Realty Solution
Powered by 
- 0
- 2
- Overview
- Description
- Property Details
- Location
- Facts & Features
- Getting Around
- Nearby Homes

 No HOA


Street View
Listed by: David Hubbell (805) 598-9291 DRE #01786294 | Modern Broker (805) 773-4130
$1,659,000
Monthly Est:$8,257
 4 Beds
 3 Baths
1 full bath
 3,000sqft
794 Cardinal Ct, Arroyo Grande, CA 93420
$1,659,000
$8,257/moEst:
Get Pre-Approved
Single Family Residence
Built in 1986
$-- HOA
7,150 sqft lot
$553/sq.ft
Description
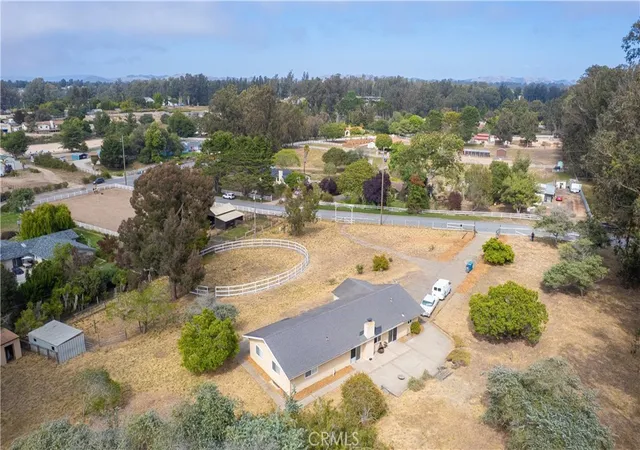
Welcome to 794 Cardinal Court, a spacious Arroyo Grande home situated on a beautifully landscaped corner lot in an established cul-de-sac neighborhood. With multiple living areas, soaring ceilings, abundant natural light, and a flexible multilevel floor plan, this home offers plenty of space to gather, work, relax, and entertain.
The large, beautifully maintained backyard is a true highlight, providing generous space for outdoor dining, gardening, recreation, pets, and entertaining. Enjoy the private in-ground spa, built-in barbecue, deck, balcony, and neighborhood and city-light views.
Inside, the home features an inviting kitchen with granite countertops, a breakfast bar, abundant cabinetry, and an impressive selection of appliances. The living room, family room, main-level bedroom, interior laundry room, substantial storage, and attached two-car garage add comfort and convenience.
A flexible lower-level bonus area provides additional space that could be configured as a home office, game room, media room, gym, hobby area, or comfortable retreat. With multiple gathering spaces and a backyard made for enjoying the Central Coast lifestyle, this home offers room to spread out and make it your own.
The property has been expanded over time. Buyer and buyer’s agent are advised to independently verify all square footage, room counts, additions, and property information to their satisfaction.
- Houzeo last checked: 1 minute ago
- Listing updated: October 8, 2026 at 1:19 pm
- Source: California Regional MLS-CA | MLS#: PI26218128

Property Details
Status
Active
Type
Single Family Residence
No. of Stories
2
County
City
Neighborhood
--
Year Built
1986
HOA Fees
-
Finished Area
3,000 sqft
Lot Size
7,150 sqft lot
Basement Area
- sqft
MLS Name
California Regional MLS
MLS Number
PI26218128
MLS Status
Active
Days on Market
1
Cumulative Days on Market
1

Continue Your Journey in App
Find your dream home, receive real-time updates, and many more!
Download App
Continue Your Journey in App
Find your dream home, receive real-time updates, and many more!
Location
Facts & Features
Rooms
Bedrooms & bathrooms
Bedrooms: 4
Bathrooms: 3
Interior
Flooring
Carpet, Laminate
Heating
Electric, Forced Air, Fireplaces, Natural Gas, Solar
Appliances
Six Burner Stove, Barbecue, Convection Oven, Dishwasher, Free Standing Range, Freezer, Gas Cooktop, Disposal, Gas Oven, Gas Water Heater, Hot Water Circulator, Ice Maker, Microwave, Refrigerator, Water Softener, Warming Drawer, Water Purifier
Cooling
None
Window Features
Blinds, Double Pane Windows, Plantation Shutters, Screens, Skylights, Shutters
Exterior Features
Awnings, Barbecue, Lighting, Rain Gutters
Interior Features
Beamed Ceilings, Breakfast Bar, Built In Features, Balcony, Ceiling Fans, Dry Bar, Eat In Kitchen, Granite Counters, High Ceilings, Intercom, Multiple Staircases, Open Floorplan, Recessed Lighting, See Remarks, Storage, Smart Home, Sunken Living Room, Two Story Ceilings, Unfurnished, Wired For Data, Bar
Sewer
Public Sewer
Construction
Year Built
Year Built: 1986
Home type
Single Family Residence
Construction Materials
Stucco, Wood Siding
Property Condition
Additions Alterations, Updated Remodeled
Foundation Details
Concrete Perimeter, See Remarks
Architectural Style
Traditional
Roof
Composition
Utilities & Energy
Security Features
Carbon Monoxide Detectors, Fire Detection System, Smoke Detectors
Water Source
Public
Fireplace Features
Gas, Living Room
Basement
Finished, Sump Pump
Parking Features
Concrete, Direct Access, Door Single, Driveway, Driveway Up Slope From Street, Garage, Garage Door Opener, On Site, Paved, Garage Faces Side, Side By Side
Laundry Features
Laundry Chute, Electric Dryer Hookup, Gas Dryer Hookup, Inside
Electric
Electricity On Property, Volts220in Laundry, Volts220for Spa, Standard
Utilities
Cable Available, Electricity Available, Natural Gas Available, Sewer Available, Water Available
Pool Features
None
Other Features
Community Features
Curbs, Gutters, Storm Drains, Street Lights, Suburban, Sidewalks
Disclosures
Covenants Restrictions Disclosure, Easements, Principal Is Real Estate Licensed
Patio And Porch Features
Deck, Front Porch, See Remarks
Lot Features
Zero To One Unit Acre, Back Yard, Corner Lot, Cul De Sac, Drip Irrigation Bubblers, Front Yard, Gentle Sloping, Sprinklers In Rear, Sprinklers In Front, Landscaped, Sprinklers Timer, Sprinklers On Side, Street Level, Yard
Subdivision Name
East Of 101(500)
Price History
| Date | Event | Price |
|---|---|---|
10/07/2026 Source: | Listed for Sale | $1,659,000 $553/sqft |
07/31/2026 Source: | Off Market | $1,659,000 +133.09% $553/sqft |
04/16/2019 Source: | Price Decreased | $711,750 -2.49% $237/sqft |
02/19/2019 Source: | Sold | $729,900 $243/sqft |

Nearby Homes




Find Homes by Property Features in Arroyo Grande, CA
Nearby New Homes For Sale


Based on information from California Regional Multiple Listing Service, Inc. as of Oct 08, 2026, 10:00PM and /or other sources. All data, including all measurements and calculations of area, is obtained from various sources and has not been, and will not be, verified by broker or MLS. All information should be independently reviewed and verified for accuracy. Properties may or may not be listed by the office/agent presenting the information. Information being provided is for consumers’ personal, non-commercial use and may not be used for any purpose other than to identify prospective properties consumers may be interested in purchasing. This website may not include listings or property addresses of sellers who have directed their listing brokers to withhold their listing or their property address from display on the Internet. © 2026 California Regional Multiple Listing Service. All Rights Reserved.
 Advertising Broker: William Johnson DRE #01463271 | William Johnson Brokerage