- Overview
- Description
- Property Details
- Location
- Facts & Features
- Getting Around
- Nearby Homes



$1,475,000
Monthly Est:$7,342
 5 Beds
 6 Baths
5 full baths + 1 half bath
 4,131sqft
7942 Reinhardt Ln, Prairie Village, KS 66208
$1,475,000
$7,342/moEst:
Get Pre-Approved
Single Family Residence
Built in 2022
$-- HOA
9,800 sqft lot
$357/sq.ft
Description
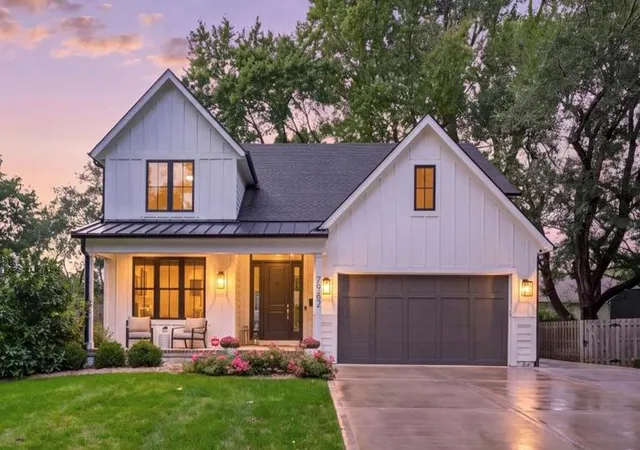
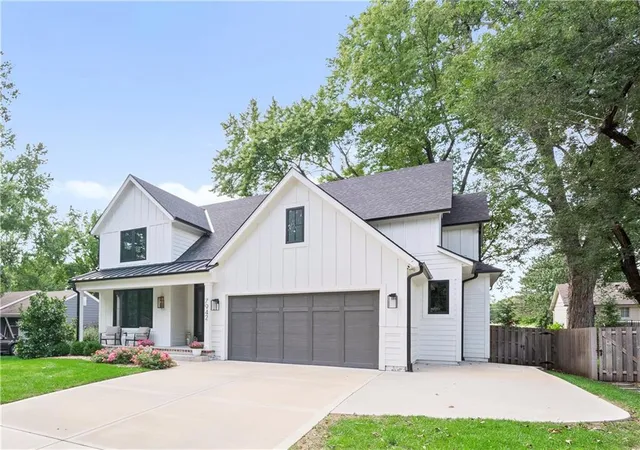
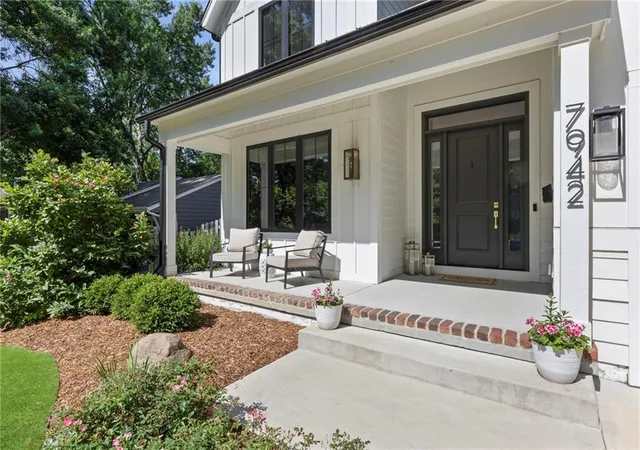
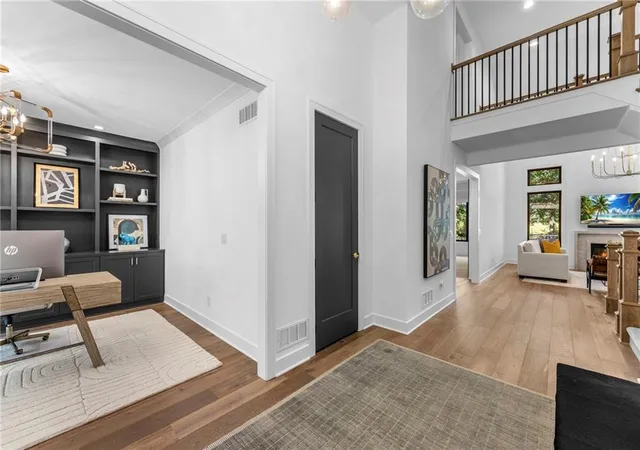
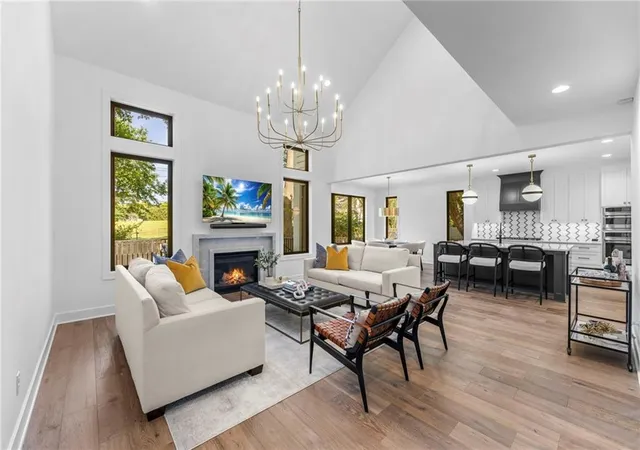
This one is a perfect 10 and delivers a rare combination - a stunning home, an incredible lot, and a walkable location in Prairie Village! Three years new and very lightly lived in, this MOJO Built 1.5 story shows like a model home and sits on an incredible lot that backs to city owned greenspace, offering beautiful views and privacy! Conveniently located a half mile from Corinth Square and 1.5 miles from the Shops at Prairie Village, enjoy walkability to some of the city's best shopping and amenities! The stunning modern farmouse elevation delivers a warm welcome with a lovely front porch. Inside, carefully curated designer finishes abound, offering delightful surprises at every turn. Statement lighting, custom cabinetry, wide plank hardwoods, designer wallpaper, and premium stone selections elevate every space in the home. The living room features a striking stone fireplace surround centered between oversized windows that look onto a private back yard that backs to dedicated greenspace. The chef's kitchen is stunning with a custom hood, designer tile, and a large island. The pantry offers built in cabinetry for extra storage and a coffee bar. Generously sized primary suite features a spa inspired bath with a wet room and heated tile floors! Main level features an office with delightful custom built-ins and large windows for a sunny workspace. Upstairs are three large bedrooms, each featuring an ensuite bath and generously sized closets. The lower level is perfect for entertaining with an oversized rec area, bar area, and another bedroom and bath. This home truly checks all the boxes, and EVEN HAS A WHOLE HOUSE GENERATOR TO KEEP EVERYTHING UP AND RUNNING IN THE EVENT OF A POWER OUTAGE! And all you have to do is move in! Skip the build, skip the stress, and take advantage of this unique opportunity! This home is a must see!
- Houzeo last checked: 11 hours ago
- Listing updated: September 26, 2026 at 1:18 am
- Listing Provided by: Brenda Youness (913) 481-3010 , Amy Howell | Weichert, Realtors Welch & Co. (913) 647-5700
- Source: Heartland MLS-KS | MLS#: 2626400

Property Details
Status
Active
Type
Single Family Residence
No. of Stories
-
County
City
Neighborhood
--
Year Built
2022
HOA Fees
-
Finished Area
4,131 sqft
Lot Size
9,800 sqft lot
Basement Area
- sqft
MLS Name
Heartland MLS
MLS Number
2626400
MLS Status
Active
Days on Market
126

Continue Your Journey in App
Find your dream home, receive real-time updates, and many more!
Download App
Continue Your Journey in App
Find your dream home, receive real-time updates, and many more!
Location
Facts & Features
Rooms
Bedrooms & bathrooms
Bedrooms: 5
Bathrooms: 6
Interior
Appliances
Dishwasher, Disposal, Double Oven, Down Draft, Exhaust Fan, Microwave, Refrigerator, Gas Range, Stainless Steel Appliance(s)
Sewer
Public Sewer
Flooring
Carpet, Tile, Wood
Heating
Forced Air
Interior Features
Ceiling Fan(s), Custom Cabinets, Kitchen Island, Painted Cabinets, Pantry, Smart Thermostat, Walk In Closet(s), Wet Bar
Cooling
Electric, Zoned
Construction
Year Built
Year Built: 2022
Home type
Single Family Residence
Architectural Style
Contemporary, Traditional
Roof
Composition, Metal
Construction Materials
Frame, Lap Siding
Utilities & Energy
Laundry Features
Laundry Room, Main Level
Parking Features
Attached, Garage Door Opener, Garage Faces Front
Water Source
Public
Basement
Egress Window(s), Finished, Full, Sump Pump
Security Features
Smoke Detector(s)
Fireplace Features
Family Room, Gas, Gas Starter, Living Room
Other Features
Patio And Porch Features
Deck, Porch
Subdivision Name
Corinth Estates
Lot Features
Adjoin Greenspace, City Lot, Sprinkler In Ground, Many Trees
Price History
| Date | Event | Price |
|---|---|---|
09/26/2026 Source: | Price Decreased | $1,475,000 -1.34% $357/sqft |
07/28/2026 Source: | Listed for Sale | $1,495,000 +50.25% $362/sqft |
10/05/2022 Source: | Sold | $995,000 $241/sqft |

Getting Around 7942 Reinhardt Ln
Bike Score®

Somewhat Bikeable
44/100
Walk Score®

Somewhat Walkable
68/100
Data provided by Redfin
Nearby Homes

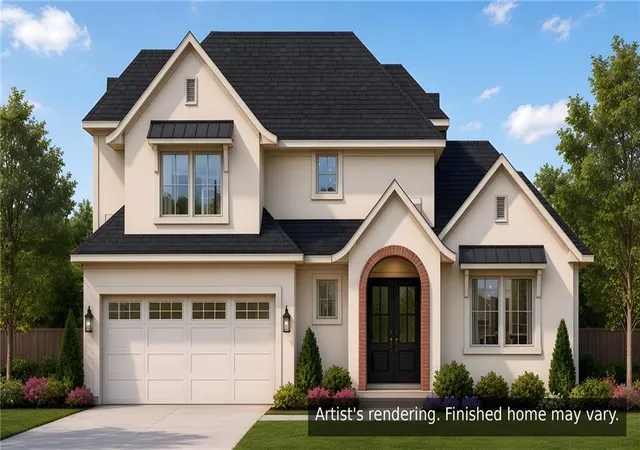
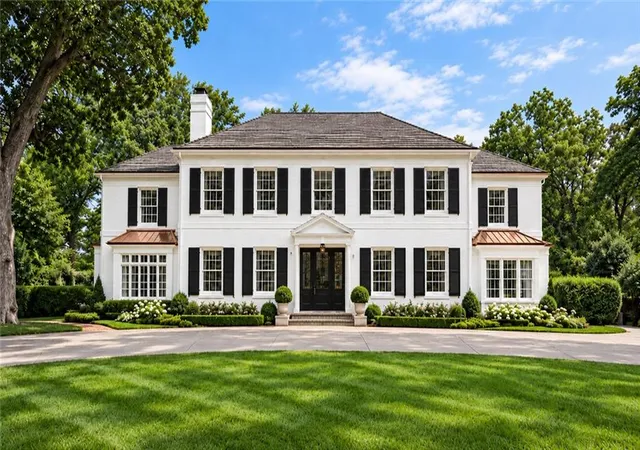
Find Homes by Property Features in Prairie Village, KS


Based on information from the Kansas City Regional Association of REALTORS® or Heartland MLS through Oct 23, 2026, 01:31PM. The information displayed on this page is confidential, proprietary, and copyrighted information of Heartland Multiple Listing Service, Inc. (“Heartland MLS”). Heartland MLS does not make any warranty or representation concerning the timeliness or accuracy of the information displayed herein. In consideration for the receipt of the information on this page, the recipient agrees to use the information solely for the private non- commercial purpose of identifying a property in which the recipient has a good faith interest in acquiring. Some IDX listings have been excluded from this website. The data relating to real estate displayed on this website comes in part from the Heartland Multiple Listing Service database compilation. The properties displayed on this website may not be all of the properties in the Heartland MLS database compilation, or all of the properties listed with other brokers participating in the Heartland MLS IDX program. Detailed information about the properties displayed on this website includes the name of the listing company. © 2026 Heartland Multiple Listing Service, Inc. All Rights Reserved.
 Advertising Broker: Nicholas Huscroft | Chosen Realty
