- Overview
- Description
- Property Details
- Location
- HOA Management
- Facts & Features
- Getting Around
- Nearby Homes




$1,895,000
Monthly Est:$9,432
 6 Beds
 7 Baths
6 full baths + 1 half bath
 4,385sqft
7944 Jacks Clb Dr, Kissimmee, FL 34747
$1,895,000
$9,432/moEst:
Get Pre-Approved
Single Family Residence
Built in 2019
$1,000/mo HOA
6,970 sqft lot
$432/sq.ft
Description
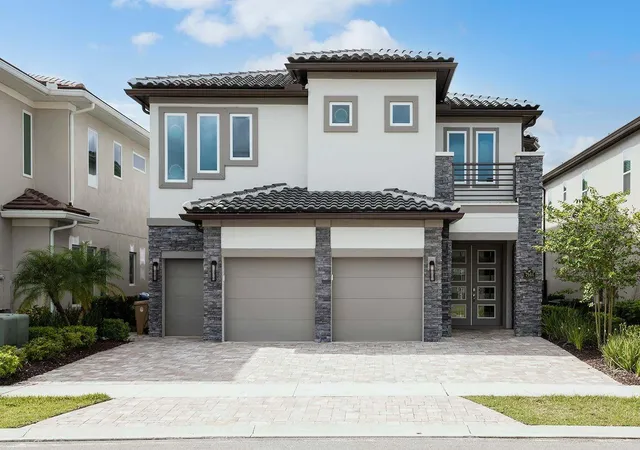
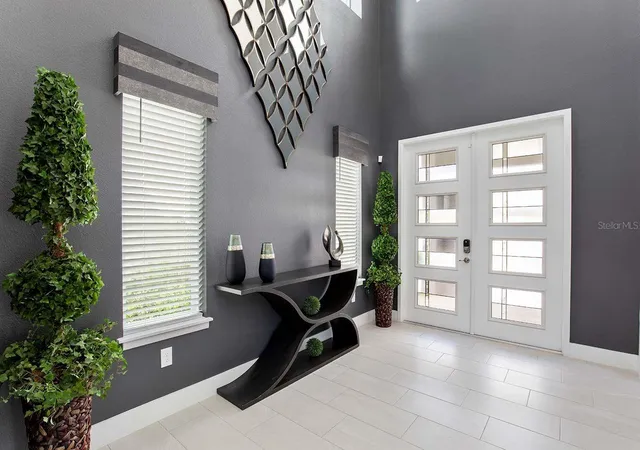
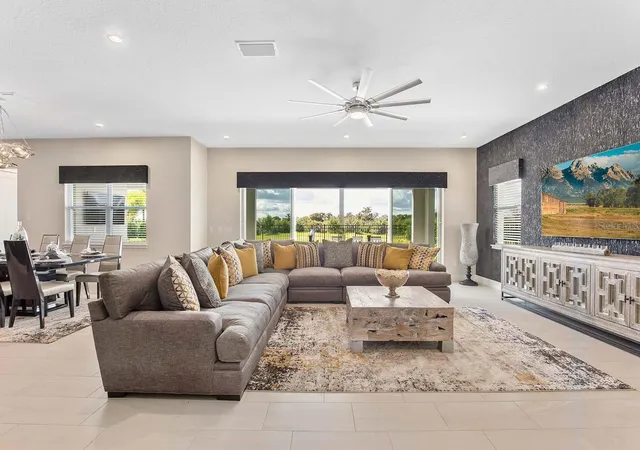
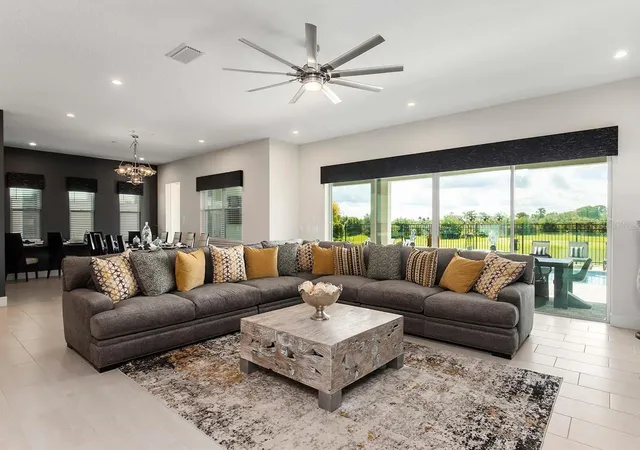
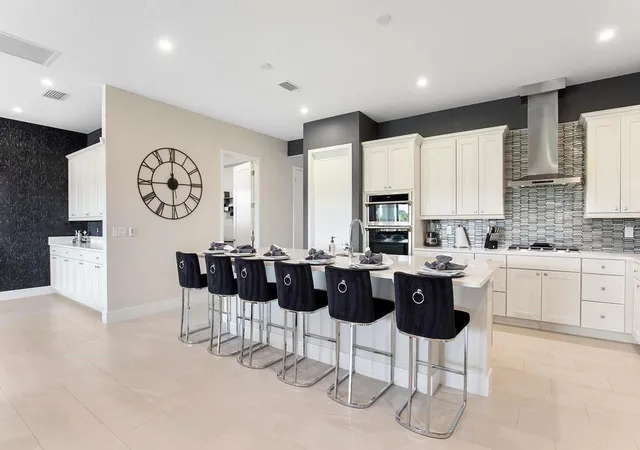
A fully transferable membership is available with this home. A luxury home in the gated Bear’s Den at Reunion Resort, backing directly to the Jack Nicklaus Signature Golf Course. Offering 6 bedrooms, 6 full baths, 1 half bath, and 4,588 heated square feet (over 6,200 total square feet), this modern home is designed for effortless primary living or a turnkey short-term rental powerhouse. Outside, enjoy a pool deck with a heated pool, integrated sun shelf, elevated stone spillover spa, and panoramic fairway views. The covered summer kitchen includes a stainless steel grill with commercial hood, prep sink, granite counters, outdoor TV, and dining area. Upstairs, a private covered viewing balcony overlooks the course. Inside, entertainment highlights include a dedicated private cinema room, and games room and two immersive, themed bedrooms—one inspired by Mario and another designed around 20,000 Leagues Under the Sea. Five of the bedrooms feature their own private en-suite bathroom and there is also a main-level powder room. The full laundry suite features solid-surface counters and extensive storage. The main living area, kitchen and dining are open and airy and have all the luxuries to be expected in a house of this caliber. Reunion Resort amenities include 24-hour guarded security, three championship golf courses (Nicklaus, Palmer, Watson), a multi-acre water park with lazy river, tennis and pickleball courts, a fitness center and on-site dining including the rooftop Eleven and Chophouse steak restaurant, all just minutes from Disney.
- Houzeo last checked: 1 minute ago
- Listing updated: November 7, 2026 at 3:47 am
- Listing Provided by: Michael Peach (407) 924-5362 | PEACH PROPERTY INVESTMENTS (407) 924-5362
- Source: Stellar MLS-FL as distributed by MLS GRID | MLS#: R4912308

Property Details
Status
Active
Type
Single Family Residence
No. of Stories
-
County
City
Neighborhood
--
Year Built
2019
HOA Fees
$1000/mo
Finished Area
4,385 sqft
Lot Size
6,970 sqft lot
Basement Area
- sqft
MLS Name
Stellar MLS
MLS Number
R4912308
MLS Status
Active
Days on Market
1

Continue Your Journey in App
Find your dream home, receive real-time updates, and many more!
Continue Your Journey in App
Find your dream home, receive real-time updates, and many more!
Location
HOA Management
Jessica Roman
HOA Fees
$1,000/ Monthly
Disclaimer: Amenities are based on third-party information and may vary; buyers must independently verify all amenities, as information is deemed reliable but not guaranteed.
Facts & Features
Rooms
Bedrooms & bathrooms
Bedrooms: 6
Bathrooms: 7
Living Room
Level: First
Area: 441.00 Square Feet
Dimensions: 21x21
Kitchen
Level: First
Area: 182.00 Square Feet
Dimensions: 13x14
Primary Bedroom
Level: First
Area: 252.00 Square Feet
Dimensions: 18x14
Interior
Window Features
Carbon Mono/detector
Heating
Central
Appliances
Bar Fridge, Built In Oven, Convection Oven, Cooktop, Dishwasher, Disposal, Dryer, Electric Water Heater, Exhaust Fan, Freezer, Ice Maker, Microwave, Range, Range Hood, Refrigerator, Tankless Water Heater, Washer
Exterior Features
Balcony, Outdoor Kitchen, Outdoor Shower, Private Entrance
Cooling
Central Air
Flooring
Carpet, Tile
Interior Features
Built In Features, Carbon Monoxide Detector(s), Ceiling Fans(s), Eat In Kitchen, High Ceilings, Open Floorplan, Primary Bedroom Main Floor, Stone Counters, Thermostat
Sewer
Public Sewer
Construction
Year Built
Year Built: 2019
Home type
Single Family Residence
Foundation Details
Slab
Construction Materials
Block, Stone, Stucco, Frame
Roof
Tile
Utilities & Energy
Laundry Features
Laundry Room
Water Source
None
Fireplace Features
Electric, Ventless
Utilities
Cable Connected, Electricity Connected, Natural Gas Connected, Sewer Connected, Water Connected
Pool Features
In Ground
Other Features
Subdivision Name
Reunion West 17th & 18th Fairways Ph 2
Price History
| Date | Event | Price |
|---|---|---|
11/06/2026 Source: | Listed for Sale | $1,895,000 +66.45% $432/sqft |
12/16/2020 Source: | Listing Removed | $1,138,506 $260/sqft |

Nearby Homes
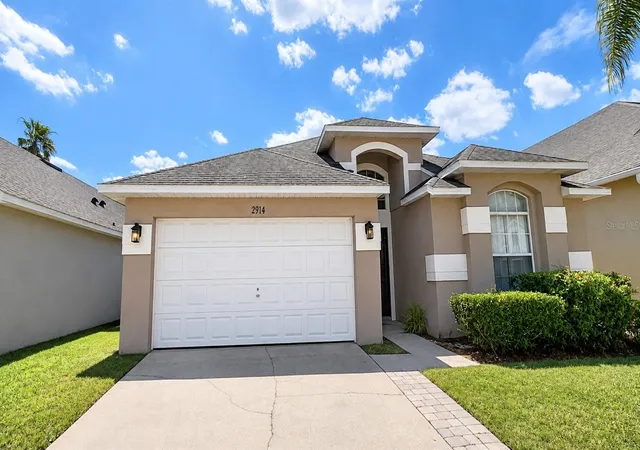
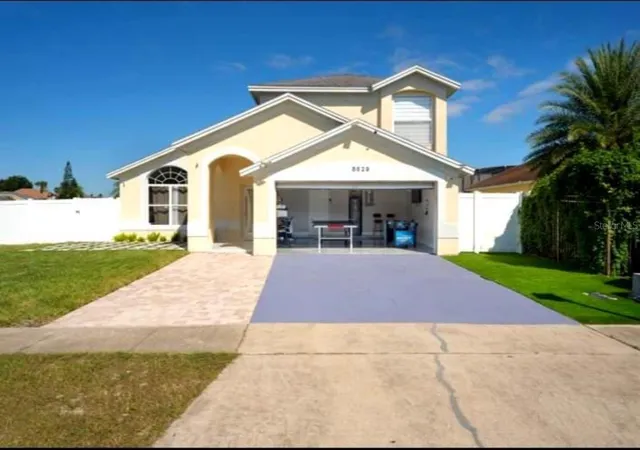
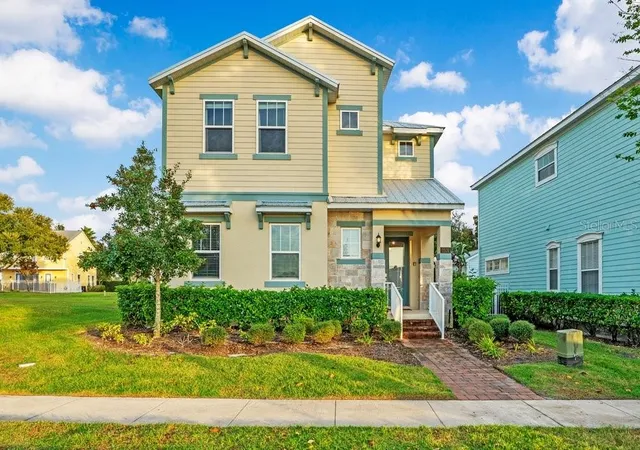
Find Homes by Property Features in Kissimmee, FL
Nearby New Homes For Sale

Based on information from Stellar MLS® through Nov 07, 2026, 06:45AM as submitted to and distributed by MLS GRID. All data is obtained from various sources and may not have been verified by the broker or MLS GRID. Supplied Open House Information is subject to change without notice. All information should be independently reviewed and verified for accuracy. Properties may or may not be listed by the office/agent presenting the information. IDX information is provided exclusively for consumers’ personal non-commercial use. It may not be used for any purpose other than to identify prospective properties consumers may be interested in purchasing. The data is deemed reliable but is not guaranteed by MLS GRID. The use of the MLS GRID Data may be subject to an end-user license agreement prescribed by the Member Participant’s applicable MLS, if any, and as amended from time to time. © 2026 Stellar MLS. All Rights Reserved.
 Advertising Broker: Fred McGill | Simple Showing, Inc
