- Overview
- Description
- Property Details
- Location
- HOA Management
- Facts & Features
- Getting Around
- Nearby Homes



$463,000
Monthly Est:$2,305
 4 Beds
 2 Baths
2 full baths
 1,822sqft
7949 Golden Pond Cir, Kissimmee, FL 34747
$463,000
$2,305/moEst:
Get Pre-Approved
Single Family Residence
Built in 1998
$52.92/mo HOA
8,341 sqft lot
$254/sq.ft
Description
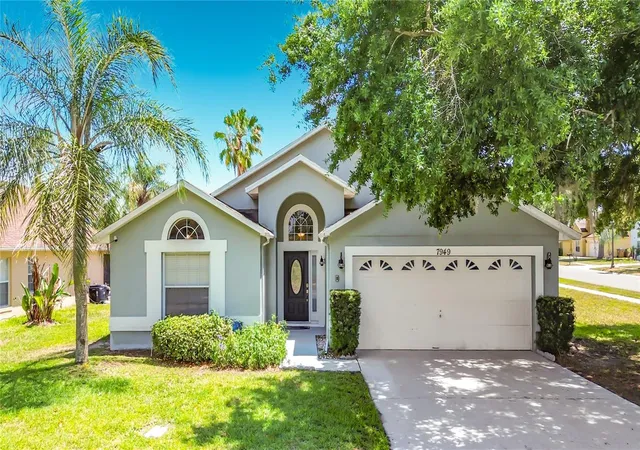
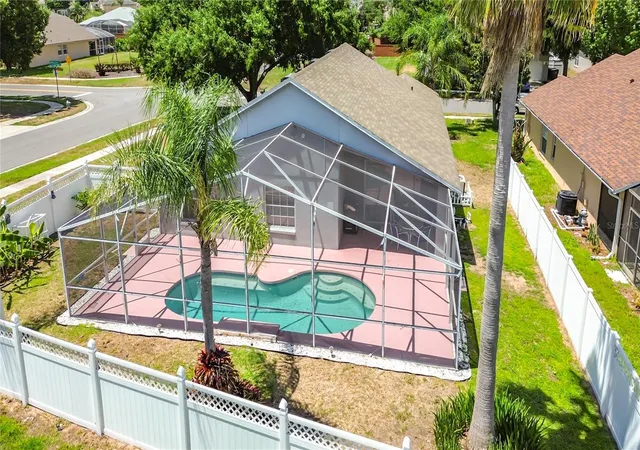
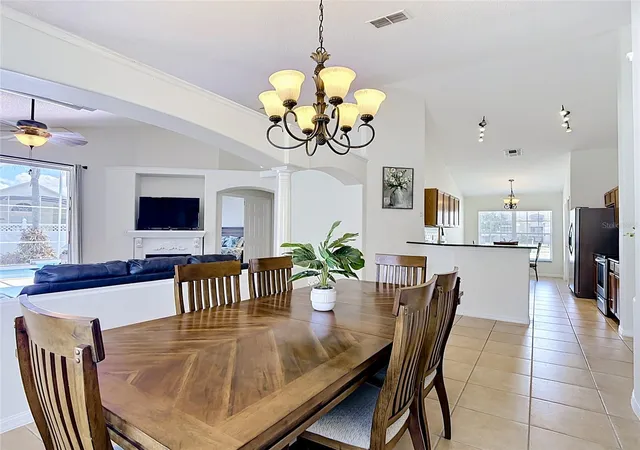
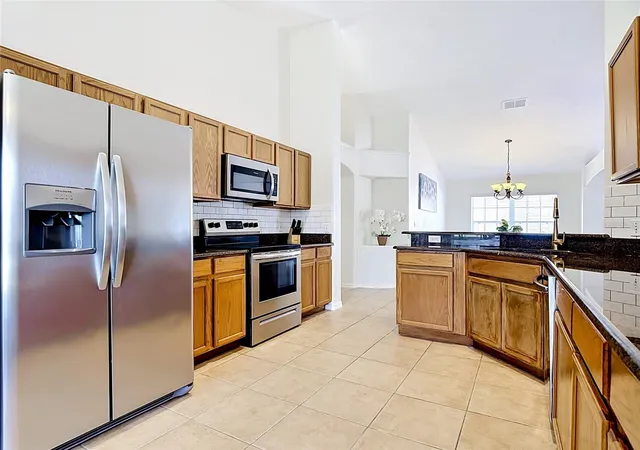
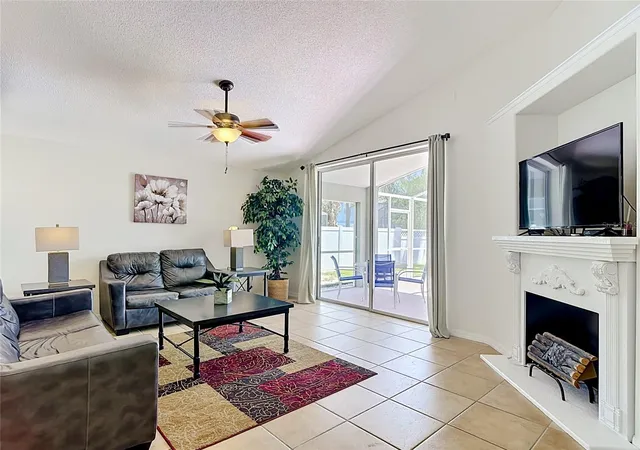
Beautifully maintained and fully furnished 4-bedroom, 2-bath pool home ideally located approximately 10 minutes from Disney. Unlike many homes in the area, this property has been used exclusively as the owners' private second home since 2022, resulting in exceptional condition throughout while still offering the flexibility to be enjoyed as a primary residence, vacation home, or short-term rental investment. Situated on a spacious corner lot with no home directly in front or on the right side, it offers added privacy along with a mature oak tree that provides welcome shade over the driveway. The south-facing screened pool is the perfect place to relax after a day at the parks, golf, shopping, or dining. Approximately two years ago, the pool was resurfaced with new tile and lighting, and the pool equipment was replaced in 2026. Inside, tile flooring runs throughout the living areas, while luxury vinyl plank flooring was installed in all bedrooms in 2026. Fresh interior paint and a recently pressure-washed exterior give the home a clean, move-in-ready feel. The kitchen features granite countertops, stainless steel appliances, a tiled backsplash, and a custom vented exhaust system—a rare feature in many homes of this style. Additional updates include a new electrical panel (2025), new dishwasher (2025), roof (2018), and water heater (2019). An energy-efficient mini-split system complements the central air conditioning for added comfort and lower energy costs. Additional features include smart home technology, an epoxy-finished garage floor, vinyl privacy fencing, security cameras, and exterior lighting. With a low HOA, short-term rental approval, and convenient access to Disney, shopping, restaurants, golf courses, and major roadways, this move-in-ready home has been recently repositioned at an attractive new price, making it one of the best values currently available in the area.
- Houzeo last checked: 9 minutes ago
- Listing updated: September 10, 2026 at 7:22 pm
- Listing Provided by: Lynda Cologero (407) 346-7231 | REALTY HUB (407) 900-1001
- Source: Stellar MLS-FL | MLS#: S5150418

Property Details
Status
Active
Type
Single Family Residence
No. of Stories
-
County
City
Neighborhood
--
Year Built
1998
HOA Fees
$52.92/mo
Finished Area
1,822 sqft
Lot Size
8,341 sqft lot
Basement Area
- sqft
MLS Name
Stellar MLS
MLS Number
S5150418
MLS Status
Active
Days on Market
158
Cumulative Days on Market
111

Continue Your Journey in App
Find your dream home, receive real-time updates, and many more!
Continue Your Journey in App
Find your dream home, receive real-time updates, and many more!
Location
HOA Management
Highland Community Management/Jennifer Conklin
HOA Fees
$635/ Annually
Disclaimer: Amenities are based on third-party information and may vary; buyers must independently verify all amenities, as information is deemed reliable but not guaranteed.
Facts & Features
Rooms
Bedrooms & bathrooms
Bedrooms: 4
Bathrooms: 2
Living Room
Level: First
Area: 196.00 Square Feet
Dimensions: 14x14
Dining Room
Level: First
Area: 130.00 Square Feet
Dimensions: 10x13
Kitchen
Level: First
Area: 240.00 Square Feet
Dimensions: 12x20
Primary Bedroom
Level: First
Area: 180.00 Square Feet
Dimensions: 12x15
Bedroom 1
Level: First
Area: 120.00 Square Feet
Dimensions: 10x12
Bedroom 2
Level: First
Area: 110.00 Square Feet
Dimensions: 10x11
Bedroom 3
Level: First
Area: 110.00 Square Feet
Dimensions: 10x11
Interior
Appliances
Dishwasher, Disposal, Dryer, Electric Water Heater, Exhaust Fan, Microwave, Range, Refrigerator, Washer
Window Features
Blinds
Heating
Central, Electric
Flooring
Luxury Vinyl, Tile
Exterior Features
Lighting, Rain Gutters, Sidewalk
Interior Features
Ceiling Fans(s), Eat In Kitchen, High Ceilings, Open Floorplan, Smart Home, Split Bedroom, Stone Counters, Thermostat, Vaulted Ceiling(s), Walk In Closet(s)
Cooling
Central Air, Humidity Control, Mini Split Unit(s)
Sewer
Public Sewer
Construction
Year Built
Year Built: 1998
Home type
Single Family Residence
Foundation Details
Slab
Roof
Shingle
Architectural Style
Florida
Construction Materials
Block, Stucco
Utilities & Energy
Pool Features
Gunite, Heated, Solar Power Pump, Tile
Water Source
Public
Security Features
Security Fencing/lighting/alarms, Security Lights, Smoke Detector(s), Touchless Entry
Fireplace Features
Decorative, Living Room, Non Wood Burning
Parking Features
Garage Door Opener
Utilities
Bb/hs Internet Available, Cable Connected, Public
Laundry Features
Inside, Laundry Room
Other Features
Subdivision Name
Rolling Hills Estates Unit 1 At Formosa
Patio And Porch Features
Covered, Patio, Screened
Lot Features
Corner Lot, Landscaped, On Golf Course, Sidewalk
Vegetation
Fruit Trees, Trees/landscaped
Community Features
Deed Restrictions
Price History
| Date | Event | Price |
|---|---|---|
05/22/2026 Source: | Listed for Sale | $463,000 -1.28% $254/sqft |
05/22/2026 Source: | Price Decreased | $469,000 -1.24% $257/sqft |
03/12/2026 Source: | Listing Removed | $474,900 $261/sqft |
02/25/2026 Source: | Pending | $474,900 $261/sqft |
02/23/2026 Source: | Price Decreased | $474,900 -4.06% $261/sqft |

Show more
Nearby Homes
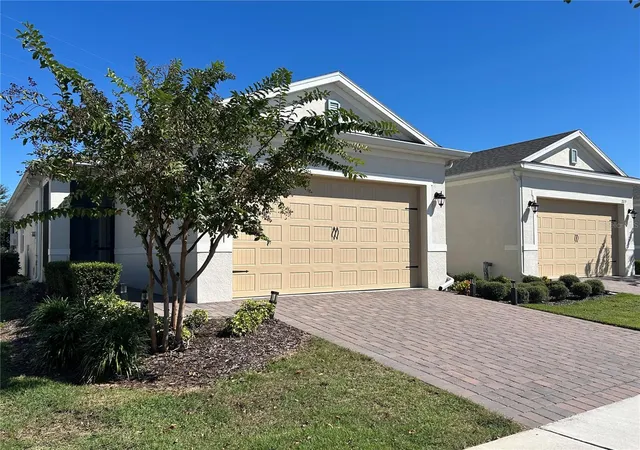
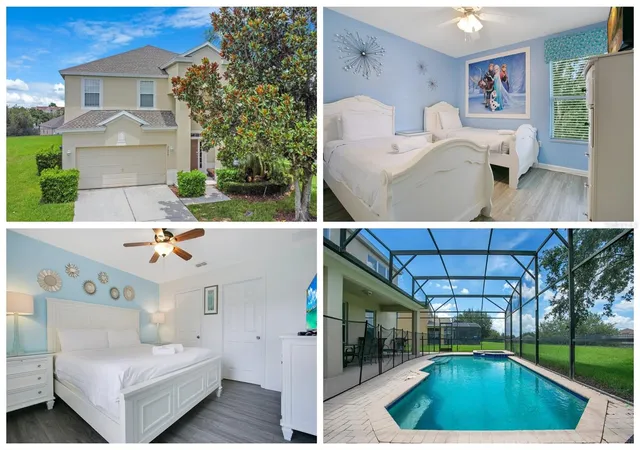
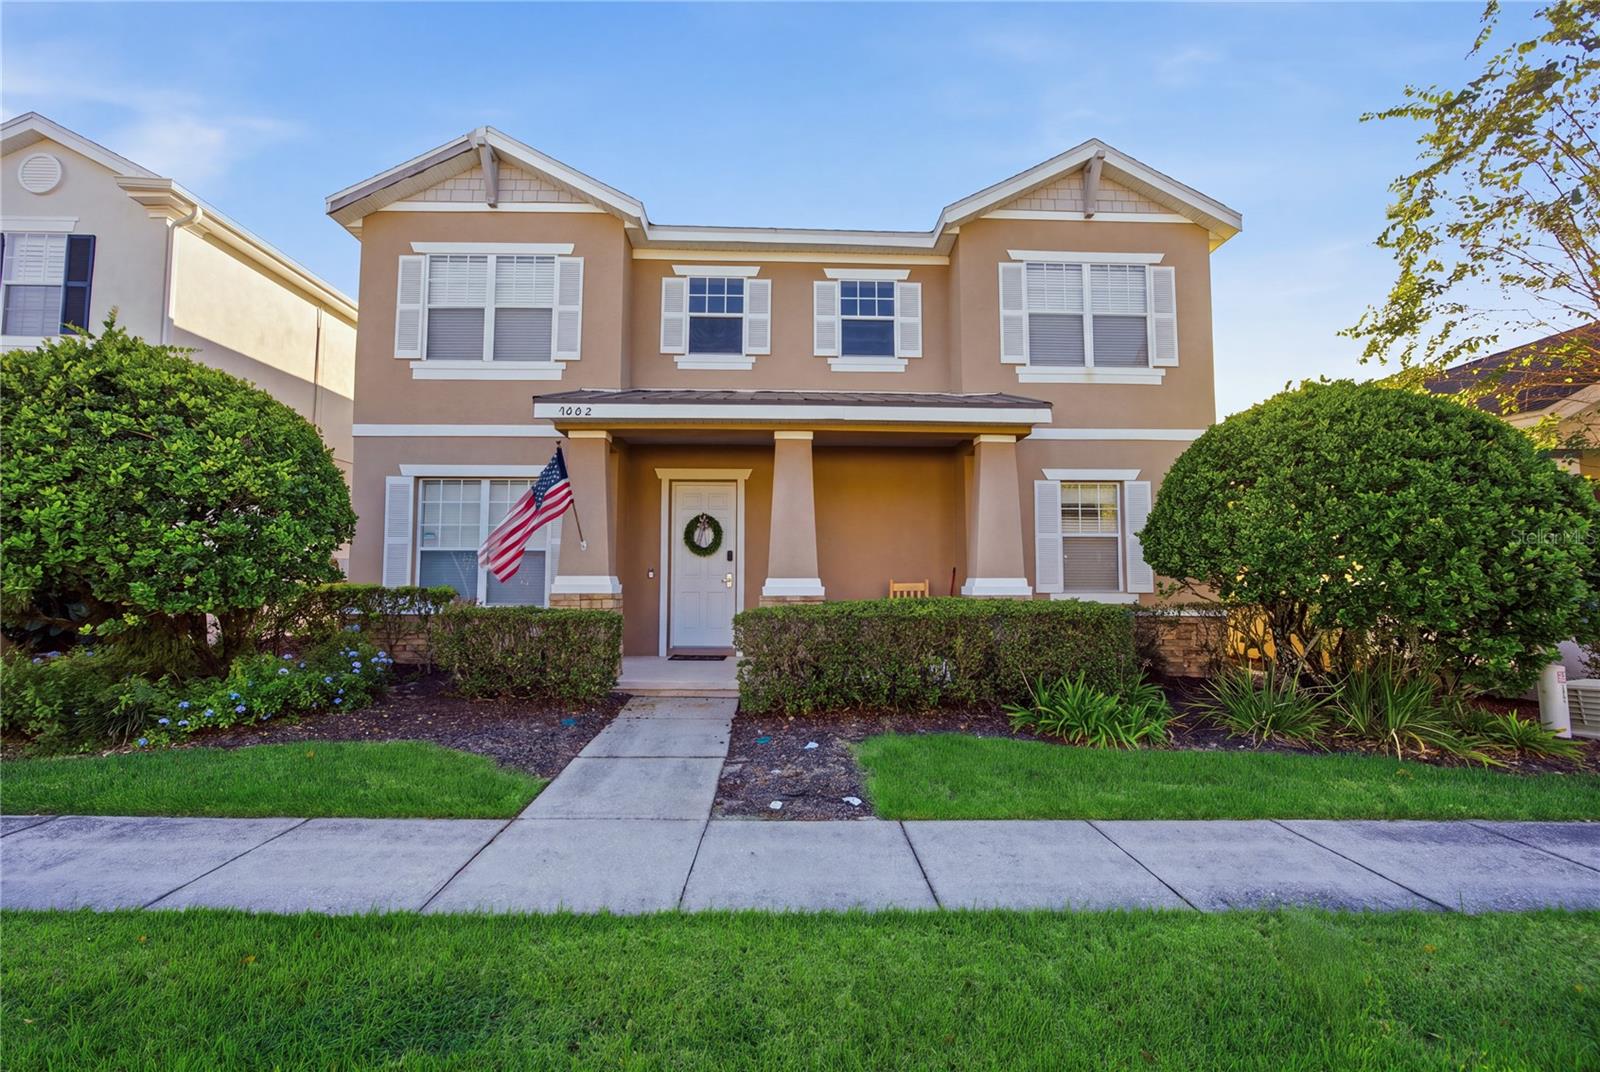
Find Homes by Property Features in Kissimmee, FL
Nearby New Homes For Sale

Based on information from Stellar MLS® through Oct 28, 2026, 11:00AM as submitted to and distributed by MLS GRID. All data is obtained from various sources and may not have been verified by the broker or MLS GRID. Supplied Open House Information is subject to change without notice. All information should be independently reviewed and verified for accuracy. Properties may or may not be listed by the office/agent presenting the information. IDX information is provided exclusively for consumers’ personal non-commercial use. It may not be used for any purpose other than to identify prospective properties consumers may be interested in purchasing. The data is deemed reliable but is not guaranteed by MLS GRID. The use of the MLS GRID Data may be subject to an end-user license agreement prescribed by the Member Participant’s applicable MLS, if any, and as amended from time to time. © 2026 Stellar MLS. All Rights Reserved.
 Advertising Broker: Fred McGill | Simple Showing, Inc
