- Overview
- Description
- Property Details
- Location
- HOA Management
- Facts & Features
- Getting Around
- Nearby Homes


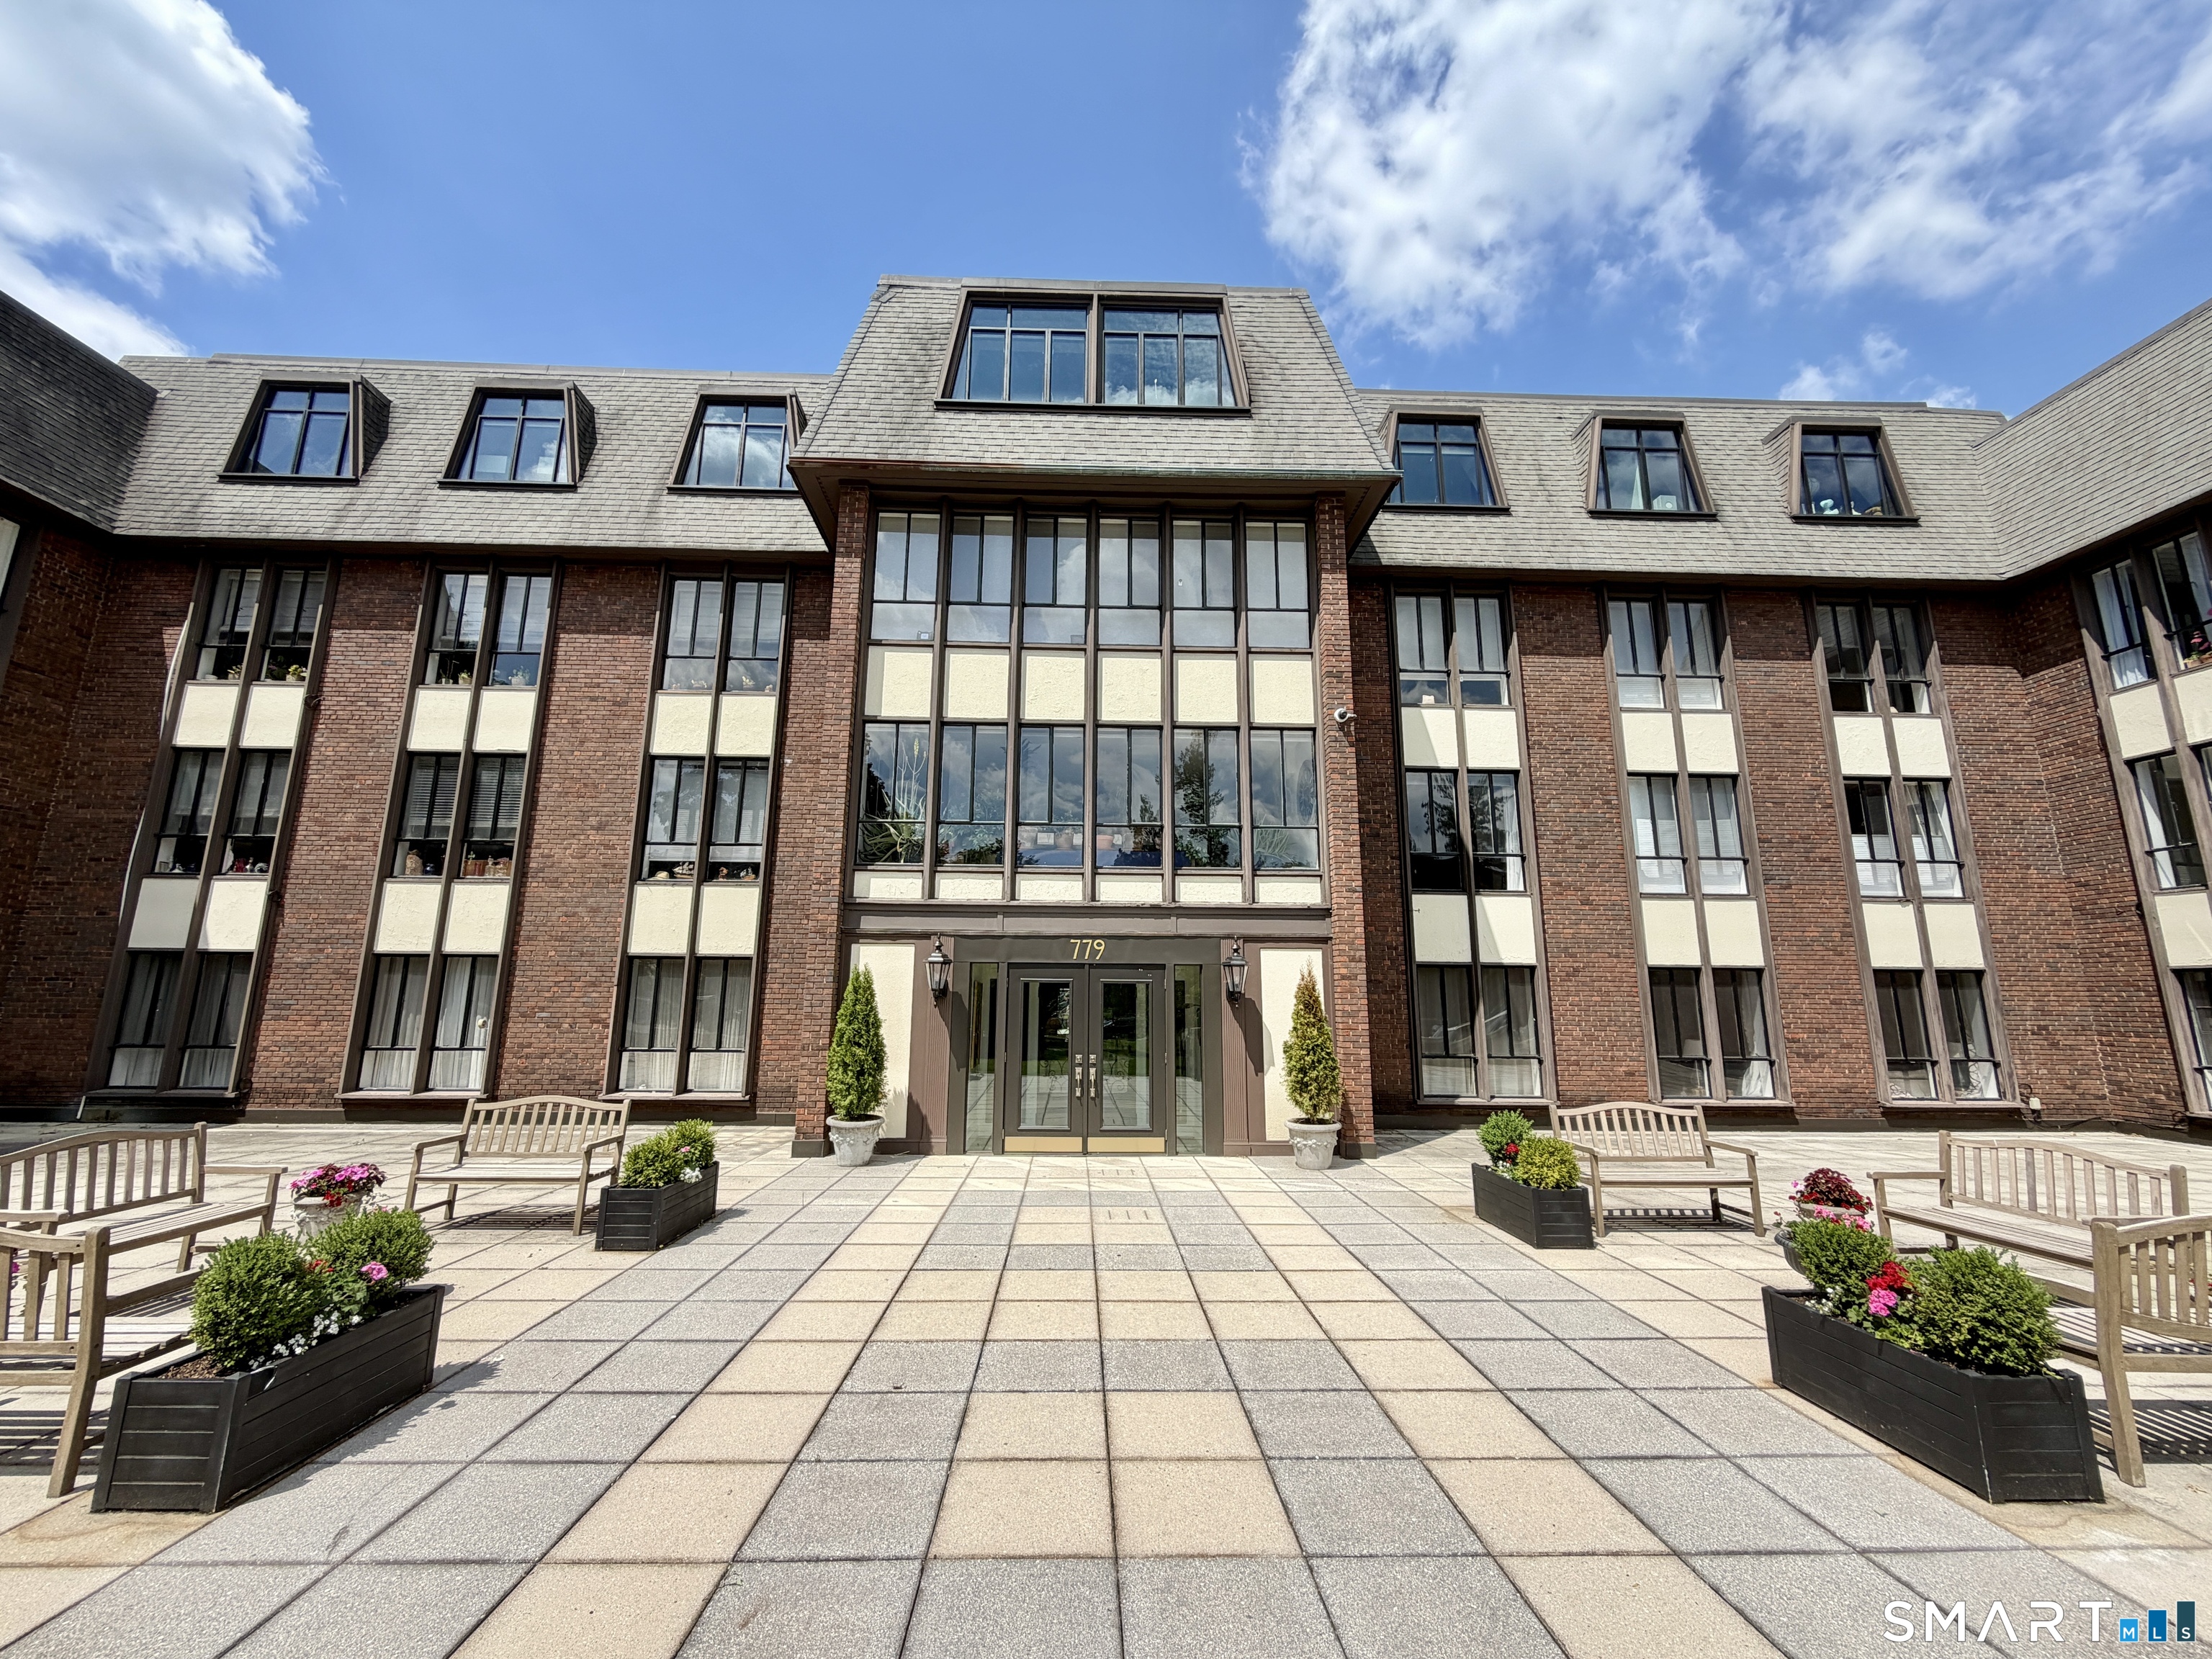
Street View
$349,000
Monthly Est:$1,737
 1 Bed
 2 Baths
2 full baths
 1,784sqft
795 Prospect Ave #B6, West Hartford, CT 06105
$349,000
$1,737/moEst:
Get Pre-Approved
Condominium
Built in 1973
$805/mo HOA
-- sqft lot
$196/sq.ft
Description
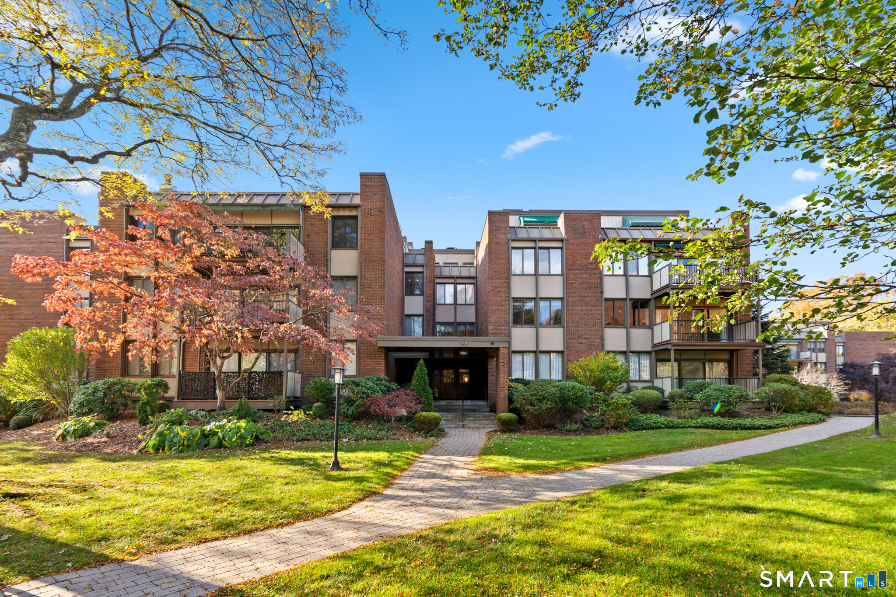
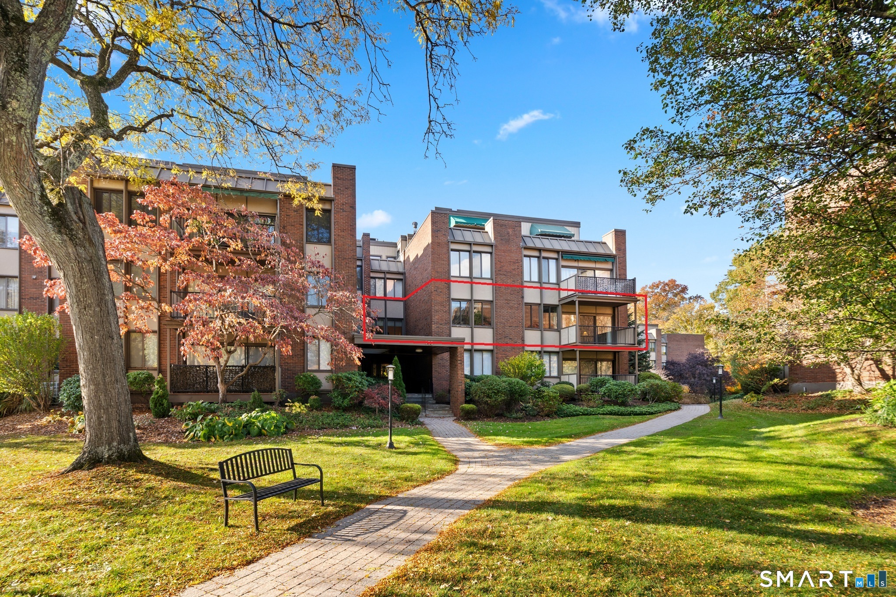
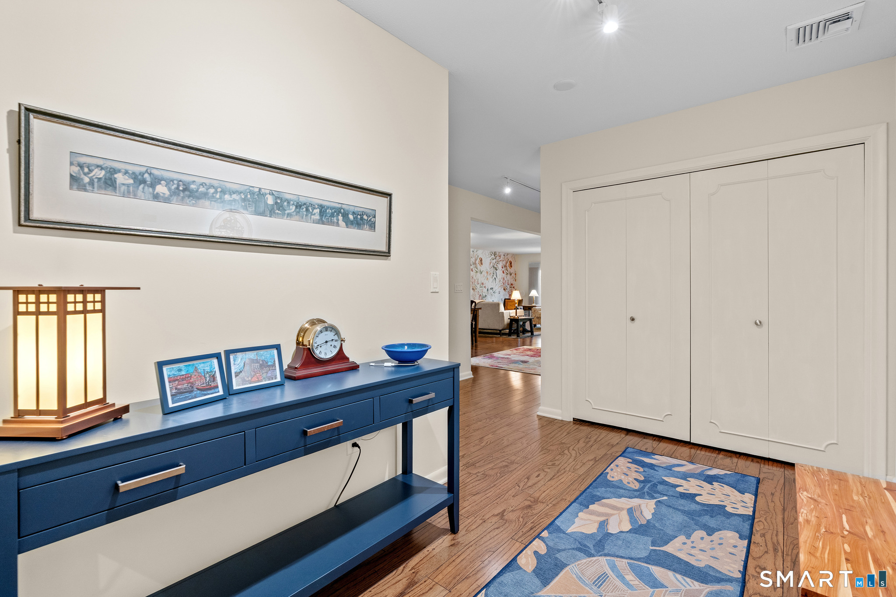
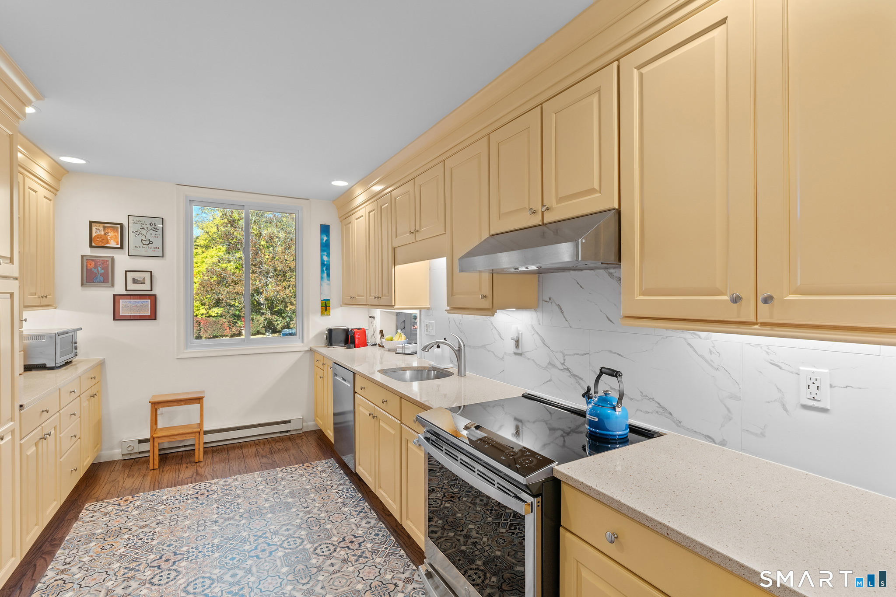
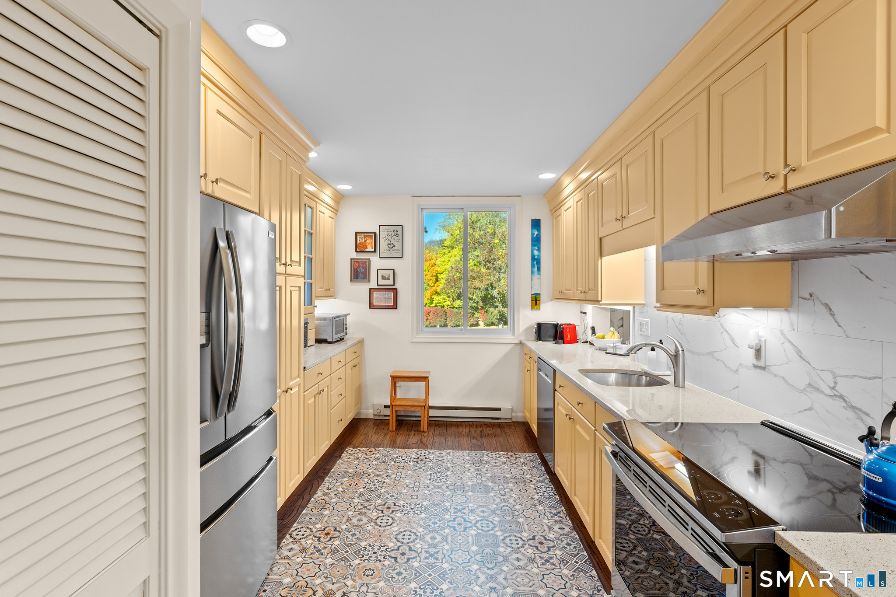
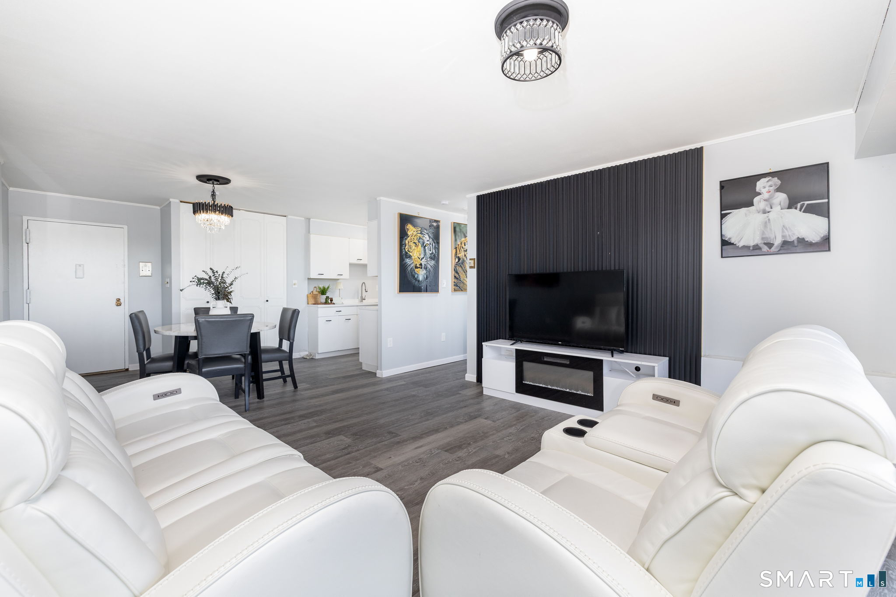
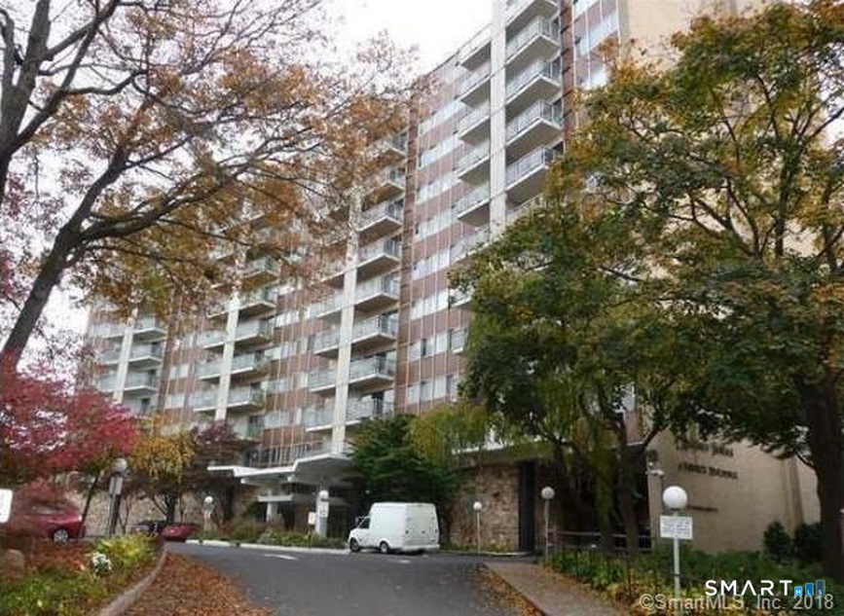
Beautifully updated 2nd floor condo at Grosvenor House. This move in ready unit features a welcoming foyer that leads to the expansive combination living & dining room, offering a wonderful setting for entertaining or just everyday living. Sliders lead to a covered balcony for outdoor enjoyment during warmer months. Off the foyer is a bright & cheery, updated kitchen with ss appliances, quartz counters, plenty of cabinet space and a convenient pass through to the dining area. The living room opens to the den with a wall of built in cabinetry & wet bar, expanding the condo's living and entertaining space. The den could easily be converted to a 2nd bedroom, with a full guest bath nearby. A retractable wall/screen allows for separation from the living room when needed. The home's primary suite is spacious and features a private bathroom with double vanity, walk in shower and multiple closets, including two that are walk in. Adjacent to the primary bedroom is a private study, the perfect space for a home office or sitting area. Other features include warm wood-toned laminate floors, custom wall mural in living/dining area, newer Anderson windows & slider (2022), new HW heater, central air, in-unit laundry. Community amenities include secured building entry, new elevators, gated parking, saltwater pool, and direct access to Elizabeth Park. Just 10 minutes to West Hartford Center and Downtown Hartford, Grosvenor House is an upscale community, offering carefree living at its best!
- Houzeo last checked: 6 minutes ago
- Listing updated: November 5, 2026 at 5:05 am
- Listing Provided by: Rick Conary | Berkshire Hathaway NE Prop.
- Source: SMART MLS-CT | MLS#: 24217943

Property Details
Status
Active
Type
Condominium
No. of Stories
-
County
City
Neighborhood
--
Year Built
1973
HOA Fees
$805/mo
Finished Area
1,784 sqft
Lot Size
-- sqft lot
Basement Area
- sqft
MLS Name
SMART MLS
MLS Number
24217943
MLS Status
Active
Days on Market
5

Continue Your Journey in App
Find your dream home, receive real-time updates, and many more!
Continue Your Journey in App
Find your dream home, receive real-time updates, and many more!
Location
HOA Management
1
HOA Fees
$805/ Monthly
Amenities
 Amenities and services may be covered by one or multiple associations and service providers.
 Sewer
 Water
 Elevator
 Pool
 Parking
 Snow Removal
 Road Maintenance
 Trash Pickup
 Grounds Maintenance
Property Management
Pool Service
Disclaimer: Amenities are based on third-party information and may vary; buyers must independently verify all amenities, as information is deemed reliable but not guaranteed.
Facts & Features
Rooms
Bedrooms & bathrooms
Bedroom: 1
Bathrooms: 2
Interior
Sewer
Public Sewer Connected
Interior Features
Cable Available, Elevator, Intercom, Open Floor Plan
Cooling
Central Air
Heating
Hot Water, Electric
Exterior Features
Balcony, Underground Utilities, Sidewalk, Lighting, Underground Sprinkler
Appliances
Oven/range, Range Hood, Refrigerator, Dishwasher, Disposal, Washer, Dryer
Construction
Year Built
Year Built: 1973
Home type
Condominium
Architectural Style
Apartment, Mid Rise
Utilities & Energy
Parking Features
Parking Garage, Paved, Off Street Parking, Unassigned Parking
Basement
Full, Shared Basement, Storage, Garage Access
Laundry Features
Main Level
Association Amenities
Elevator, Guest Parking, Pool
Water Source
Public Water Connected
Pool Features
Pool House, Safety Fence, Salt Water, In Ground Pool
Other Features
Subdivision Name
Grosvenor House
Lot Features
Level Lot
Price History
| Date | Event | Price |
|---|---|---|
11/05/2026 Source: | Listed for Sale | $349,000 $196/sqft |
11/01/2026 Source: | Coming Soon | $349,000 $196/sqft |

Nearby Homes


Find Homes by Property Features in West Hartford, CT


Based on information provided to and compiled by the SMART MLS, Inc. through Nov 07, 2026, 04:45AM. IDX information is provided exclusively for consumers’ personal, non-commercial use. It may not be used for any purpose other than to identify prospective properties consumers may be interested in purchasing. The data is deemed reliable but is not guaranteed accurate by the MLS. ©2026 SMART MLS, Inc. All Rights Reserved.
 Advertising Broker: Derek Greene | The Greene Realty Group
