- Overview
- Description
- Property Details
- Location
- Facts & Features
- Getting Around
- Nearby Homes

Street View
Listed by: Michelle Bartlett | Bartlett Real Estate (802) 879-0403
$569,000
Monthly Est:$2,832
 3 Beds
 3 Baths
1 full bath + 1 half bath
 2,245sqft
796 Harbor View Dr #10B, Saint Albans, VT 05478
$569,000
$2,832/moEst:
Get Pre-Approved
Condominium
Built in 2026
$-- HOA
-- sqft lot
$253/sq.ft
Description
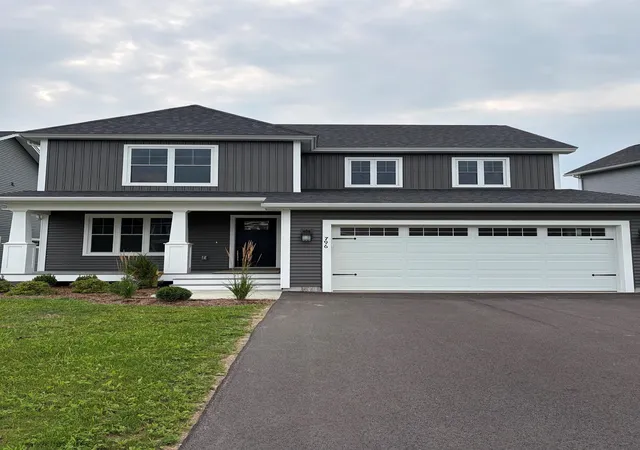
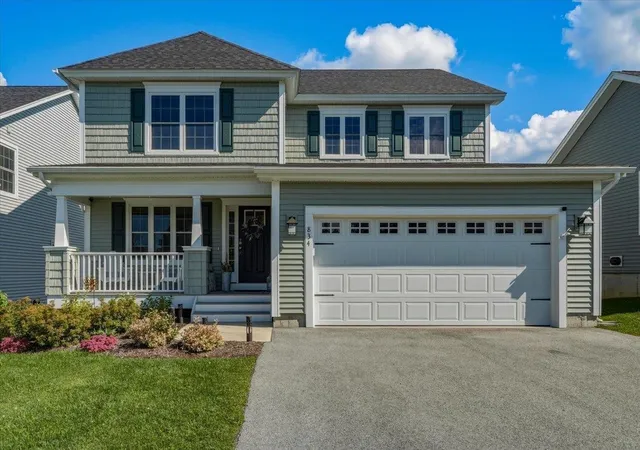
Thoughtfully designed with style, comfort, and functionality in mind, this beautiful standalone carriage home offers an inviting open-concept layout and exceptional living space.
Upon entering, you’ll find a versatile study with French doors, creating the perfect space for a home office, reading room, or private retreat. The main living areas feature beautiful plank flooring throughout, creating a seamless flow from room to room.
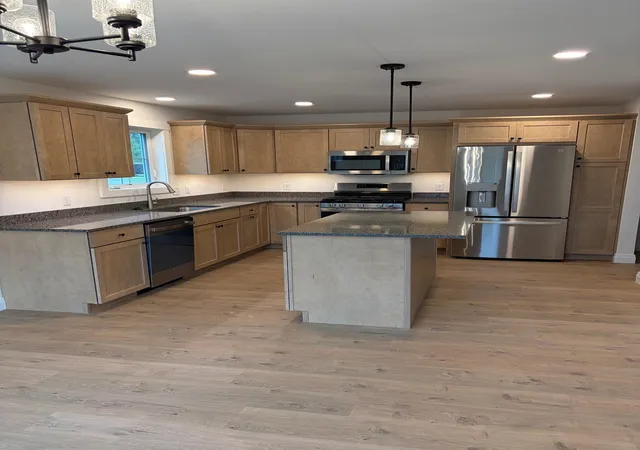
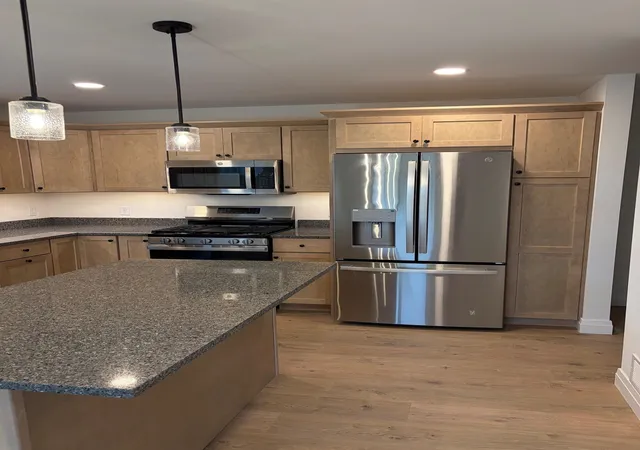
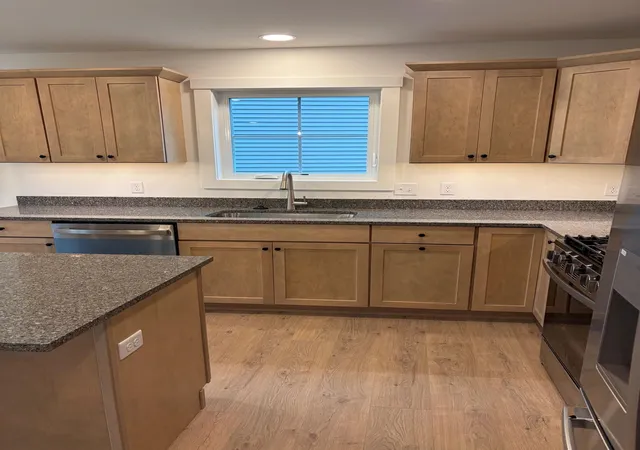
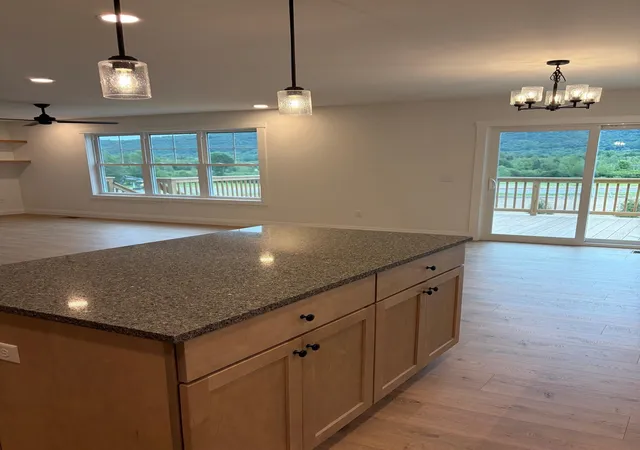
The well-appointed kitchen showcases light wood cabinetry, elegant quartz countertops, and a modern design that blends beautifully with the surrounding living spaces. The spacious living room offers a stunning built-in electric fireplace framed by custom wood shelving, creating a warm and inviting focal point.
Upstairs, the impressive primary suite features a vaulted cathedral ceiling, spacious ensuite bath, and generous walk-in closet. Two additional bedrooms provide plenty of room for family, guests, or a dedicated home office, while the second-floor laundry adds everyday convenience.
The large daylight basement provides tremendous potential for additional finished living space, allowing you to customize the home to fit your lifestyle whether you envision a family room, home gym, media space, or additional private retreat.
With its thoughtful design, quality finishes, spacious layout, and room to grow, 796 Harbor View Drive offers the perfect blend of comfort and modern living.
- Houzeo last checked: 12 hours ago
- Listing updated: September 4, 2026 at 7:54 pm
- Source: NEREN/Prime MLS-NH | MLS#: 5104245

Property Details
Status
Active
Type
Condominium
No. of Stories
-
County
City
Neighborhood
--
Year Built
2026
HOA Fees
-
Finished Area
2,245 sqft
Lot Size
-- sqft lot
Basement Area
- sqft
MLS Name
NEREN/Prime MLS
MLS Number
5104245
MLS Status
(10) Active - Active
Days on Market
57

Continue Your Journey in App
Find your dream home, receive real-time updates, and many more!
Download App
Continue Your Journey in App
Find your dream home, receive real-time updates, and many more!
Location
Facts & Features
Rooms
Bedrooms & bathrooms
Bedrooms: 3
Bathrooms: 3
Interior
Appliances
Dishwasher, Disposal, Microwave, Gas Range, Refrigerator, Natural Gas Water Heater, On Demand Water Heater
Heating
Natural Gas, Hot Air
Interior Features
Cathedral Ceiling(s), 2nd Floor Laundry
Cooling
None
Sewer
Public, Pumping Station
Flooring
Carpet, Tile, Vinyl Plank
Construction
Year Built
Year Built: 2026
Home type
Condominium
Roof
Architectural Shingle
Architectural Style
Carriage
Construction Materials
Vinyl Siding
Property Condition
Existing
Foundation Details
Poured Concrete
Utilities & Energy
Water Source
Public
Utilities
Cable, Phone Connected
Electric
150 Amp Service
Basement
Concrete, Daylight, Insulated
Association Amenities
Landscaping, Common Acreage, Snow Removal, Trash
Other Features
Lot Features
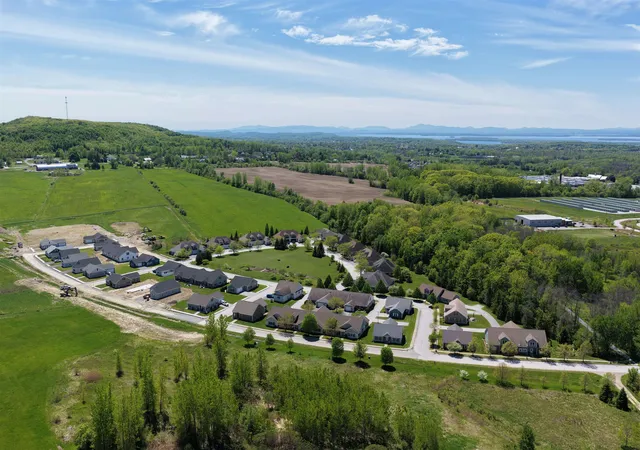
Mountain View, Subdivided, Neighborhood
Price History
| Date | Event | Price |
|---|---|---|
09/03/2026 Source: | Listed for Sale | $569,000 $253/sqft |

Nearby Homes


Find Homes by Property Features in Saint Albans, VT


Based on information from PrimeMLS Inc. through Oct 07, 2026, 06:00AM. This display of listings may or may not be the entire Compilation from the PrimeMLS database, and PrimeMLS does not guarantee the accuracy of such information. The listing broker's offer of compensation is made only to other real estate licensees who are participant members of PrimeMLS. This information is deemed reliable, but not guaranteed. The data relating to real estate displayed on this display comes in part from the IDX Program of PrimeMLS. The information being provided is for consumers' personal, non- commercial use and may not be used for any purpose other than to identify prospective properties consumers may be interested in purchasing. Data last updated Oct 07, 2026, 06:00AM. © 2026 PrimeMLS, Inc. All Rights Reserved.
 Advertising Broker: Derek Greene | The Greene Realty Group