- Overview
- Description
- Property Details
- Location
- Facts & Features
- Getting Around
- Nearby Homes

Street View
Listed by: Paul Cannizzaro | Cannizzaro Real Estate (802) 862-9700
$595,000
Monthly Est:$2,962
 3 Beds
 3 Baths
1 full bath + 1 half bath
 2,245sqft
834 Harbor View Dr, Saint Albans, VT 05478
$595,000
$2,962/moEst:
Get Pre-Approved
Condominium
Built in 2024
$-- HOA
-- sqft lot
$265/sq.ft
Description
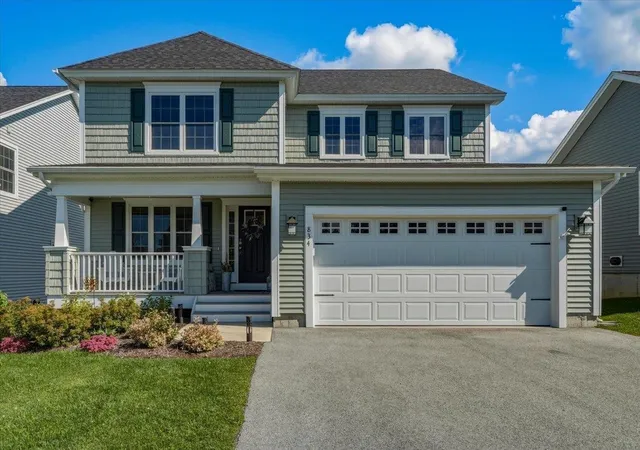
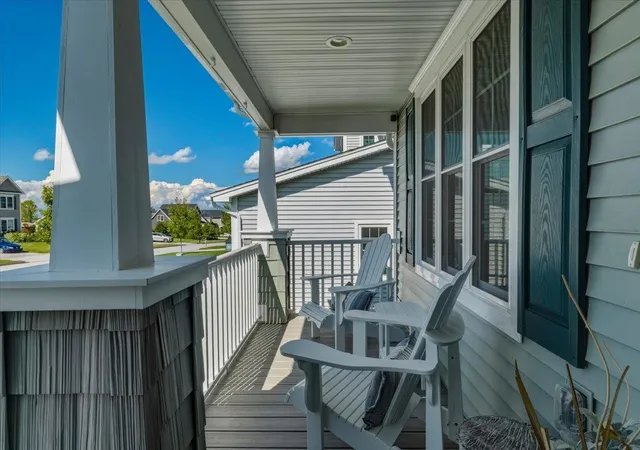
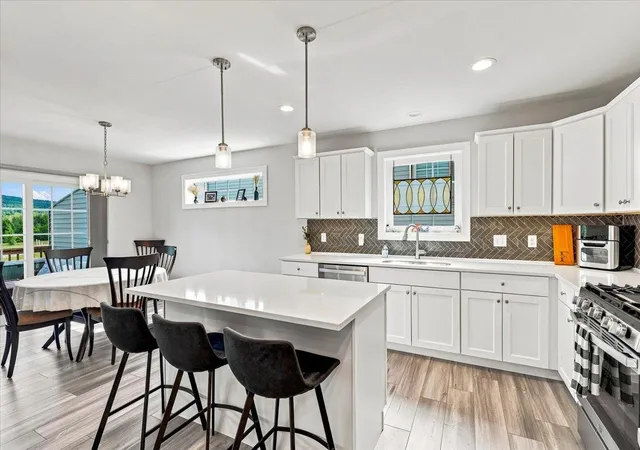
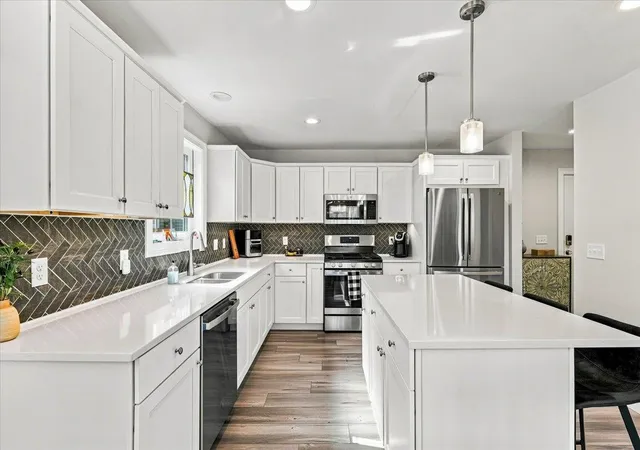
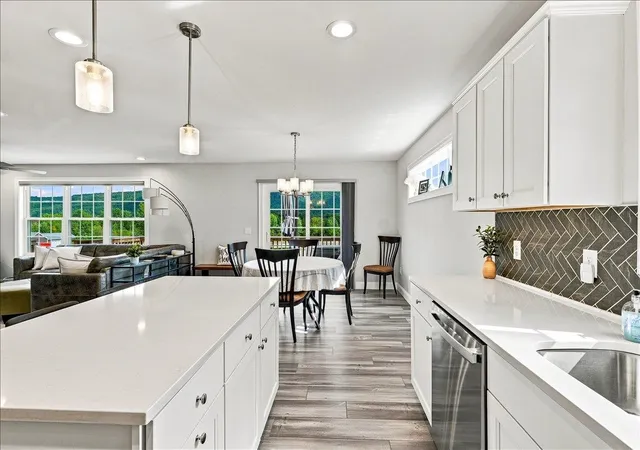
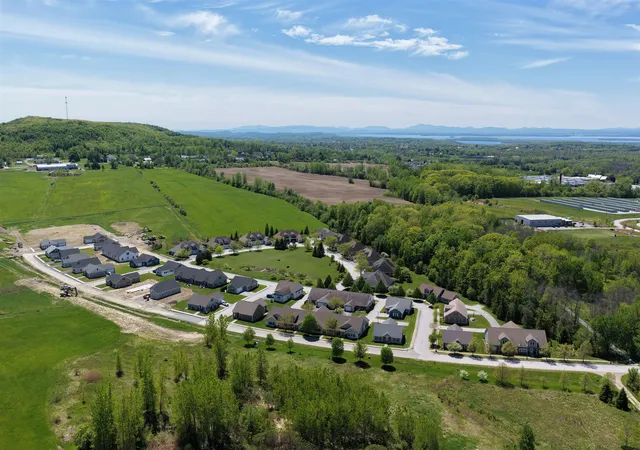
Like new condition with over $26,000 in premium upgrades! The seller has beautifully enhanced this home with central air, custom blinds, a tiled backsplash, custom closet systems, exterior blink cameras, washer / dryer, refrigerator, basement electrical upgrades and kwikset deadbolt systems. Step into the inviting, open concept heart of the home, where tons of natural light create a bright and airy atmosphere. The cozy family room, centered around a natural gas fireplace and hearth seamlessly flows into the dining area. The fully applianced kitchen features a spacious island for gatherings, premium quartz countertops, a beautiful tiled backsplash, stainless steel appliances, and a handy pantry. First floor den or hobby room with French doors offers a peaceful retreat, while the back deck provides a wonderful spot for outdoor entertaining. Upstairs, there’s a spacious primary bedroom complete with vaulted ceilings, a full bathroom with double sinks, and a custom walk-in closet from Inspired Closets of Vermont. Two additional bedrooms and a full bath offer plenty of space for family or guests, while the dedicated second-floor laundry room with a utility sink adds ultimate everyday convenience. This home is equipped with central air conditioning, an efficient natural gas hot air heating system, an on-demand hot water heater, and a two-car garage. The full basement, featuring two egress windows that let in ample natural light, offers fantastic potential to build out a future playroom, media room, home gym, or den. Best of all, you will love the convenient neighborhood, located just minutes from downtown shops and restaurants and only 30 minutes to Burlington
- Houzeo last checked: 12 hours ago
- Listing updated: September 25, 2026 at 2:46 pm
- Source: NEREN/Prime MLS-NH | MLS#: 5108281

Property Details
Status
Active
Type
Condominium
No. of Stories
-
County
City
Neighborhood
--
Year Built
2024
HOA Fees
-
Finished Area
2,245 sqft
Lot Size
-- sqft lot
Basement Area
- sqft
MLS Name
NEREN/Prime MLS
MLS Number
5108281
MLS Status
(10) Active - Active
Days on Market
59

Continue Your Journey in App
Find your dream home, receive real-time updates, and many more!
Continue Your Journey in App
Find your dream home, receive real-time updates, and many more!
Location
Facts & Features
Rooms
Bedrooms & bathrooms
Bedrooms: 3
Bathrooms: 3
Interior
Flooring
Carpet, Vinyl Plank
Sewer
Public
Cooling
Central Air
Exterior Features
Deck, Covered Porch
Appliances
Dishwasher, Disposal, Dryer, Microwave, Gas Range, Refrigerator, Washer, On Demand Water Heater
Heating
Natural Gas, Hot Air
Interior Features
Blinds, Cathedral Ceiling(s), Ceiling Fan(s), Dining Area, Gas Fireplace, Hearth, Kitchen Island, Kitchen/family, Primary Br W/ Ba, Walk In Closet(s), 2nd Floor Laundry
Construction
Year Built
Year Built: 2024
Home type
Condominium
Roof
Architectural Shingle
Property Condition
Existing
Foundation Details
Poured Concrete
Architectural Style
Carriage
Construction Materials
Wood Frame
Utilities & Energy
Water Source
Public
Utilities
Cable At Site, Underground Utilities
Association Amenities
Insurance, Landscaping, Snow Removal, Trash
Electric
Circuit Breakers
Basement
Concrete Floor, Full, Insulated, Storage Space, Unfinished, Basement Stairs
Other Features
Lot Features
Mountain View, Prd/pud
Price History
| Date | Event | Price |
|---|---|---|
09/25/2026 Source: | Listed for Sale | $595,000 $265/sqft |

Nearby Homes
Find Homes by Property Features in Saint Albans, VT


Based on information from PrimeMLS Inc. through Nov 02, 2026, 02:16PM. This display of listings may or may not be the entire Compilation from the PrimeMLS database, and PrimeMLS does not guarantee the accuracy of such information. The listing broker's offer of compensation is made only to other real estate licensees who are participant members of PrimeMLS. This information is deemed reliable, but not guaranteed. The data relating to real estate displayed on this display comes in part from the IDX Program of PrimeMLS. The information being provided is for consumers' personal, non- commercial use and may not be used for any purpose other than to identify prospective properties consumers may be interested in purchasing. Data last updated Nov 02, 2026, 02:16PM. © 2026 PrimeMLS, Inc. All Rights Reserved.
 Advertising Broker: Derek Greene | The Greene Realty Group
