Angela Fowler
Real Estate LLC
Powered by 
- 5
- Overview
- Description
- Property Details
- Location
- Facts & Features
- Getting Around
- Nearby Homes



$429,900
Monthly Est:$2,140
 3 Beds
 4 Baths
4 full baths
 2,675sqft
796 Oak Grv Rd, Griffin, GA 30224
$429,900
$2,140/moEst:
Get Pre-Approved
Single Family Residence
Built in 2000
$-- HOA
3.78 acres lot
$161/sq.ft
Description
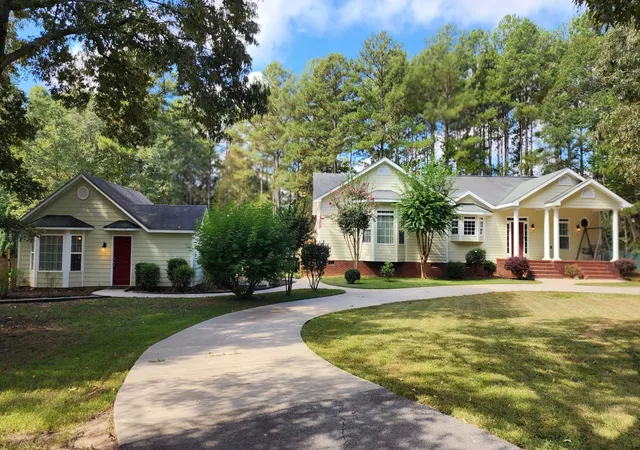
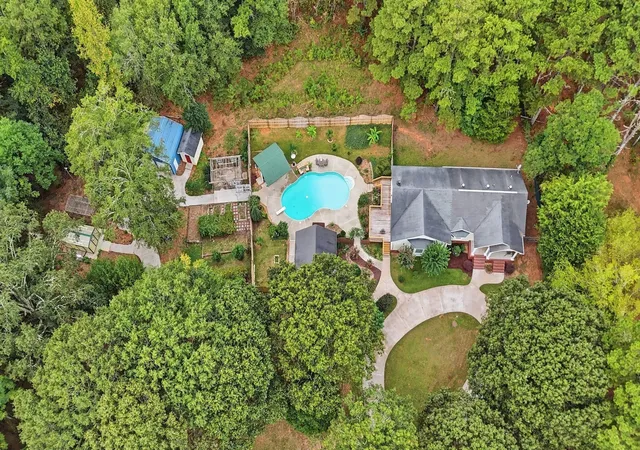
NEW PRICE on this MULTI-GENERATIONAL 2 BEDROOM MAIN HOME PLUS 1 BEDROOM DADU!
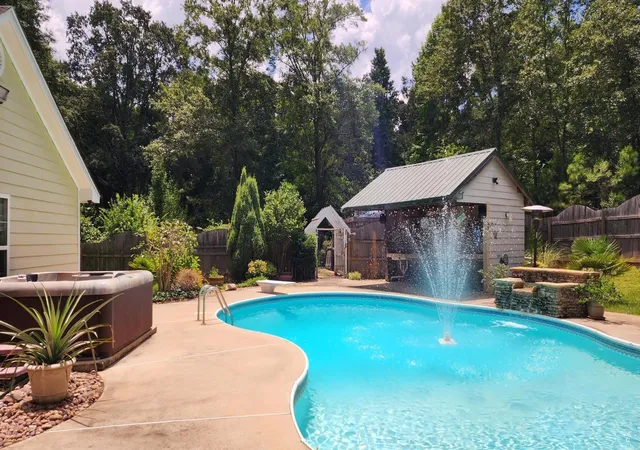
IDEAL independent living space for aging parents, adult children, caregiver, or a home-based business. Situated on 3.78 acres and featuring a SALTWATER POOL, 2-BAY SHOP, GREENHOUSE, RV HOOKUPS & MORE!
A long, winding asphalt driveway leads to the approximately 2,050 sf main home featuring a CUSTOM FLOOR PLAN DESIGNED WITH PRIVACY IN MIND; 2 bedrooms, 3 full baths, high ceilings, and tile & wood flooring throughout. The spacious primary suite includes a garden tub, brand-new tile walk-in shower, double-sink vanity, private water closet, dual walk-in closets, and private laundry area. The second bedroom features a private en-suite bath. The kitchen boasts granite countertops, custom cabinetry, stainless steel appliances, and a large island. Additional features include a formal dining room, large living room with fireplace and French doors leading to a deck overlooking the pool, separate laundry room, expansive stand-up attic storage, encapsulated crawl space, 2025 tankless water heater, whole-house air purification system, programmable central HVAC, and rocking-chair front porch.
The detached 1-bedroom, 1-bath ADU/guest house includes a kitchen, laundry area, and central HVAC--ideal for guests, multigenerational living, aging parents, a private home office, or flexible living arrangements.
The private outdoor oasis features a lagoon-style saltwater pool with new color-changing LED lighting, concrete surround, waterfall, diving board, hot tub, outdoor kitchen, and fire pit, all surrounded by privacy fencing.
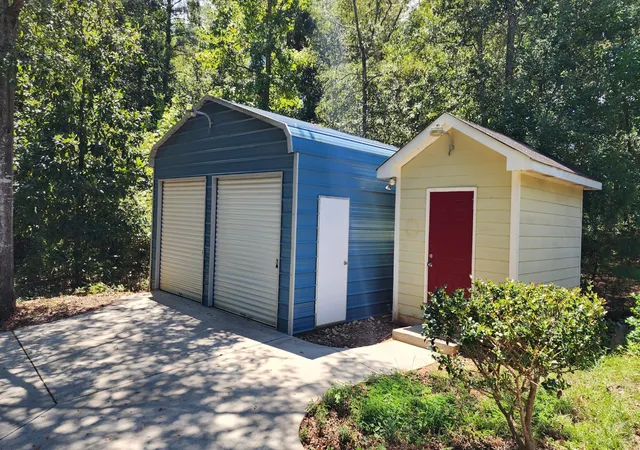
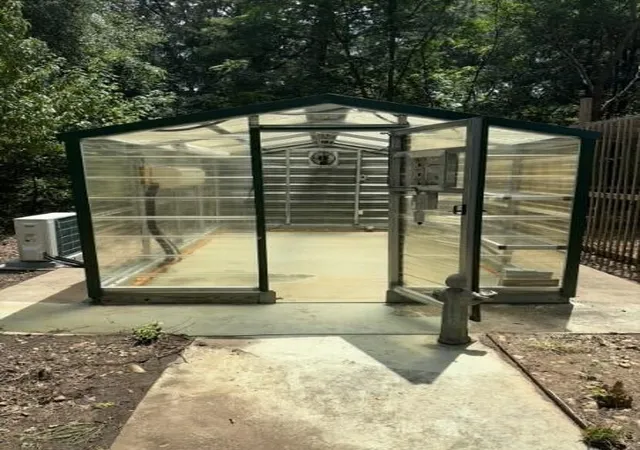
Additional improvements include a large metal 2-bay garage/shop with roll-up doors, concrete floor and loft storage, workshop/tool shed, climate-controlled greenhouse, dedicated garden area, muscadine & scuppernong arbors, fruit tree orchard, and chain-link fenced yard. RV-ready with full water, septic, and electric hookups!
- Houzeo last checked: 2 hours ago
- Listing updated: October 9, 2026 at 2:01 pm
- Listing Provided by: Kathy Pittman (615) 335-2849 DRE #144375 | Fletcher Bright Realty (423) 752-0188
- Source: Nashville (RealTracs Mid) MLS-TN | MLS#: 3611016

Property Details
Status
Active Under Contract
Type
Single Family Residence
No. of Stories
1
County
City
Neighborhood
--
Year Built
2000
HOA Fees
-
Finished Area
2,675 sqft
Lot Size
3.78 acres lot
Basement Area
- sqft
MLS Name
Nashville (RealTracs Mid) MLS
MLS Number
3611016
MLS Status
Under Contract - Showing
Days on Market
26

Continue Your Journey in App
Find your dream home, receive real-time updates, and many more!
Continue Your Journey in App
Find your dream home, receive real-time updates, and many more!
Location
Facts & Features
Rooms
Bedrooms & bathrooms
Bedrooms: 3
Bathrooms: 4
Interior
Cooling
Ceiling Fan(s), Central Air, Electric
Appliances
Oven, Stainless Steel Appliance(s), Refrigerator, Microwave, Cooktop, Dishwasher, Built In Electric Oven
Sewer
Septic Tank
Heating
Central, Electric, Heat Pump
Flooring
Carpet, Wood, Other
Interior Features
Ceiling Fan(s), Entrance Foyer, High Ceilings, Smart Thermostat, Walk In Closet(s), Kitchen Island
Construction
Year Built
Year Built: 2000
Home type
Single Family Residence
Roof
Asphalt
Foundation Details
Block
Construction Materials
Other, Brick
Utilities & Energy
Utilities
Electricity Available, Water Available
Water Source
Public
Security Features
Carbon Monoxide Detector(s), Smoke Detector(s)
Basement
None
Pool Features
In Ground
Laundry Features
Electric Dryer Hookup, Washer Hookup
Fireplace Features
Living Room
Parking Features
Detached, Asphalt, Circular Driveway, Concrete, Driveway, Gravel, Paved
Other Features
Patio And Porch Features
Deck, Covered
Subdivision Name
Oak Grove
Lot Features
Level, Other
Price History
| Date | Event | Price |
|---|---|---|
10/09/2026 Source: | Pending | $429,900 $161/sqft |
10/09/2026 Source: | Contingent (Active Under Contract) | $429,900 -1.17% $161/sqft |
07/15/2026 Source: | Listed for Sale | $435,000 $163/sqft |
07/15/2026 Source: | Off Market | $435,000 $163/sqft |
06/29/2026 Source: | Coming Soon | $435,000 $163/sqft |


Nearby Homes





Find Homes by Property Features in Griffin, GA
Nearby New Homes For Sale

Based on information from Realtracs® through Oct 29, 2026, 02:16PM. Data courtesy of Realtracs® MLS as distributed by MLS GRID. Some IDX listings have been excluded from this website. All data is obtained from various sources and may not have been verified by the broker or MLS GRID. Supplied Open House Information is subject to change without notice. All information should be independently reviewed and verified for accuracy. Properties may or may not be listed by the office/agent presenting the information. IDX information is provided exclusively for consumers’ personal, noncommercial use. It may not be used for any purpose other than to identify prospective properties consumers may be interested in purchasing. The data is deemed reliable but is not guaranteed by MLS GRID. The use of the MLS GRID Data may be subject to an end-user license agreement prescribed by Realtracs® MLS. © 2026 RealTracs Solutions. All Rights Reserved. Angela Fowler Real Estate, LLC | 423.320.4620 | afowler@catt.com Mailing Address: 452 Kailors Cove Cir, Ringgold, GA 30736
 Advertising Broker: Angela Fowler | Angela Fowler Real Estate, LLC.
