- Overview
- Description
- Property Details
- Location
- HOA Management
- Facts & Features
- Getting Around
- Nearby Homes




$410,000
Monthly Est:$2,041
 3 Beds
 2 Baths
2 full baths
 1,674sqft
796 Sapp Cir, Westfield, IN 46074
$410,000
$2,041/moEst:
Get Pre-Approved
Single Family Residence
Built in 2022
$290/mo HOA
6,098 sqft lot
$245/sq.ft
Description
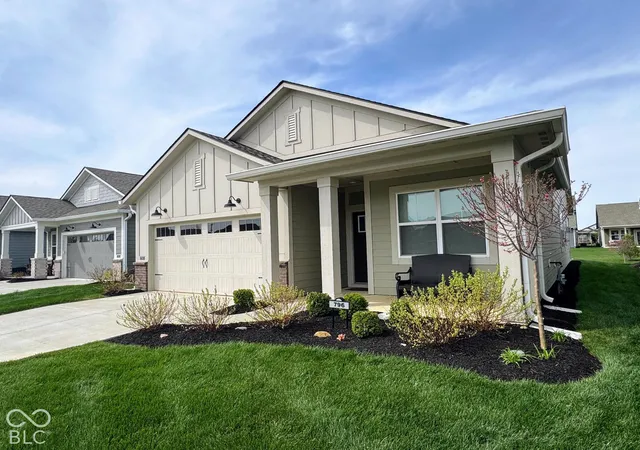
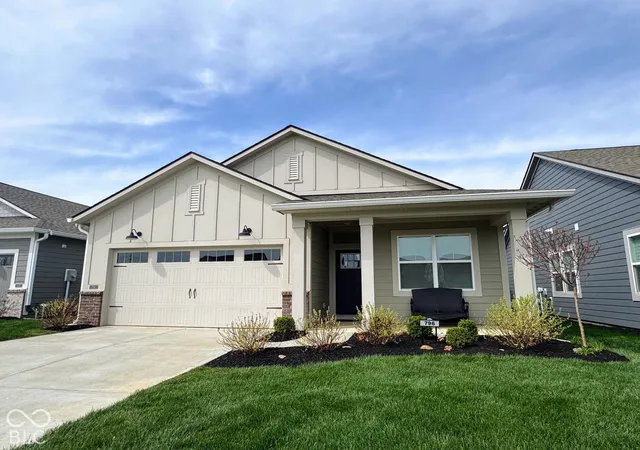
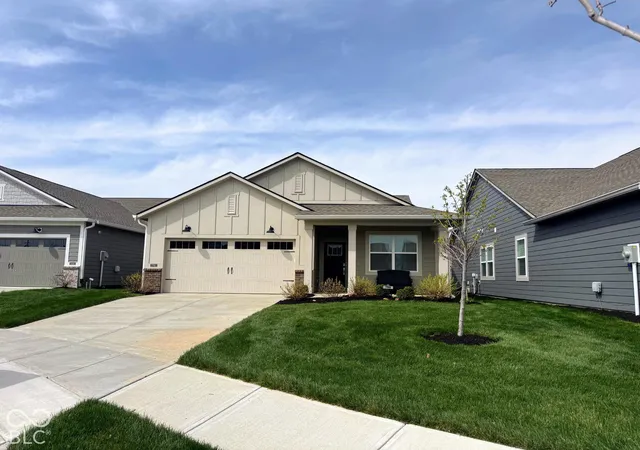
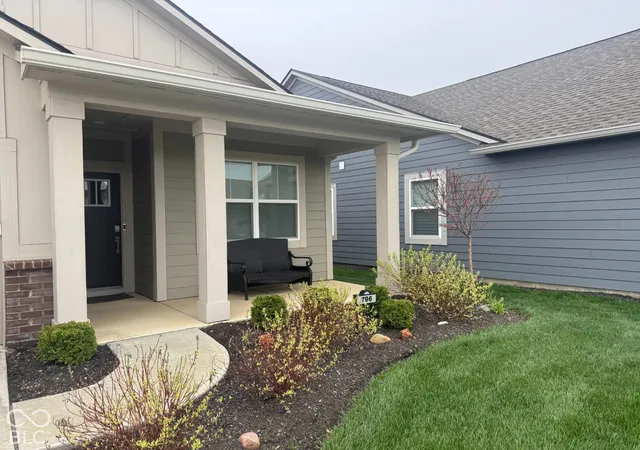
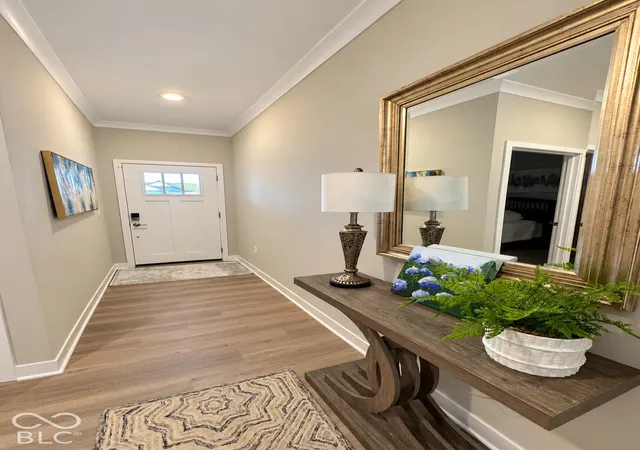
Homes like this rarely come along in Osborne Trails, Westfield's premier low-maintenance community! Tucked on one of only a few cul-de-sac lots, this Fletcher plan has an easy one-level living just steps from the walking trails and scenic pond views. Don't wait on this one! Picture your mornings starting with coffee on the covered patio, overlooking peaceful green space. Step inside through the glass sliders to an open floor plan where the kitchen, dining area, and great room flow together, fabulous for hosting the holidays! The kitchen is made for gathering, with a large quartz island with seating, shaker cabinets, subway tile backsplash, stainless steel appliances, gas range, walk-in pantry, and under-mount sink with RO drinking water. On cooler evenings, settle in by the gas fireplace in the great room. The owner's suite is your private retreat, with a double vanity, tiled walk-in shower with built-in seat, private toilet room, linen closet, and a walk-in closet that opens right into the laundry room. A second bedroom and full bath at the front of the home give guests their own space. The third bedroom, with sliding barn doors and a closet, is set up as an office but works just as well as a den, craft room, or guest room. Two additional walk-in storage closets mean room for everything! Highlights: * 3 bedrooms, 2 baths on a cul-de-sac lot * MyQ by LiftMaster garage system, keypad deadbolt, Ring doorbell, and Ring security system * Two clubhouses with pools, lap pool, fitness center, pickleball/tennis, bocce, billiards, library, fire pits, grills, cabanas, and trails * HOA covers irrigation, lawn care, grounds, and snow removal * Onsite property manager, activities director, fitness instructors * Minutes from Grand Park, dining, shopping, US 31 and IN-32 Owner is a licensed real estate broker in Indiana.
- Houzeo last checked: 10 minutes ago
- Listing updated: November 4, 2026 at 10:18 pm
- Listing Provided by: Steven Koleno (804) 656-5007 | Beycome Brokerage Realty LLC (804) 656-5007
- Source: Metropolitan Indianapolis Board of REALTORS (MIBOR) MLS-IN as distributed by MLS GRID | MLS#: 22135017

Property Details
Status
Active
Type
Single Family Residence
No. of Stories
-
County
City
Neighborhood
--
Year Built
2022
HOA Fees
$290/mo
Finished Area
1,674 sqft
Lot Size
6,098 sqft lot
Basement Area
- sqft
MLS Name
Metropolitan Indianapolis Board of REALTORS (MIBOR) MLS
MLS Number
22135017
MLS Status
Active
Days on Market
4
Cumulative Days on Market
1
Open House

Continue Your Journey in App
Find your dream home, receive real-time updates, and many more!
Continue Your Journey in App
Find your dream home, receive real-time updates, and many more!
Location
HOA Management
N/A
HOA Fees
$290/ Monthly
Disclaimer: Amenities are based on third-party information and may vary; buyers must independently verify all amenities, as information is deemed reliable but not guaranteed.
Facts & Features
Rooms
Bedrooms & bathrooms
Bedrooms: 3
Bathrooms: 2
Master Bedroom
Level: Main
Area: 195.00 Square Feet
Dimensions: 13x15
Bedroom 2
Level: Main
Area: 110.00 Square Feet
Dimensions: 10x11
Bedroom 3
Level: Main
Area: 110.00 Square Feet
Dimensions: 10x11
Dining Room
Level: Main
Area: 160.00 Square Feet
Dimensions: 10x16
Living Room
Level: Main
Area: 217.10 Square Feet
Dimensions: 13x16.7
Kitchen
Level: Main
Area: 180.00 Square Feet
Dimensions: 12x15
Interior
Heating
High Efficiency (90%+ Afue )
Interior Features
Attic Access, Bath Sinks Double Main, High Ceilings, Kitchen Island, Paddle Fan, Handicap Accessible Interior, Hi Speed Internet Availbl, Eat In Kitchen, Wired For Data, Pantry, Smart Thermostat, Walk In Closet(s), Wood Work Painted
Exterior Features
Gas Grill, Fire Pit, Smart Lock(s), Sprinkler System, Tennis Community, Tennis Court(s), Other
Window Features
Screens
Appliances
Gas Cooktop, Dishwasher, Electric Water Heater, Disposal, Exhaust Fan, Micro Hood, Microwave, Gas Oven, Refrigerator, Water Purifier, Water Softener Owned
Cooling
Central Air
Construction
Year Built
Year Built: 2022
Home type
Single Family Residence
Architectural Style
Ranch
Foundation Details
Slab
Construction Materials
Brick, Cement Siding
Utilities & Energy
Water Source
Public
Laundry Features
In Unit
Fireplace Features
Electric
Parking Features
Attached, Concrete, Garage Door Opener
Other Features
Lot Features
Close To Clubhouse
Subdivision Name
Osborne Trails
Price History
| Date | Event | Price |
|---|---|---|
11/04/2026 Source: | Listed for Sale | $410,000 +10.84% $245/sqft |
06/30/2025 Source: | Sold | $369,900 +1.09% $221/sqft |
06/30/2025 Source: | Price Decreased | $365,900 -1.08% $219/sqft |
05/01/2025 Source: | Listed for Sale | $369,900 +4.20% $221/sqft |
02/15/2023 Source: | Sold | $355,000 $212/sqft |

Nearby Homes
Find Homes by Property Features in Westfield, IN
Nearby New Homes For Sale

Based on information from MIBOR REALTOR® Association through Nov 08, 2026, 05:15AM as submitted to and distributed by MLS GRID. The Broker Listing Cooperative® listing service's Listing information is deemed reliable but is not guaranteed accurate by the Broker Listing Cooperative® listing service. All data is obtained from various sources and may not have been verified by broker or Broker Listing Cooperative listing service. Supplied Open House Information is subject to change without notice. All information should be independently reviewed and verified for accuracy. Properties may or may not be listed by the office/agent presenting the information. IDX information is provided exclusively for consumers personal non-commercial use. It may not be used for any purpose other than to identify prospective properties consumers may be interested in purchasing. The data is deemed reliable but is not guaranteed by MLS GRID. The use of the MLS GRID Data may be subject to an end-user license agreement prescribed by the Member Participant’s applicable MLS, if any, and as amended from time to time. All Rights Reserved. © 2026 MIBOR REALTOR® Association.
 Advertising Broker: Jonah Hartsburg | Hoosier Hub Realty
