Congress Realty
Powered by 
- 5
- Overview
- Description
- Property Details
- Location
- HOA Management
- Facts & Features
- Getting Around
- Nearby Homes
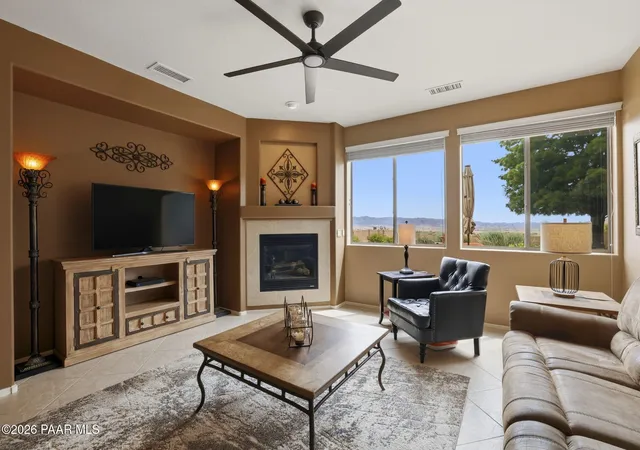

Street View
$725,000
Monthly Est:$3,609
 3 Beds
 3 Baths
2 full baths + 1 half bath
 2,750sqft
7961 E Crooked Crk Trl, Prescott Valley, AZ 86314
$725,000
$3,609/moEst:
Get Pre-Approved
Single Family Residence
Built in 2003
$86.67/mo HOA
11,761 sqft lot
$264/sq.ft
Description
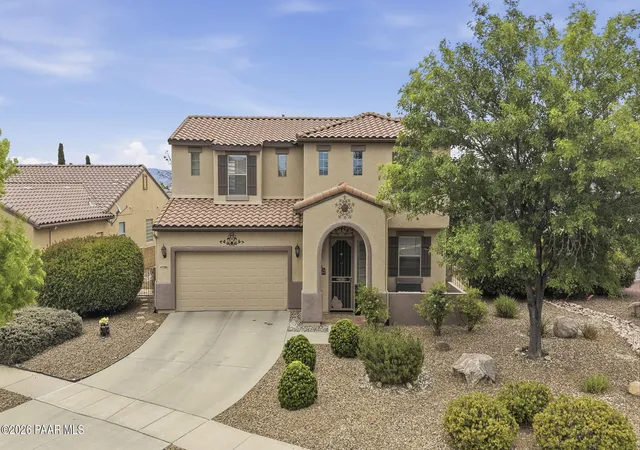
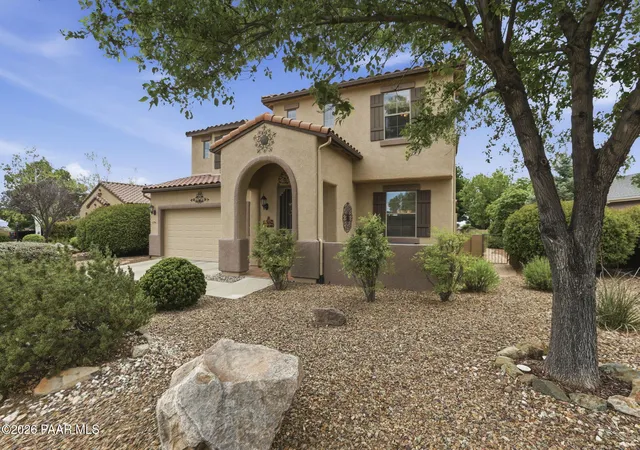
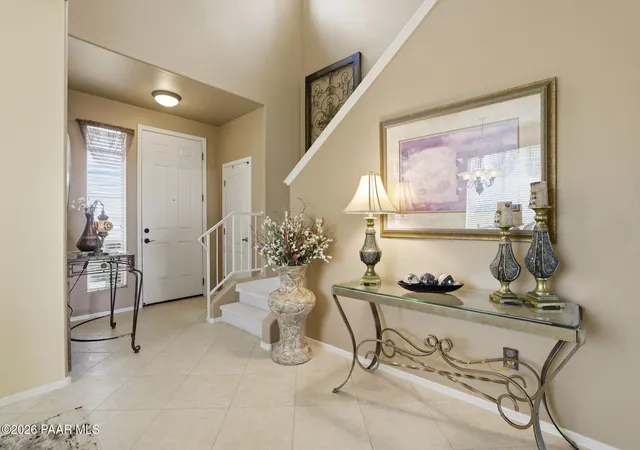
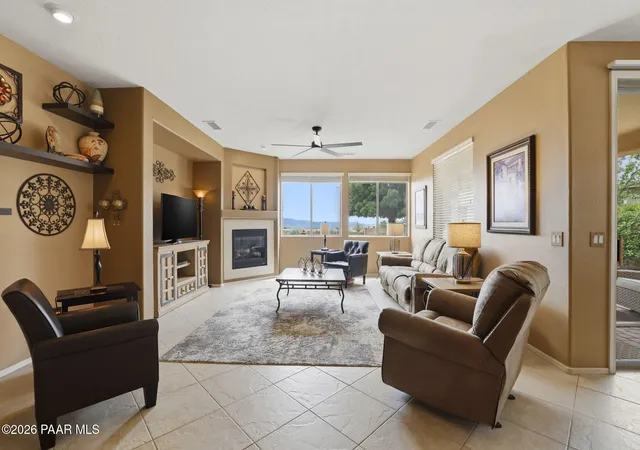
Nestled within the highly sought after StoneRidge community, this exceptional one owner home captures the very best of Prescott Valley living with meticulous care, stunning views, and an unbeatable location. Situated on an oversized cul-de-sac lot backing to open space, the property enjoys breathtaking unobstructed views of Mingus Mountain while offering the privacy and serenity so many buyers desire. StoneRidge is beloved for its family friendly atmosphere and outstanding amenities including parks, clubhouse facilities, and golf, creating a lifestyle that perfectly blends recreation and community. From the moment you arrive, the home's outstanding curb appeal and pride of ownership are immediately evident. A tiled front porch welcomes you home, while beautiful landscaping frames the property with warmth and charm. The oversized paver rear patio is designed for entertaining and relaxation alike, offering abundant space to gather with friends and family, unwind in the hot tub, or there is room to roast s'mores around a fire pit while soaking in the incredible mountain views and peaceful open space backdrop. Inside, the 2,750 square foot residence impresses with a dramatic 19-foot tall entryway and a completely tiled lower level that blends elegance with everyday functionality. The thoughtfully designed kitchen features upgraded cabinetry, granite countertops, newer appliances, and the added convenience of a one year old washer and dryer. The adjoining great room is both inviting and sophisticated, highlighted by a cozy gas fireplace and oversized windows that perfectly frame the stunning outdoor scenery. The spacious main level primary suite provides a true retreat with newer wood look tile flooring, double vanity sinks, a large soaking tub, upgraded lighting, and bronze fixtures that add timeless style and comfort. Upstairs, you'll find a massive 20x20 family room ideal for additional living or entertainment space, along with two generously sized bedrooms, a full bathroom, and a versatile flex area ready to become a home office, game or fitness area, or creative space tailored to your lifestyle. With 3 bedrooms, 3 bathrooms, a 2 car garage with epoxy coated flooring, and a setting that beautifully combines comfort, functionality, and scenic beauty, this remarkable home truly encapsulates the joys of all things StoneRidge living.
- Houzeo last checked: 10 minutes ago
- Listing updated: September 24, 2026 at 10:33 pm
- Listing Provided by: Trent Montgomery Beaver (928) 916-1921 | Better Homes and Gardens Real Estate Bloomtree Realty (928) 443-8800
- Source: Prescott AOR MLS-AZ as distributed by MLS GRID | MLS#: 1082029

Property Details
Status
Pending
Type
Single Family Residence
No. of Stories
2
County
City
Neighborhood
--
Year Built
2003
HOA Fees
$86.67/mo
Finished Area
2,750 sqft
Lot Size
11,761 sqft lot
Basement Area
- sqft
MLS Name
Prescott AOR MLS
MLS Number
1082029
Days on Market
179
Cumulative Days on Market
132

Continue Your Journey in App
Find your dream home, receive real-time updates, and many more!
Continue Your Journey in App
Find your dream home, receive real-time updates, and many more!
Location
HOA Management
N/A
HOA Fees
$260/ Quarterly
Disclaimer: Amenities are based on third-party information and may vary; buyers must independently verify all amenities, as information is deemed reliable but not guaranteed.
Facts & Features
Rooms
Bedrooms & bathrooms
Bedrooms: 3
Bathrooms: 3
Interior
Exterior Features
Driveway Concrete, Water Feature, Storm Gutters, Sprinkler/drip, Spa/hot Tub, Permanent Bbq, Native Species, Level Entry, Landscaping Rear, Landscaping Front, Drought Tolerant Spc, Pantry
Window Features
Solar Screens, Skylight(s), Pantry, Double Pane Windows, Vinyl Windows, Screens, Other, Blinds
Heating
Forced Gas, Zoned, Natural Gas
Flooring
Carpet, Tile
Appliances
Pantry, Dishwasher, Washer, Microwave, Refrigerator, Range, Oven, Energy Star Qualified Appliances, Electric Range, Dryer, Disposal
Cooling
Ceiling Fan(s), Zoned, Central Air
Interior Features
Ceiling Fan(s), Wired For Data, Wash/dry Connection, Walk In Closet(s), Hot Tub/spa, High Ceilings, Pantry, Master Downstairs, Live On One Level, Liv/din Combo, Kitchen Island, Kit/din Combo, Granite Counters, Soaking Tub, Formal Dining, Eat In Kitchen
Construction
Year Built
Year Built: 2003
Home type
Single Family Residence
Architectural Style
Traditional, Ranch
Construction Materials
Frame, Stucco
Roof
Concrete
Utilities & Energy
Electric
220 Volts
Utilities
Wwt City Sewer, Phone Available, Natural Gas Available, Electricity Available, Cable Available
Security Features
Smoke Detector(s), Pantry
Laundry Features
Sink, Pantry
Basement
Traditional, None, Stem Wall, Slab
Parking Features
Pantry, Garage Door Opener
Fireplace Features
Outside, Gas
Water Source
Public
Other Features
Patio And Porch Features
Covered, Patio
Subdivision Name
Stoneridge
Price History
| Date | Event | Price |
|---|---|---|
09/24/2026 Source: | Pending | $725,000 $264/sqft |
05/15/2026 Source: | Price Decreased | $725,000 -1.36% $264/sqft |
06/15/2025 Source: | Price Decreased | $735,000 -1.87% $267/sqft |
03/13/2025 Source: | Price Increased | $749,000 +1.90% $272/sqft |
02/06/2025 Source: | Off Market | $735,000 $267/sqft |

Show more
Nearby Homes
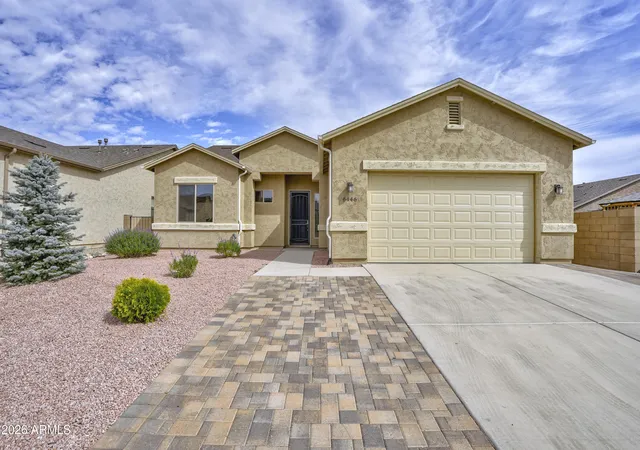

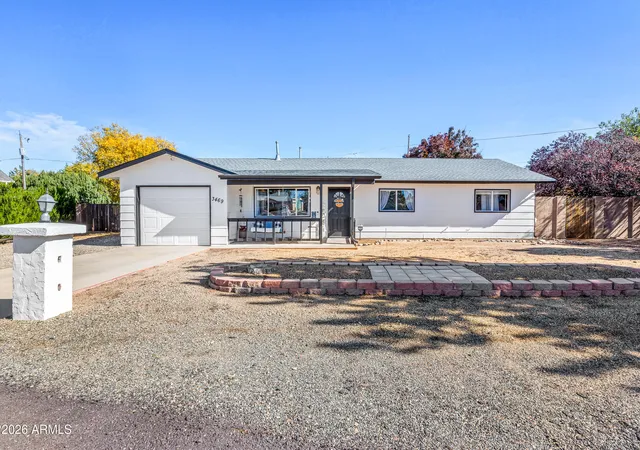

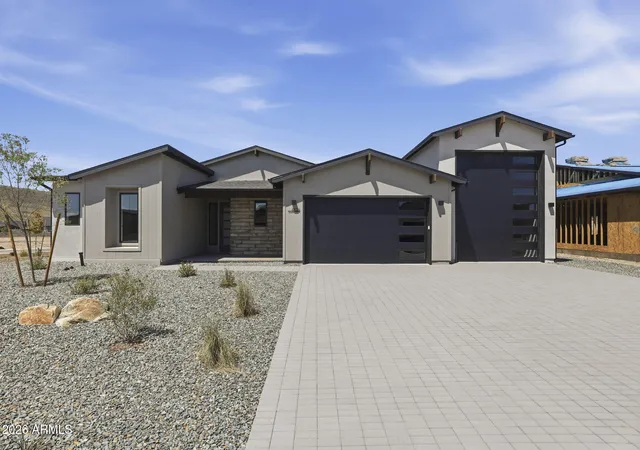
Find Homes by Property Features in Prescott Valley, AZ
Nearby New Homes For Sale

Based on information from the Prescott Area Association of REALTORS® (alternatively, from the PAAR MLS) through Nov 11, 2026, 03:15AM as submitted to and distributed by MLS GRID. All data is obtained from various sources and may not have been verified by broker or MLS GRID. Supplied Open House Information is subject to change without notice. All information should be independently reviewed and verified for accuracy. Properties may or may not be listed by the office/agent presenting the information. The display of MLS data is deemed reliable but not guaranteed to be accurate by the MLS. Listings on this page identified as belonging to another listing firm are based upon data obtained from the PAAR MLS, which data is copyrighted by the Prescott Area Association of REALTORS® but is not warranted. IDX information is provided exclusively for consumers personal non-commercial use. It may not be used for any purpose other than to identify prospective properties consumers may be interested in purchasing. The data is deemed reliable but is not guaranteed by MLS GRID. The use of the MLS GRID Data may be subject to an end-user license agreement prescribed by the Member Participant’s applicable MLS, if any, and as amended from time to time. © 2026 Prescott Area Association of REALTORS® All rights reserved.
 Advertising Broker: Jared Andrew English | Congress Realty, Inc
