- Overview
- Description
- Property Details
- Location
- Facts & Features
- Getting Around
- Nearby Homes





$1,675,000
Monthly Est:$8,337
 7 Beds
 7 Baths
6 full baths + 1 half bath
 5,342sqft
7961 S Langdale Way, Aurora, CO 80016
$1,675,000
$8,337/moEst:
Get Pre-Approved
Single Family Residence
Built in 2021
$-- HOA
35,109 sqft lot
$314/sq.ft
Description
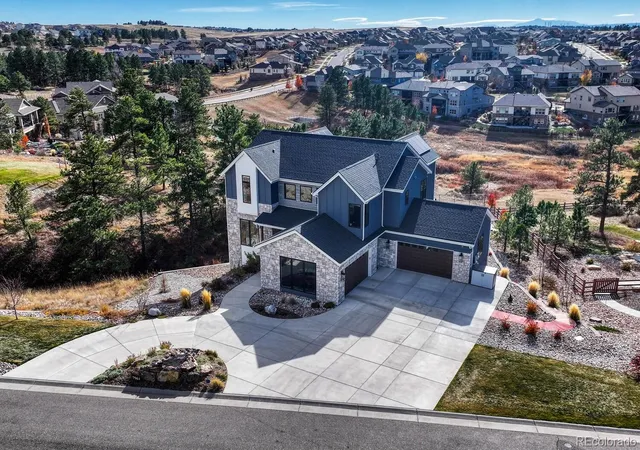
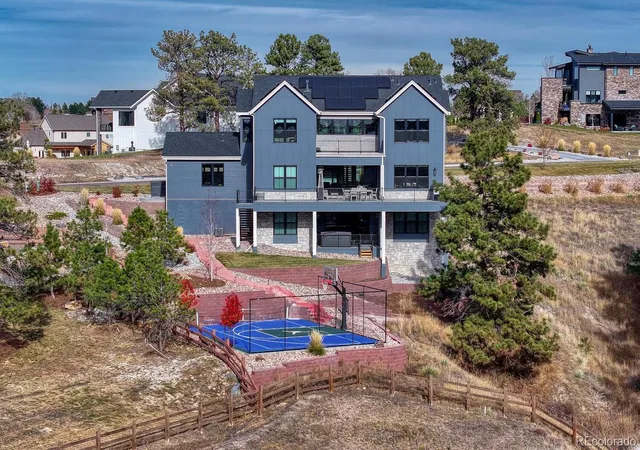
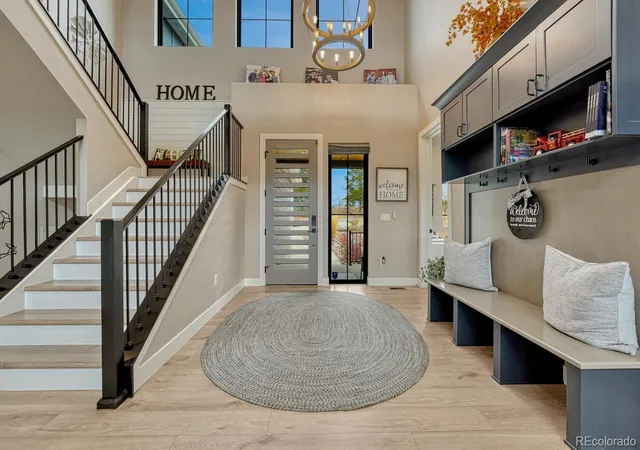
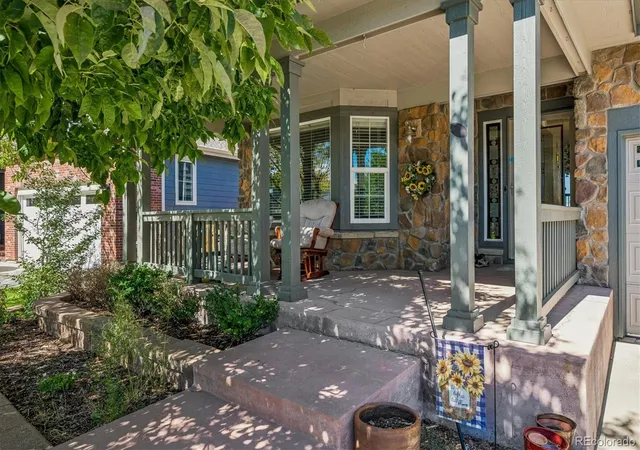
Set against a backdrop of expansive open space and panoramic vistas, this exceptional property offers a rare combination of privacy, luxury, and connection to nature. With generous spacing and natural surroundings, this home captures the essence of Colorado living—peaceful, scenic, and truly inspiring. Experience the perfect blend of luxury, recreation, and modern efficiency in this thoughtfully designed home. Built for both relaxation and entertainment, the property features a private multi-sport court ideal for basketball and pickleball—your own personal retreat set within the beauty of the surrounding landscape. Enjoy energy-conscious living with installed solar panels and convenient EV charging for two vehicles. A fully integrated perimeter electronic dog fence adds ease and peace of mind for pet owners, while the home’s positioning maximizes both privacy and views. Step outside to a beautifully landscaped outdoor oasis, enhanced by professionally designed lighting, permanent JellyFish lighting for customizable year-round ambiance, and elegant uplighting that showcases the home against Colorado’s dramatic skies. Unwind in the seven-person hot tub or gather around the natural gas fire pit—perfect for entertaining or quiet evenings under the stars. Inside, the home is elevated with full Smart Home integration and a commercial-grade security system, offering seamless control and modern convenience. The chef’s kitchen features high-end Viking appliances, combining luxury design with top-tier performance! Sleek electric blinds provide effortless comfort and style throughout. Arrive in style via a stunning circular driveway, highlighted by a custom waterfall feature that creates a striking first impression and complements the home’s architecture and natural surroundings. This one-of-a-kind property delivers the ultimate Colorado lifestyle—where open space, views, smart technology, luxury finishes, and recreation come together in perfect harmony!
- Houzeo last checked: 8 hours ago
- Listing updated: September 8, 2026 at 6:24 pm
- Listing Provided by: Steven Kruse (303) 319-3333 , Greg Elsner | Kentwood Real Estate DTC, LLC (303) 773-3399
- Source: DENVER (RE COLORADO) MLS-CO | MLS#: 2846047

Property Details
Status
Active Under Contract
Type
Single Family Residence
No. of Stories
-
County
City
Neighborhood
Year Built
2021
HOA Fees
-
Finished Area
5,342 sqft
Lot Size
35,109 sqft lot
Basement Area
- sqft
MLS Name
DENVER (RE COLORADO) MLS
MLS Number
2846047
MLS Status
Pending
Days on Market
200

Continue Your Journey in App
Find your dream home, receive real-time updates, and many more!
Download App
Continue Your Journey in App
Find your dream home, receive real-time updates, and many more!
Location
Facts & Features
Rooms
Bedrooms & bathrooms
Bedrooms: 7
Bathrooms: 7
Great Room
Level: Main
Area: Square Feet
Dimensions: 680.00
Kitchen
Level: Main
Area: Square Feet
Dimensions: 315.00
Dining Room
Level: Main
Area: Square Feet
Dimensions: 180.00
Bedroom
Level: Main
Area: Square Feet
Dimensions: 168.00
Bathroom Full
Level: Main
Bathroom Half
Level: Main
Mud Room
Level: Main
Bedroom
Level: Upper
Area: Square Feet
Dimensions: 240.00
Bedroom
Level: Upper
Area: Square Feet
Dimensions: 168.00
Bedroom
Level: Upper
Area: Square Feet
Dimensions: 308.00
Bonus Room
Level: Upper
Area: Square Feet
Dimensions: 525.00
Bathroom Full
Level: Upper
Area: Square Feet
Dimensions: 247.00
Bathroom Full
Level: Upper
Bathroom Full
Level: Upper
Laundry
Level: Upper
Area: Square Feet
Dimensions: 80.00
Game Room
Level: Basement
Area: Square Feet
Dimensions: 693.00
Bedroom
Level: Basement
Area: Square Feet
Dimensions: 224.00
Bedroom
Level: Basement
Bedroom
Level: Basement
Bathroom Full
Level: Basement
Bathroom Full
Level: Basement
Office
Level: Main
Area: Square Feet
Dimensions: 165.00
Interior
Flooring
Carpet, Tile, Wood
Sewer
Public Sewer
Appliances
Bar Fridge, Convection Oven, Cooktop, Dishwasher, Disposal, Double Oven, Freezer, Microwave, Oven, Range, Range Hood, Refrigerator, Self Cleaning Oven, Tankless Water Heater
Exterior Features
Balcony, Barbecue, Garden, Gas Valve, Lighting, Playground, Private Yard, Smart Irrigation, Spa/hot Tub, Water Feature
Interior Features
Audio/video Controls, Breakfast Bar, Built In Features, Ceiling Fan(s), Eat In Kitchen, Entrance Foyer, Five Piece Bath, High Ceilings, High Speed Internet, Kitchen Island, Open Floorplan, Pantry, Primary Suite, Smart Thermostat, Smart Window Coverings, Sound System, Hot Tub, Wet Bar
Window Features
Double Pane Windows, Egress Windows, Window Coverings, Window Treatments
Heating
Forced Air
Cooling
Central Air
Construction
Year Built
Year Built: 2021
Home type
Single Family Residence
Foundation Details
Slab
Roof
Fiberglass
Construction Materials
Cement Siding, Stone
Utilities & Energy
Fireplace Features
Family Room, Gas
Electric
220 Volts
Parking Features
220 Volts, Circular Driveway, Concrete, Floor Coating, Insulated Garage, Lighted, Oversized, Oversized Door, Storage
Water Source
Public
Laundry Features
Sink
Security Features
Carbon Monoxide Detector(s), Security Entrance, Security System, Smart Cameras
Basement
Finished, Full, Walk Out Access
Other Features
Subdivision Name
Whispering Pines
Patio And Porch Features
Covered, Deck, Patio
Lot Features
Cul De Sac, Greenbelt, Irrigated, Landscaped, Many Trees, Master Planned, Open Space, Sprinklers In Front
Price History
| Date | Event | Price |
|---|---|---|
09/08/2026 Source: | Contingent (Active Under Contract) | $1,675,000 $325/sqft |
08/03/2026 Source: | Listed for Sale | $1,675,000 -4.29% $325/sqft |
03/26/2026 Source: | Listed for Sale | $1,750,000 -6.67% $339/sqft |
03/26/2026 Source: | Price Decreased | $1,875,000 -3.85% $364/sqft |
03/23/2026 Source: | Coming Soon | $1,950,000 $378/sqft |

Nearby Homes
Find Homes by Property Features in Aurora, CO

Based on information from REcolorado®, Inc.through Oct 09, 2026, 02:30PM. Not all properties were listed and/or closed by Company. This representation is based in whole or in part on content supplied by REcolorado®, Inc. REcolorado®, Inc. does not guarantee nor is it in any way responsible for its accuracy. Content maintained by REcolorado®, Inc. may not reflect all real estate activity in the market. Some IDX listings have been excluded from this website. Any use search of data on the website, other than by a consumer looking to purchase real estate, is prohibited. If Houzeo suspect “scraping” of the data has occurred, the suspicion and any evidence will be reported to the MLS. IDX information is provided exclusively for consumers' personal non-commercial use. It may not be used for any purpose other than to identify prospective properties consumers may be interested in purchasing. The data is deemed reliable but is not guaranteed by REcolorado®. The use of the IDX Data may be subject to an end user license agreement prescribed by REcolorado® as amended from time to time.
Based on information submitted to the MLS GRID as of Oct 09, 2026, 02:30PM. All data is obtained from various sources and may not have been verified by broker or MLS GRID. Supplied Open House information is subject to change without notice. All information should be independently reviewed and verified for accuracy. Properties may or may not be listed by the office/agent presenting the information. ©2026 REcolorado®, Inc. All Rights Reserved.
 Advertising Broker: Albert Gollas | Gollas and Company, Inc.