Realty Solution
Powered by 
- 21
- Overview
- Description
- Property Details
- Location
- HOA Management
- Facts & Features
- Getting Around
- Nearby Homes




Listed by: Tanya Barach (917) 318-2911 DRE #02197848 | Real Broker (855) 450-0442
$1,435,000
Monthly Est:$7,143
 3 Beds
 3 Baths
2 full baths + 1 half bath
 1,812sqft
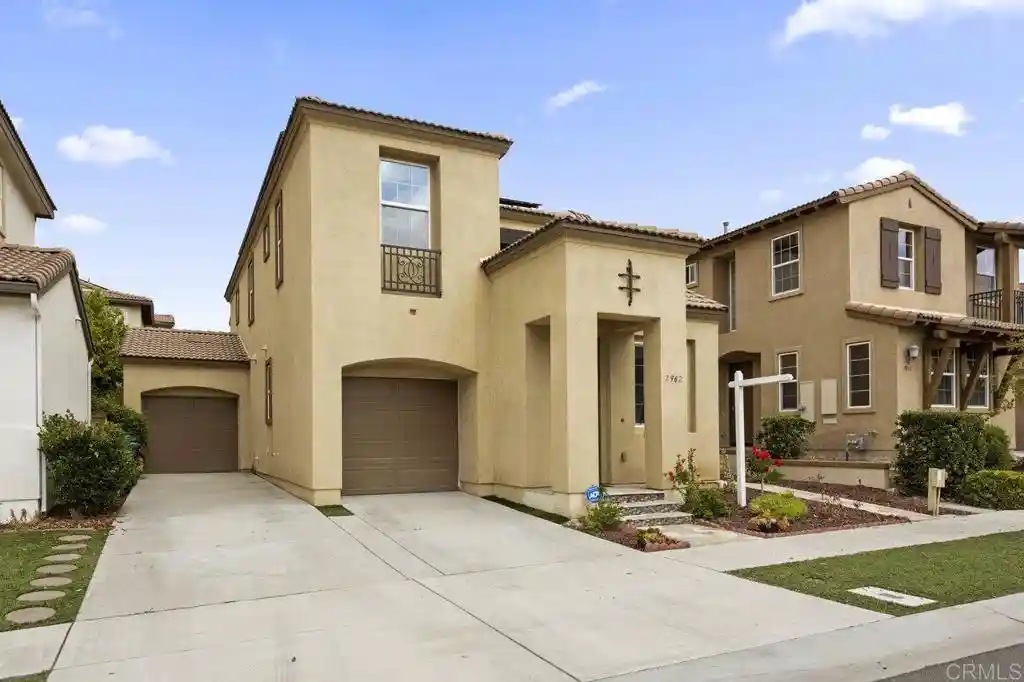
7962 Brooke Vista Ln, San Diego, CA 92129
$1,435,000
$7,143/moEst:
Get Pre-Approved
Single Family Residence
Built in 2012
$215/mo HOA
3,616 sqft lot
$792/sq.ft
Description
Welcome home to your quiet retreat within the gated community of Torrey Ranch with owned Solar. Enter to elevated ceilings and a light-filled front living room and continue to your welcoming kitchen and common room with a new Bosch dishwasher, stainless steel appliances, granite countertops and a fireplace for cozy evenings. You’ll find bamboo flooring throughout the ground floor and soft, modern carpeting that leads you upstairs to your spacious primary suite with two walk-in closets and a primary bath with marble flooring, soaking tub, separate shower, and dual sinks. Two additional bedrooms down the hall on this level share an additional bathroom. Your beautifully landscaped low-maintenance backyard features blooming lemon and orange trees and a full sprinkler system for the front and backyard. With fully paid SOLAR (5.6kw) your new home is EV-Ready: Equipped with a Level 2 EV Charging Station featuring a native Tesla/NACS cable. Special features include an ISpring whole house water filtration system, recessed lighting, main level laundry room, custom window treatments and 2-car garage with storage unit and storage racks. Each garage is a separate space, so can easily be converted to extra office or workroom. Ideally located a short distance to all the conveniences of the Highlands Village mall, the lovely Torrey Meadows Park, Westview High School and just moments to the 56 freeway for a drive straight to Torrey Pines Beach. (Photos from previous staging.)
- Houzeo last checked: 2 minutes ago
- Listing updated: November 5, 2026 at 7:11 pm
- Source: California Regional MLS-CA | MLS#: PTP2606478

Property Details
Status
Active
Type
Single Family Residence
No. of Stories
2
County
City
Neighborhood
Year Built
2012
HOA Fees
$215/mo
Finished Area
1,812 sqft
Lot Size
3,616 sqft lot
Basement Area
- sqft
MLS Name
California Regional MLS
MLS Number
PTP2606478
MLS Status
Active
Days on Market
71
Cumulative Days on Market
59
Open House

Continue Your Journey in App
Find your dream home, receive real-time updates, and many more!
Continue Your Journey in App
Find your dream home, receive real-time updates, and many more!
Location
HOA Management
Torrey Ranch HOA
HOA Fees
$215/ Monthly
Amenities
 Amenities and services may be covered by one or multiple associations and service providers.
 Maintenance
 Other
Disclaimer: Amenities are based on third-party information and may vary; buyers must independently verify all amenities, as information is deemed reliable but not guaranteed.
Facts & Features
Rooms
Bedrooms & bathrooms
Bedrooms: 3
Bathrooms: 3
Interior
Appliances
Dryer, Washer
Sewer
Public Sewer
Cooling
Central Air
Flooring
Bamboo
Interior Features
All Bedrooms Up, Galley Kitchen, Primary Suite, Walk In Closets
Heating
Solar
Utilities & Energy
Pool Features
None
Laundry Features
Laundry Room
Fireplace Features
Family Room
Association Amenities
Maintenance Grounds, Other
Other Features
Community Features
Biking, Curbs, Hiking, Street Lights, Suburban, Sidewalks, Park
Lot Features
Back Yard, Front Yard, Lawn, Landscaped, Near Park, Yard
Price History
| Date | Event | Price |
|---|---|---|
09/21/2026 Source: | Pending | $1,435,000 $792/sqft |
09/21/2026 Source: | Listed for Sale | $1,435,000 -4.27% $792/sqft |
08/24/2026 Source: | Coming Soon | $1,499,000 $827/sqft |
08/24/2026 Source: | Listed for Sale | $1,499,000 +11.04% $827/sqft |
10/31/2023 Source: | Sold | $1,350,000 $745/sqft |

Nearby Homes
Find Homes by Property Features in San Diego, CA


Based on information from California Regional Multiple Listing Service, Inc. as of Nov 06, 2026, 09:00PM and /or other sources. All data, including all measurements and calculations of area, is obtained from various sources and has not been, and will not be, verified by broker or MLS. All information should be independently reviewed and verified for accuracy. Properties may or may not be listed by the office/agent presenting the information. Information being provided is for consumers’ personal, non-commercial use and may not be used for any purpose other than to identify prospective properties consumers may be interested in purchasing. This website may not include listings or property addresses of sellers who have directed their listing brokers to withhold their listing or their property address from display on the Internet. © 2026 California Regional Multiple Listing Service. All Rights Reserved.
 Advertising Broker: William Johnson DRE #01463271 | William Johnson Brokerage
