- Overview
- Description
- Property Details
- Location
- Facts & Features
- Getting Around
- Nearby Homes




$569,000
Monthly Est:$2,832
 3 Beds
 2 Baths
2 full baths
 2,580sqft
7965 W Franklin Rd, Evansville, IN 47712
$569,000
$2,832/moEst:
Get Pre-Approved
Manufactured On Land
Built in 1966
$-- HOA
11.39 acres lot
$221/sq.ft
Description
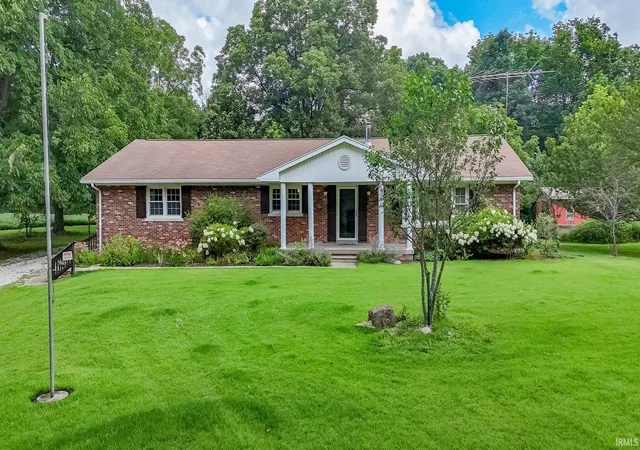
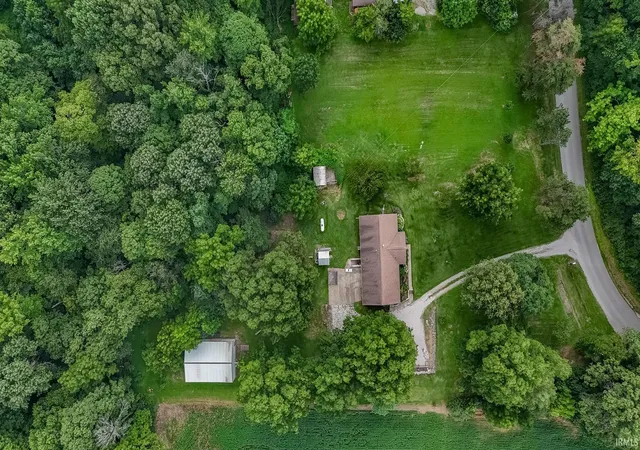
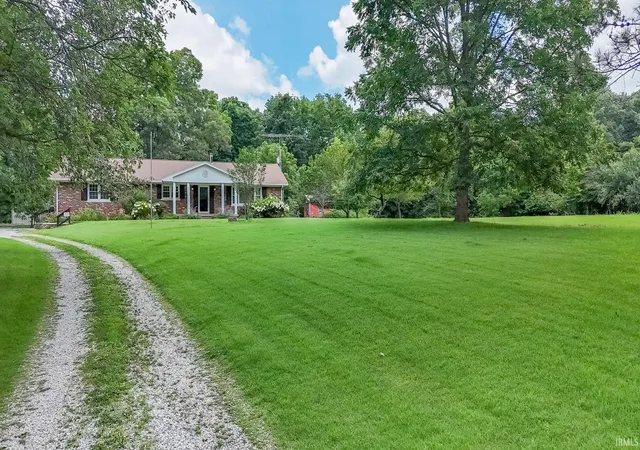
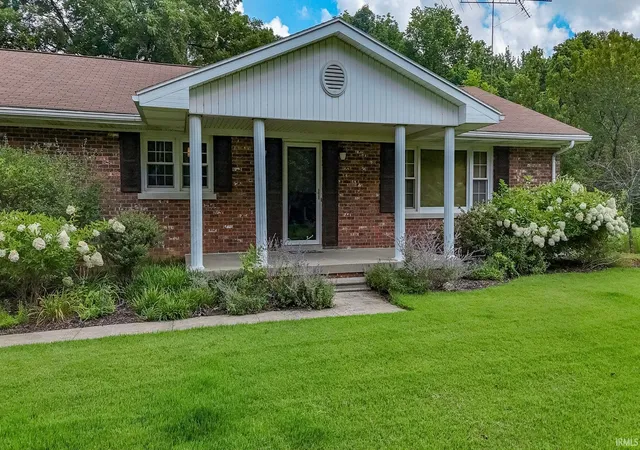
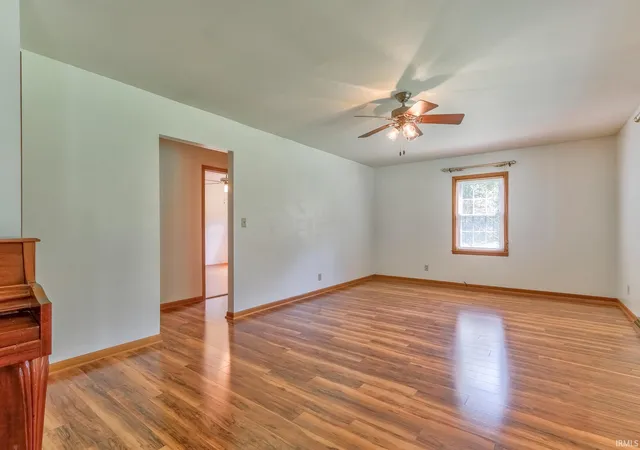
This well-maintained 3-bedroom, 2-bath brick ranch offers comfortable living inside and an incredible 11.4-acre setting outside. A covered front porch welcomes you into the spacious living room, where large windows fill the space with natural light and create an inviting atmosphere. The open layout flows into the eat-in kitchen, featuring a new gas stove, new soft close cabinets, a center island, and unique man-made faux stone countertops that provide plenty of workspace and character. All three bedrooms are conveniently located on the main floor along with a full bathroom. Downstairs, the newly finished walk-out basement doubles the home's living space with a large family room centered around a cozy wood-burning stove and a well-appointed kitchenette featuring a live-edge countertop, bar-top seating, new hickory cabinets, and new appliances. The lower level also includes a laundry room with a utility sink, a second full bathroom, and two versatile flex rooms that could serve as additional bedrooms, hobby rooms, or office space. The outdoor setting is truly the highlight of this property. With 11.4 acres to explore, you'll find a scenic horse trail winding through the woods, a creek crossing the property, and plenty of room to enjoy the natural surroundings. The land includes marketable timber and 20 producing fruit trees, including apple, peach, pecan, nectarine, and plum varieties. Nearby properties help create a safe environment for local wildlife, making this a peaceful place to enjoy nature year-round. Additional outdoor features include a Morton pole barn with well water (while the home is connected to public water), two storage sheds, an open patio, and an attached two-car garage with rear entry. Combining a spacious home, functional updates like new paint and flooring, and an exceptional acreage, this property offers a rare opportunity to enjoy both comfort and the beauty of the outdoors. The seller is offering a Supreme 2-10 Home Warranty for buyer's peace of mind.
- Houzeo last checked: 56 minutes ago (October 22, 2026 at 11:45 am)
- Listing updated: September 29, 2026 at 4:15 pm
- Listing Provided by: Trae Dauby (812) 777-4611 | Dauby Real Estate
- Source: Indiana Regional MLS-IN | MLS#: 202628891

Property Details
Status
Pending
Type
Manufactured Mobile Home
No. of Stories
-
County
--
City
Neighborhood
--
Year Built
1966
HOA Fees
-
Finished Area
2,580 sqft
Lot Size
11.39 acres lot
Basement Area
- sqft
MLS Name
Indiana Regional MLS
MLS Number
202628891
MLS Status
Pending
Days on Market
96

Continue Your Journey in App
Find your dream home, receive real-time updates, and many more!
Download App
Continue Your Journey in App
Find your dream home, receive real-time updates, and many more!
Location
Facts & Features
Rooms
Bedrooms & bathrooms
Bedrooms: 3
Bathrooms: 2
Interior
Sewer
Septic Tank
Heating
Forced Air
Interior Features
Ceiling Fan(s), Closet(s) Walk In, Countertops Solid Surf, Eat In Kitchen, Kitchen Island, Landscaped, Open Floorplan, Porch Covered, Twin Sink Vanity, Stand Up Shower, Tub/shower Combination, Custom Cabinetry
Cooling
Central Air
Flooring
Carpet, Hardwood, Laminate
Construction
Year Built
Year Built: 1966
Home type
Manufactured On Land
Foundation Details
Block
Construction Materials
Brick
Architectural Style
Ranch
Utilities & Energy
Basement
Full, Walk Out Access, Finished, Exterior Entry
Water Source
Public
Parking Features
Gravel
Fireplace Features
Family Room, Wood Burning Stove
Other Features
Subdivision Name
None
Lot Features
Heavily Wooded, Level, 10 14.999
Price History
| Date | Event | Price |
|---|---|---|
08/04/2026 Source: | Pending | $569,000 -8.08% $221/sqft |

Nearby Homes


Find Homes by Property Features in Evansville, IN


IDX information is provided exclusively for consumer's personal, non-commercial use and may not be used for any purpose other than to identify prospective properties that consumers may be interested in purchasing. Data is deemed reliable but is not guaranteed accurate by the MLS.
 Advertising Broker: Jonah Hartsburg | Hoosier Hub Realty
