- Overview
- Description
- Property Details
- Location
- HOA Management
- Facts & Features
- Getting Around
- Nearby Homes

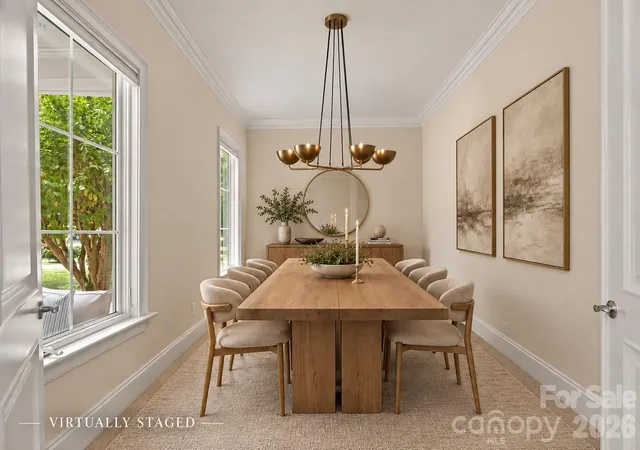


$949,000
Monthly Est:$4,724
 4 Beds
 4 Baths
4 full baths
 4,633sqft
7967 Glen Abbey Cir, Stanley, NC 28164
$949,000
$4,724/moEst:
Get Pre-Approved
Single Family Residence
Built in 2004
$27.08/mo HOA
0.54 acre lot
$205/sq.ft
Description
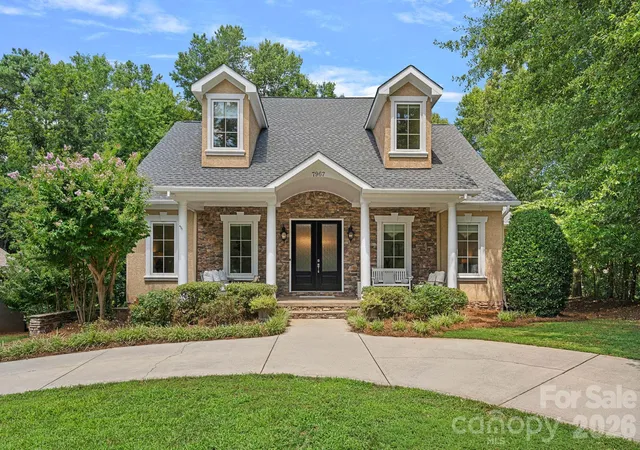
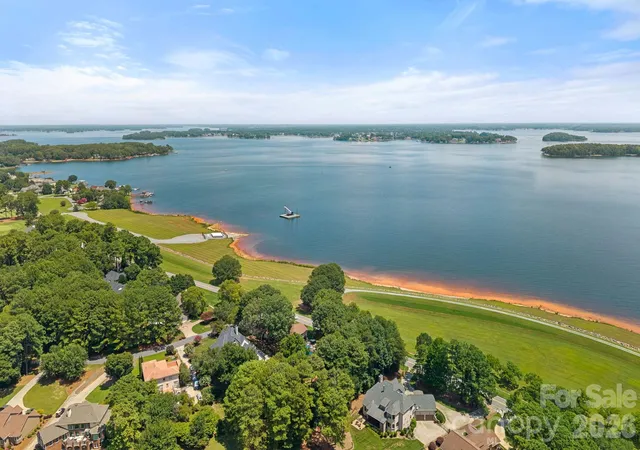
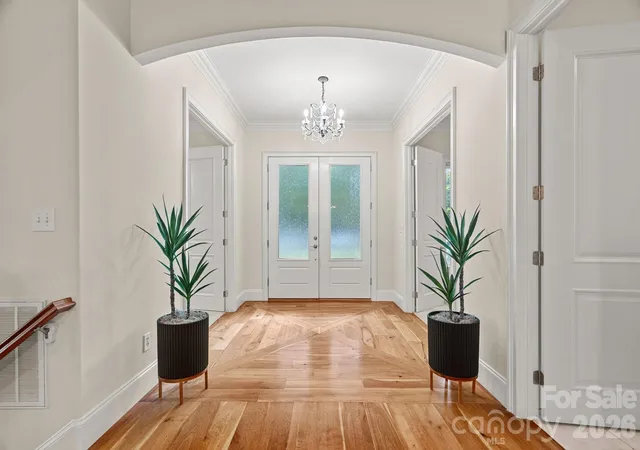
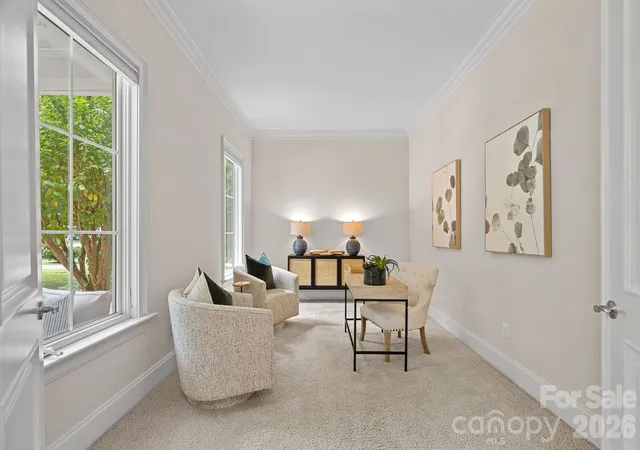
Welcome to timeless craftsmanship, enduring quality, and exceptional living in one of the Lake Norman area's most desirable locations. This custom Cape cod home, thoughtfully designed and built in 2004, has been lovingly maintained by its original owners and offers a rare combination of classic architecture, luxury finishes and modern convenience. Featuring 4 bedrooms, 4 full baths and 4,633 sq ft across 3 spacious levels, this home was designed for the way you live today-whether you are hosting unforgettable gatherings, working from home, accommodating multi-generational living, or simply enjoying everyday luxury. Inside, you will immediately appreciate details rarely found in today's new construction, including stunning 5" solid cherry wood floors, custom solid wood cabinetry and artisan quality mill work throughout. The chef's kitchen is as functional as it is beautiful. The oversized garage with additional storage and multi car driveway perfect for large event guest parking. Perfectly positioned between Huntersville and Denver, this home offers exceptional convenience to everything that makes the Lake Norman lifestyle so desirable. Enjoy easy access to Birkdale Village for premier shopping, dining and entertainment, Charlotte Douglas International Airport for effortless travel and the growing collection of restaurants, boutiques, and conveniences throughout Denver and Huntersville. Cowan's Ford Golf Club minutes away for Sports Membership and lake access (tennis, swim, social, club). Amenities listed are based on club membership. Luxury homes in this location offering this level of craftsmanship, sq footage, and timeless design are increasingly rare. Every room reflects thoughtful planning, exceptional quality, and pride of ownership. Did I mention the roof is 2025? This isn't simply another Lake Norman area home for sale-it is the beginning of your next chapter. Are you ready to open this book?
- Houzeo last checked: 3 minutes ago
- Listing updated: October 3, 2026 at 5:06 pm
- Listing Provided by: Melody Fuhr (917) 873-4112 | Howard Hanna Allen Tate Lake Norman (704) 896-8283
- Source: Canopy MLS | MLS#: 4409089

Property Details
Status
Active
Type
Single Family Residence
No. of Stories
-
County
City
Neighborhood
--
Year Built
2004
HOA Fees
$27.08/mo
Finished Area
4,633 sqft
Lot Size
0.54 acre lot
Basement Area
- sqft
MLS Name
Canopy MLS
MLS Number
4409089
MLS Status
Active
Days on Market
72
Cumulative Days on Market
64

Continue Your Journey in App
Find your dream home, receive real-time updates, and many more!
Download App
Continue Your Journey in App
Find your dream home, receive real-time updates, and many more!
Location
HOA Management
Cowans Ford Park POA
HOA Fees
$325/ Annually
Disclaimer: Amenities are based on third-party information and may vary; buyers must independently verify all amenities, as information is deemed reliable but not guaranteed.
Facts & Features
Rooms
Bedrooms & bathrooms
Bedrooms: 4
Bathrooms: 4
Interior
Appliances
Convection Oven, Dishwasher, Double Oven, Dryer, Gas Cooktop, Oven, Washer/dryer
Interior Features
Kitchen Island, Open Floorplan, Storage, Walk In Closet(s), Wet Bar
Flooring
Carpet, Tile, Wood
Cooling
Ceiling Fan(s), Central Air
Heating
Heat Pump
Sewer
County Sewer
Exterior Features
Fire Pit, In Ground Irrigation
Construction
Year Built
Year Built: 2004
Home type
Single Family Residence
Architectural Style
Cape Cod, Charleston, Colonial
Foundation Details
Basement
Construction Materials
Hard Stucco
Roof
Architectural Shingle
Utilities & Energy
Water Source
County Water
Parking Features
Driveway, Garage Faces Side, Garage Shop
Laundry Features
Utility Room, Laundry Room, Main Level
Fireplace Features
Family Room, Gas Log
Utilities
Natural Gas
Basement
Basement Garage Door, Exterior Entry, Finished, Full, Interior Entry, Storage Space, Sump Pump, Walk Out Access
Other Features
Patio And Porch Features
Balcony, Covered, Front Porch, Patio, Rear Porch
Subdivision Name
Cowans Ford Park
Community Features
Clubhouse, Game Court, Lake Access, Outdoor Pool, Pickleball, Sport Court, Street Lights, Tennis Court(s)
Lot Features
Sloped
Price History
| Date | Event | Price |
|---|---|---|
07/31/2026 Source: | Listed for Sale | $949,000 -2.06% $205/sqft |
06/02/2026 Source: | Listing Removed | $969,000 $209/sqft |
03/26/2026 Source: | Listed for Sale | $969,000 -1.62% $209/sqft |
03/12/2026 Source: | Listing Removed | $985,000 $213/sqft |
02/02/2026 Source: | Price Decreased | $985,000 -1.50% $213/sqft |

Show more
Nearby Homes
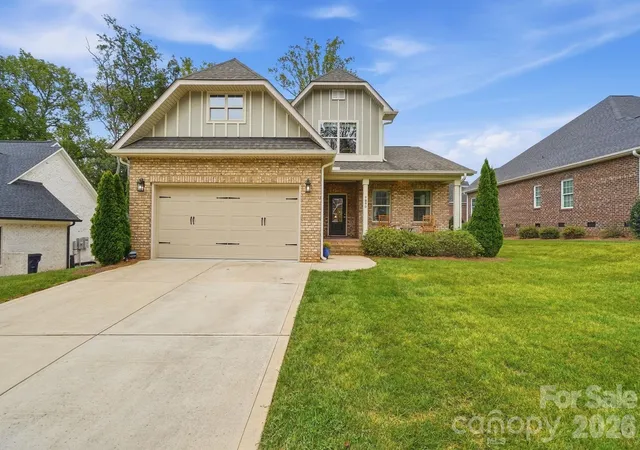
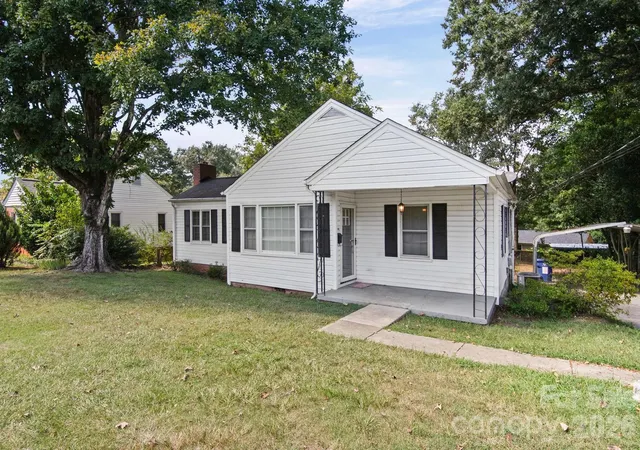
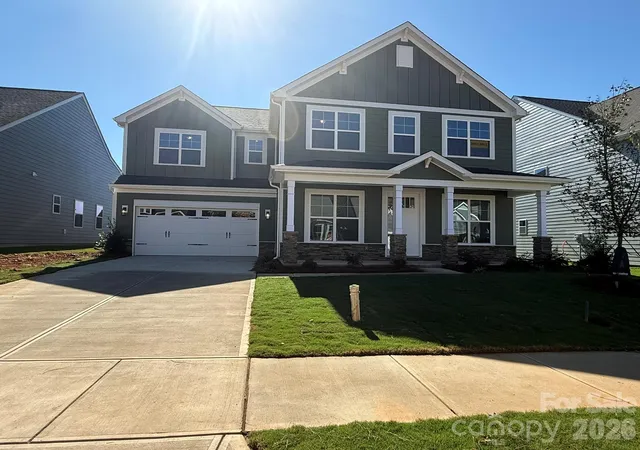
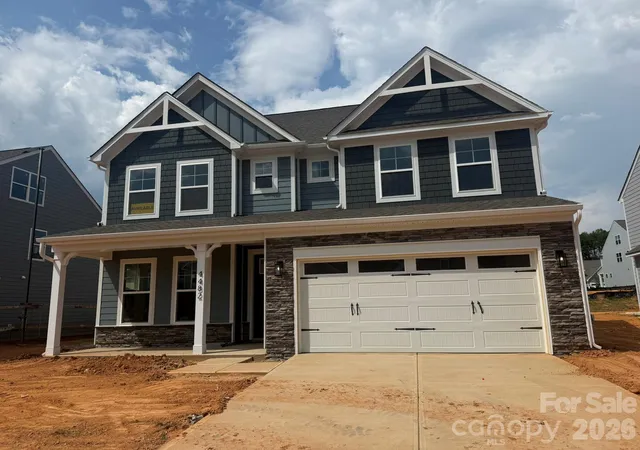
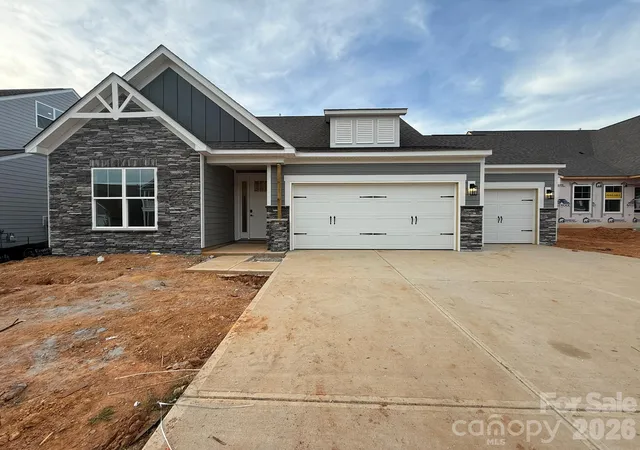
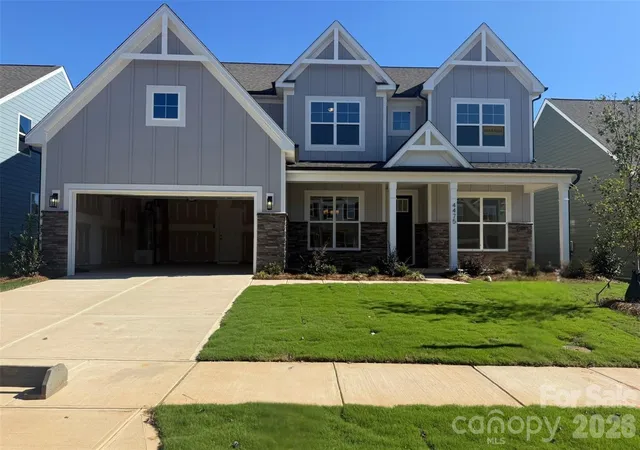
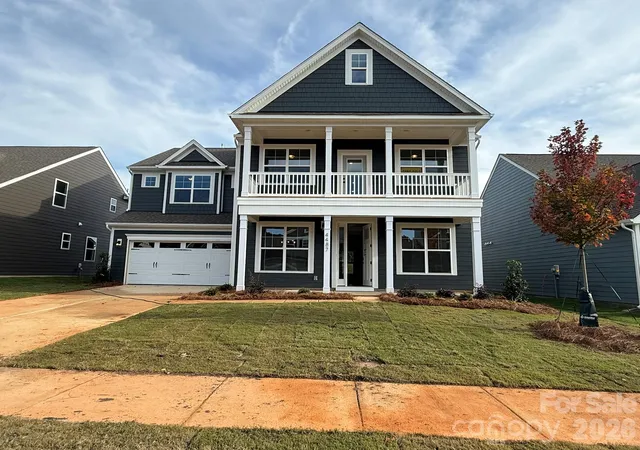
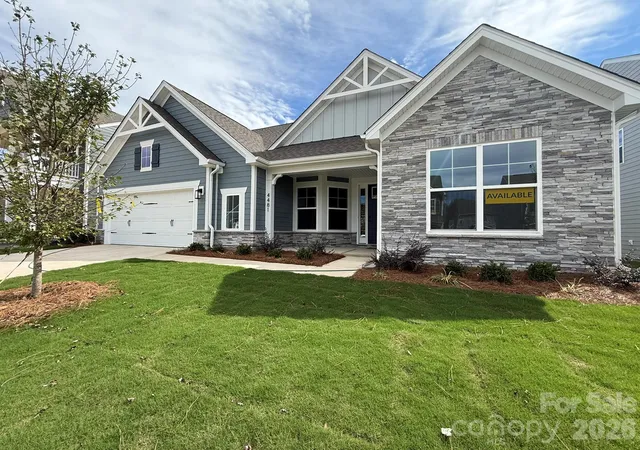
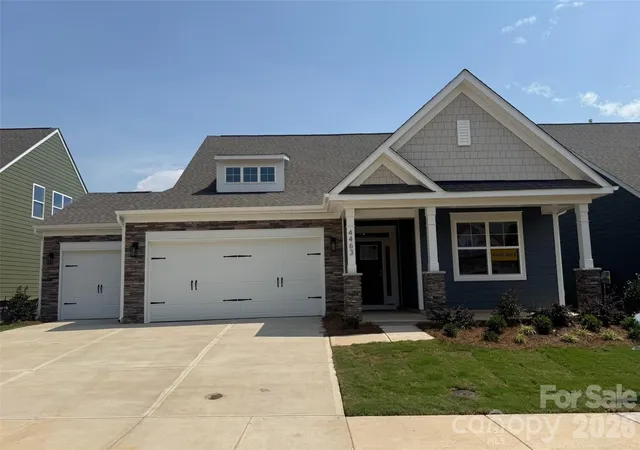
Find Homes by Property Features in Stanley, NC
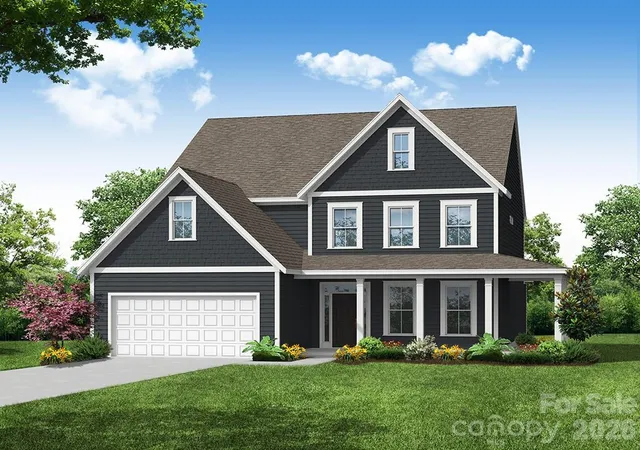
Nearby New Homes For Sale

Based on information submitted to the MLS GRID from Canopy MLS through Oct 11, 2026, 05:15AM. All data is obtained from various sources and may not have been verified by the broker or MLS GRID. Supplied Open House Information is subject to change without notice. All information should be independently reviewed and verified for accuracy. Properties may or may not be listed by the office/agent presenting the information. IDX information is provided exclusively for consumers’ personal, noncommercial use. It may not be used for any purpose other than to identify prospective properties which the consumers may be interested in purchasing. The data is deemed reliable but is not guaranteed by MLS GRID. The use of the MLS GRID Data may be subject to an end-user license agreement prescribed by the Member Participant’s applicable MLS, if any, and as amended from time to time. ©2026 Canopy MLS. All Rights Reserved.
 Advertising Broker: Nicholas Huscroft | Chosen Realty