- Overview
- Description
- Property Details
- Location
- Facts & Features
- Getting Around
- Nearby Homes



$759,000
Monthly Est:$3,778
 3 Beds
 3 Baths
2 full baths + 1 half bath
 2,411sqft
797 Merrills Cvs Rd, Asheville, NC 28803
$759,000
$3,778/moEst:
Get Pre-Approved
Single Family Residence
Built in 1977
$-- HOA
1.35 acres lot
$315/sq.ft
Description
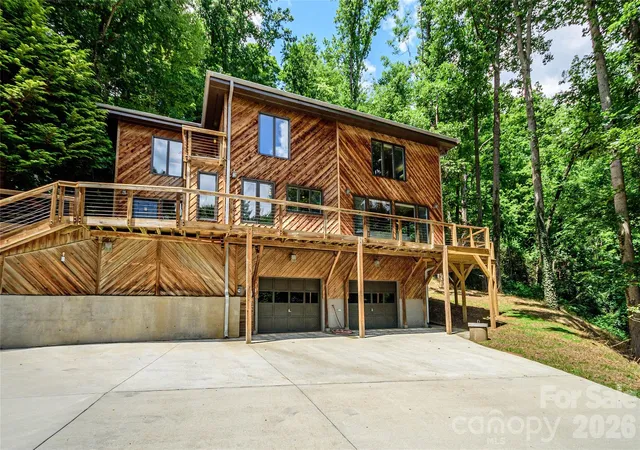
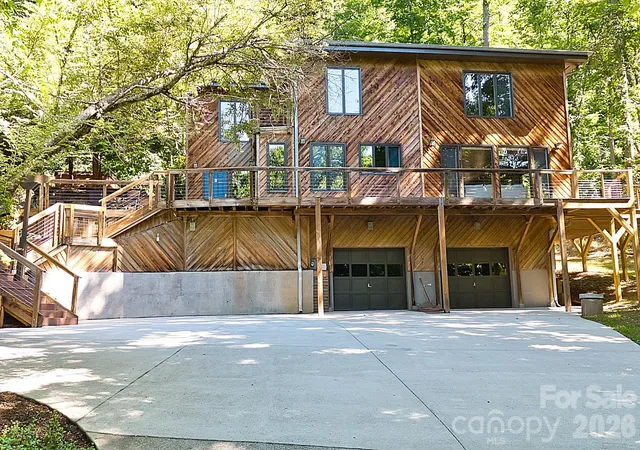
797 Merrills Cove Road offers a secluded mountain retreat with expansive natural beauty. Wooded parcel offers Exceptional Privacy, providing a peaceful mountain oasis where wildlife and nature abound.
You get the feeling of being miles away from civilization, yet you are conveniently located to South Asheville’s amenities, & 12-15 minutes to Downtown Asheville’s shopping dining & breweries. Roughly 5 miles to the Mountains to Sea trail or the Blue Ridge Parkway. The home is served by Top-Rated Schools.
Home features 3 Bedrooms, Office, 2 Full Baths and One Half Bath. Unique Slate & Hardwood Floors throughout.
Spacious Great Room features amazing Wood burning fireplace, Quarts Stone fascia & hearth, room opens to additional sitting area, dining & expansive new rear decking.
Ample Kitchen is highlighted with stylish travertine tile & breakfast nook.
Upper level offers 3 bedrooms, Den area and an office (currently used as a bedroom).
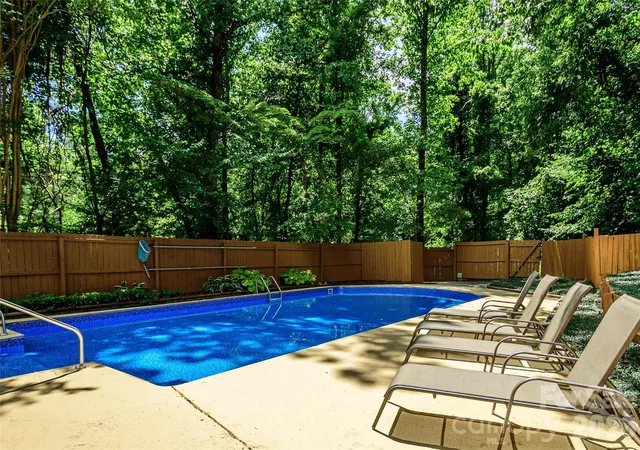
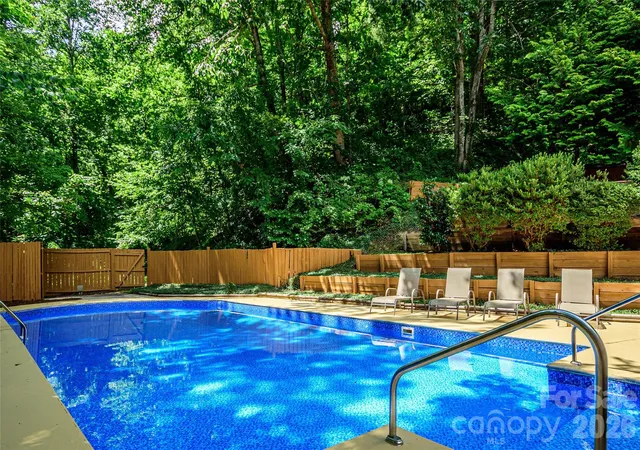
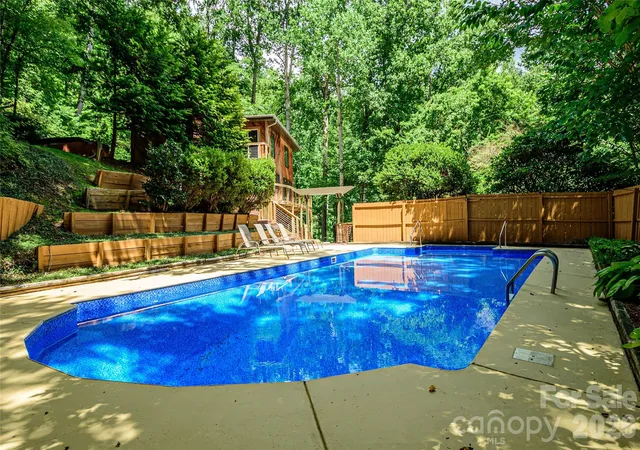
Don’t forget the In ground Pool! 36’ x 18’ Wow! Quite stunning. Many wonderful outdoor spaces to enjoy the serenity and privacy. Garage is 25.5’ Deep x 30.3 Wide. Perfect for additional storage or workshop space. Home has been utilized as a (STR) short term rental very successfully from 2014 to 2024. Home can also be sold as a turn key operation fully furnished.
- Houzeo last checked: 4 hours ago
- Listing updated: September 24, 2026 at 1:41 pm
- Listing Provided by: Laura Flores (828) 329-9397 | NextHome WNC Realty (828) 785-5535
- Source: Canopy MLS | MLS#: 4404847

Property Details
Status
Active Under Contract
Type
Single Family Residence
No. of Stories
-
County
City
Neighborhood
--
Year Built
1977
HOA Fees
-
Finished Area
2,411 sqft
Lot Size
1.35 acres lot
Basement Area
- sqft
MLS Name
Canopy MLS
MLS Number
4404847
MLS Status
Under Contract-Show
Days on Market
83
Cumulative Days on Market
69

Continue Your Journey in App
Find your dream home, receive real-time updates, and many more!
Download App
Continue Your Journey in App
Find your dream home, receive real-time updates, and many more!
Location
Facts & Features
Rooms
Bedrooms & bathrooms
Bedrooms: 3
Bathrooms: 3
Interior
Exterior Features
Above Ground Hot Tub / Spa, Outdoor Shower
Flooring
Stone, Wood
Sewer
Septic Installed
Appliances
Dishwasher, Dryer, Electric Cooktop, Microwave, Refrigerator, Wall Oven, Washer
Cooling
Heat Pump
Interior Features
Entrance Foyer, Open Floorplan, Pantry
Heating
Heat Pump, Oil, Other See Remarks
Construction
Year Built
Year Built: 1977
Home type
Single Family Residence
Architectural Style
Cabin, Contemporary
Roof
Flat, Rubber, Other See Remarks
Foundation Details
Basement
Construction Materials
Hard Stucco, Wood
Utilities & Energy
Utilities
Electricity Connected, Wired Internet Available
Pool Features
In Ground, Outdoor Pool
Water Source
Well
Basement
Basement Garage Door, Basement Shop, Daylight, Exterior Entry, Interior Entry, Storage Space, Unfinished, Walk Out Access, Walk Up Access
Laundry Features
In Bathroom
Parking Features
Driveway, Attached Garage
Fireplace Features
Wood Burning
Other Features
Subdivision Name
None
Lot Features
Private, Sloped, Wooded
Patio And Porch Features
Balcony, Deck
Price History
| Date | Event | Price |
|---|---|---|
09/24/2026 Source: | Contingent (Active Under Contract) | $759,000 $315/sqft |
07/17/2026 Source: | Listed for Sale | $759,000 $315/sqft |

Nearby Homes



Find Homes by Property Features in Asheville, NC
Nearby New Homes For Sale

Based on information submitted to the MLS GRID from Canopy MLS through Oct 08, 2026, 11:00AM. All data is obtained from various sources and may not have been verified by the broker or MLS GRID. Supplied Open House Information is subject to change without notice. All information should be independently reviewed and verified for accuracy. Properties may or may not be listed by the office/agent presenting the information. IDX information is provided exclusively for consumers’ personal, noncommercial use. It may not be used for any purpose other than to identify prospective properties which the consumers may be interested in purchasing. The data is deemed reliable but is not guaranteed by MLS GRID. The use of the MLS GRID Data may be subject to an end-user license agreement prescribed by the Member Participant’s applicable MLS, if any, and as amended from time to time. ©2026 Canopy MLS. All Rights Reserved.
 Advertising Broker: Nicholas Huscroft | Chosen Realty