- Overview
- Description
- Property Details
- Location
- HOA Management
- Facts & Features
- Getting Around
- Nearby Homes


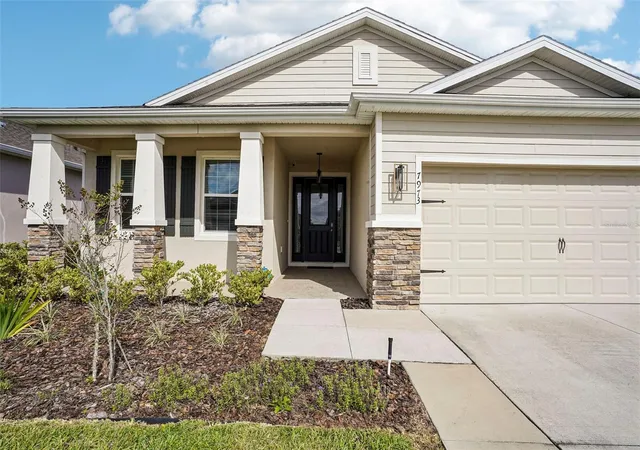


$365,000
Monthly Est:$1,817
 3 Beds
 2 Baths
2 full baths
 1,844sqft
7973 Penrose Pl, Wildwood, FL 34785
$365,000
$1,817/moEst:
Get Pre-Approved
Single Family Residence
Built in 2023
$152/mo HOA
7,236 sqft lot
$198/sq.ft
Description
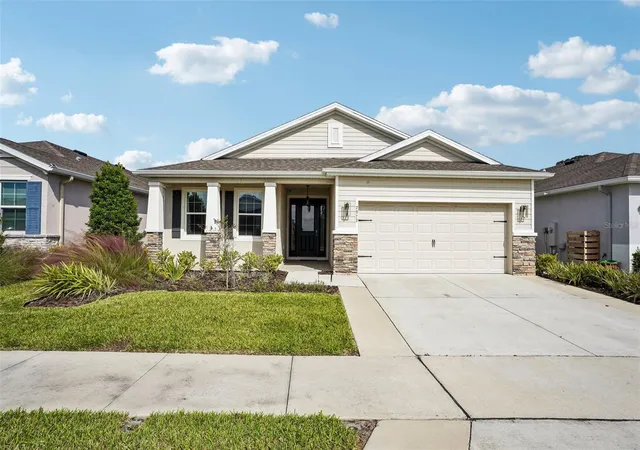
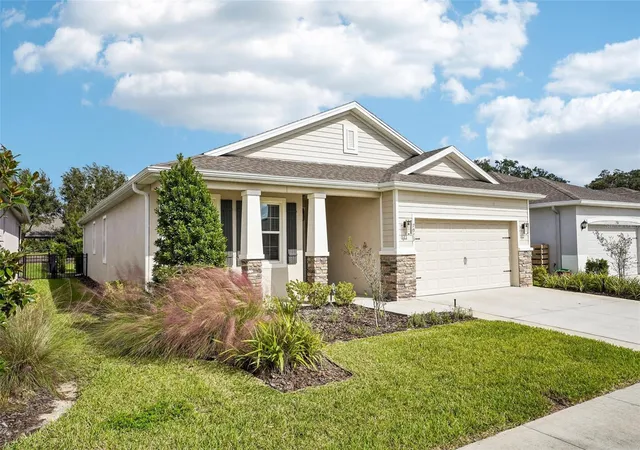
Go ahead. Invite everybody. Fair warning though, the best room in this house may be outside. At 7973 Penrose Place, the sellers took the concept of upgrades and turned it up a notch. This home was designed for years full of birthday parties and the quiet dinners with friends. Here there’s room for a full table, a close game, and the people who always stay longer than they planned.
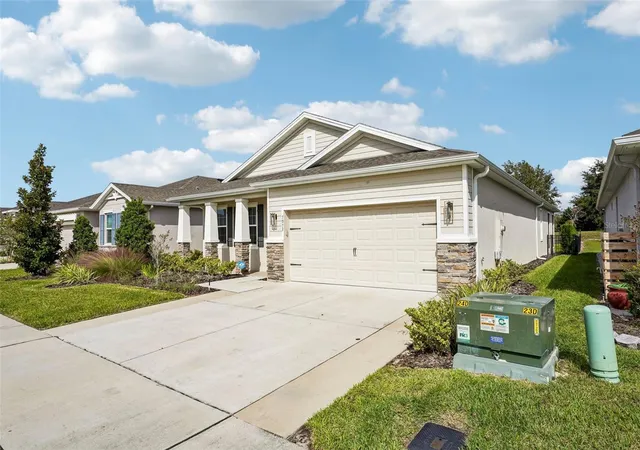
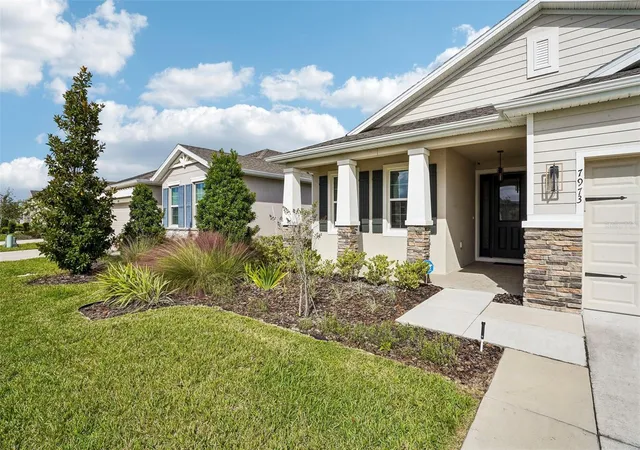
The basics may be commonplace, but the details set this one apart. If you think, “Oh, I’ve already seen a Laurel model,” you need to come see what these sellers did with theirs. You still get the three bedrooms, two bathrooms, and two-car garage you need, coupled with the kind of thoughtful touches that make your tour worth the trip.
Sitting in the perfectly positioned community of Beaumont, you’re truly minutes from Target, Lowe’s, Starbucks, and more. Want a Publix and a Sprouts? You got it, just a short drive away. However, if location isn’t too important, then maybe low-maintenance and high-living are. Let someone else handle the mowing, weeding, and freshening up the mulch in the flowerbeds; you have more important things to do. Pickleball, bocce, and upping your fitness game at the on-site gym take priority.
With a feature list too long to list, come see for yourself. Very easy to show but by appointment only. All showings are private. The gated community of Beaumont awaits, and 7973 Penrose won’t disappoint. Call today.
- Houzeo last checked: 13 minutes ago
- Listing updated: November 13, 2026 at 6:46 pm
- Listing Provided by: Connie Mahan (352) 457-7553 | CONNIE MAHAN REAL ESTATE GROUP (352) 569-0233
- Source: Stellar MLS-FL as distributed by MLS GRID | MLS#: G5120129

Property Details
Status
Active
Type
Single Family Residence
No. of Stories
-
County
City
Neighborhood
--
Year Built
2023
HOA Fees
$152/mo
Finished Area
1,844 sqft
Lot Size
7,236 sqft lot
Basement Area
- sqft
MLS Name
Stellar MLS
MLS Number
G5120129
MLS Status
Active
Days on Market
1
Cumulative Days on Market
1

Continue Your Journey in App
Find your dream home, receive real-time updates, and many more!
Continue Your Journey in App
Find your dream home, receive real-time updates, and many more!
Location
HOA Management
RealManage
HOA Fees
$152/ Monthly
Disclaimer: Amenities are based on third-party information and may vary; buyers must independently verify all amenities, as information is deemed reliable but not guaranteed.
Facts & Features
Rooms
Bedrooms & bathrooms
Bedrooms: 3
Bathrooms: 2
Primary Bedroom
Level: First
Area: 210.00 Square Feet
Dimensions: 15x14
Primary Bathroom
Level: First
Area: 110.00 Square Feet
Dimensions: 11x10
Foyer
Level: First
Area: 24.00 Square Feet
Dimensions: 6x4
Balcony/Porch/Lanai
Level: First
Area: 528.00 Square Feet
Dimensions: 24x22
Dinette
Level: First
Area: 36.00 Square Feet
Dimensions: 6x6
Living Room
Level: First
Area: 270.00 Square Feet
Dimensions: 18x15
Dining Room
Level: First
Area: 140.00 Square Feet
Dimensions: 14x10
Kitchen
Level: First
Area: 170.00 Square Feet
Dimensions: 17x10
Laundry
Level: First
Area: 64.00 Square Feet
Dimensions: 8x8
Bedroom 2
Level: First
Area: 99.00 Square Feet
Dimensions: 11x9
Bathroom 2
Level: First
Area: 28.00 Square Feet
Dimensions: 7x4
Bedroom 3
Level: First
Area: 143.00 Square Feet
Dimensions: 13x11
Office
Level: First
Area: 15.00 Square Feet
Dimensions: 5x3
Interior
Flooring
Carpet, Tile
Sewer
Public Sewer
Cooling
Central Air
Appliances
Dishwasher, Electric Cooktop, Microwave, Range, Refrigerator
Heating
Central
Interior Features
Ceiling Fans(s), Eat In Kitchen, Kitchen/family Room Combo, Living Room/dining Room Combo, Open Floorplan, Primary Bedroom Main Floor, Thermostat
Construction
Year Built
Year Built: 2023
Home type
Single Family Residence
Construction Materials
Block
Foundation Details
Slab
Roof
Shingle
Utilities & Energy
Water Source
Public
Parking Features
Driveway, Garage Door Opener
Utilities
Bb/hs Internet Available, Electricity Connected, Public, Sewer Connected
Laundry Features
Electric Dryer Hookup, Inside, Laundry Room, Washer Hookup
Fireplace Features
Electric
Other Features
Subdivision Name
Beaumont
Patio And Porch Features
Covered, Enclosed
Lot Features
City Limits, Sidewalk
Vegetation
Mature Landscaping
Price History
| Date | Event | Price |
|---|---|---|
11/13/2026 Source: | Listed for Sale | $365,000 +5.04% $198/sqft |
01/31/2023 Source: | Price Decreased | $347,490 -2.11% $188/sqft |
11/08/2022 Source: | Sold | $354,990 $193/sqft |

Nearby Homes
Find Homes by Property Features in Wildwood, FL
Nearby New Homes For Sale

Based on information from Stellar MLS® through Nov 13, 2026, 10:30PM as submitted to and distributed by MLS GRID. All data is obtained from various sources and may not have been verified by the broker or MLS GRID. Supplied Open House Information is subject to change without notice. All information should be independently reviewed and verified for accuracy. Properties may or may not be listed by the office/agent presenting the information. IDX information is provided exclusively for consumers’ personal non-commercial use. It may not be used for any purpose other than to identify prospective properties consumers may be interested in purchasing. The data is deemed reliable but is not guaranteed by MLS GRID. The use of the MLS GRID Data may be subject to an end-user license agreement prescribed by the Member Participant’s applicable MLS, if any, and as amended from time to time. © 2026 Stellar MLS. All Rights Reserved.
 Advertising Broker: Fred McGill | Simple Showing, Inc
