- Overview
- Description
- Property Details
- Location
- HOA Management
- Facts & Features
- Getting Around
- Nearby Homes




$314,990
Monthly Est:$1,568
 4 Beds
 3 Baths
2 full baths + 1 half bath
 2,240sqft
8866 Wildflower Fld Ln, Wildwood, FL 34785
$314,990
$1,568/moEst:
Get Pre-Approved
Single Family Residence
Built in 2026
$12.5/mo HOA
6,343 sqft lot
$141/sq.ft
Description
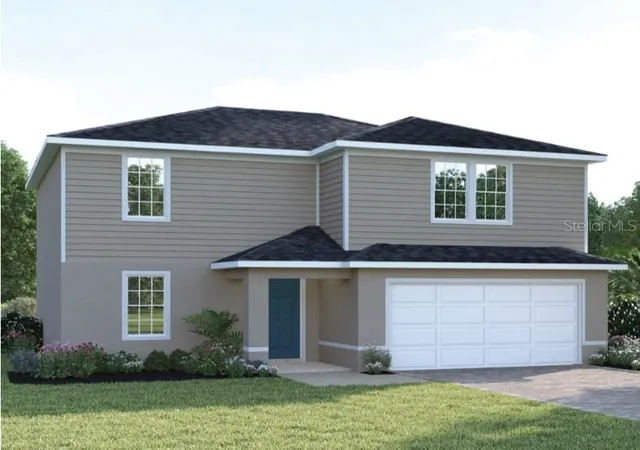
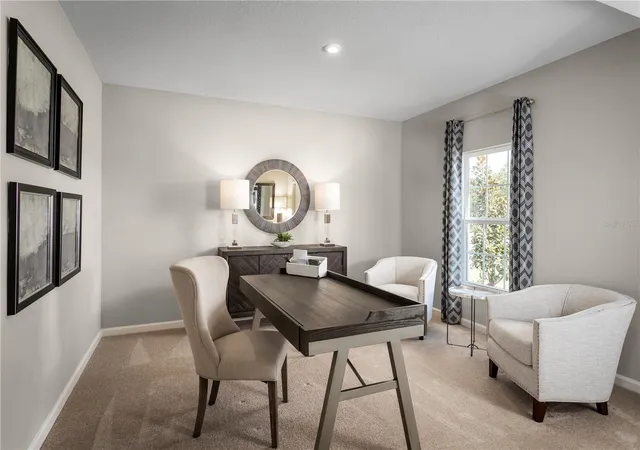
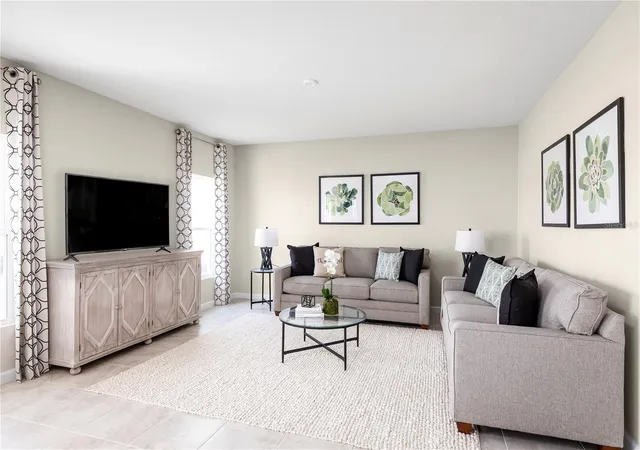
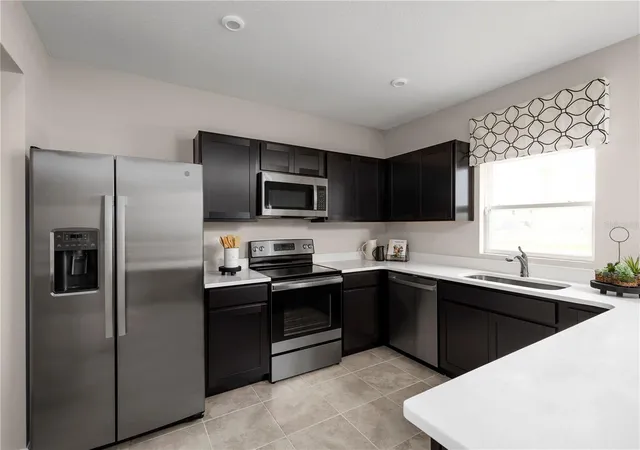
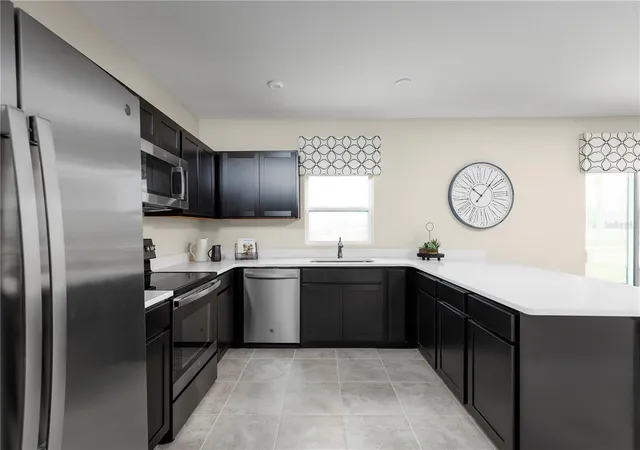
Quick Move-in! The Willow single-family home has what you want. From the foyer or 2-car garage, enter to a wide-open floor plan. Versatile flex space in the front is perfect for a home office or homework station. It flows seamlessly into the great room where you can relax with loved ones before gathering round the large island, dining table or on the lanai for homemade meals fresh from the gourmet kitchen. Upstairs, watch a movie in the loft. Family and friends have their pick of 3 spacious bedrooms, while in your luxury owner’s suite, you’ll love the double vanity bath and walk-in closet. The Willow will wow you. Discover simplified Florida living in a well-connected new community designed for comfort, value, and everyday ease. Woodland Crossing pairs thoughtfully designed homes with resort-style swimming pool and cabana, pickleball courts, playground and multi-purpose play field. Ideally located in Wildwood, Woodland Crossing places you near Central Florida’s most convenient destinations—without the congestion of larger masterplanned communities. Convenient drives to the Florida Turnpike and I-75 for regional travel. Near healthcare, dining, and community events throughout Sumter County. All Ryan Homes now include WIFI-enabled garage opener and Ecobee thermostat. **Closing cost assistance is available with use of Builder’s affiliated lender**. DISCLAIMER: Photos and/or renderings are for illustrative purposes only and may depict upgraded landscaping, elevations, decorative features, or optional upgrades that may not be included in the home offered. Prices, financing, promotion, and offers subject to change without notice. Promotions cannot be combined with any other offer. Ask the On-site Sales and Marketing Representative for details on promotions, concessions, or any other details.
- Houzeo last checked: 9 minutes ago
- Listing updated: November 12, 2026 at 7:02 pm
- Listing Provided by: Bill Maltbie (813) 819-5255 | MALTBIE REALTY GROUP (813) 819-5255
- Source: Stellar MLS-FL as distributed by MLS GRID | MLS#: W7891078

Property Details
Status
Active
Type
Single Family Residence
No. of Stories
-
County
City
Neighborhood
--
Year Built
2026
HOA Fees
$12.5/mo
Finished Area
2,240 sqft
Lot Size
6,343 sqft lot
Basement Area
- sqft
MLS Name
Stellar MLS
MLS Number
W7891078
MLS Status
Active
Days on Market
2
Cumulative Days on Market
2

Continue Your Journey in App
Find your dream home, receive real-time updates, and many more!
Continue Your Journey in App
Find your dream home, receive real-time updates, and many more!
Location
HOA Management
Ryan Homes
HOA Fees
$150/ Annually
Amenities
 Amenities and services may be covered by one or multiple associations and service providers.
 Pool
 Park Playground
 Maintenance
 Sports Court
Disclaimer: Amenities are based on third-party information and may vary; buyers must independently verify all amenities, as information is deemed reliable but not guaranteed.
Facts & Features
Rooms
Bedrooms & bathrooms
Bedrooms: 4
Bathrooms: 3
Great Room
Level: First
Area: 225.00 Square Feet
Dimensions: 15x15
Kitchen
Level: First
Area: 132.00 Square Feet
Dimensions: 11x12
Dining Room
Level: First
Area: 120.00 Square Feet
Dimensions: 10x12
Primary Bedroom
Level: Second
Area: 182.00 Square Feet
Dimensions: 13x14
Primary Bathroom
Level: Second
Area: 72.00 Square Feet
Dimensions: 6x12
Bedroom 2
Level: Second
Area: 121.00 Square Feet
Dimensions: 11x11
Bedroom 3
Level: Second
Area: 120.00 Square Feet
Dimensions: 10x12
Bedroom 4
Level: Second
Area: 120.00 Square Feet
Dimensions: 10x12
Loft
Level: Second
Area: 120.00 Square Feet
Dimensions: 10x12
Bonus Room
Level: First
Area: 143.00 Square Feet
Dimensions: 11x13
Laundry
Level: Second
Area: 18.00 Square Feet
Dimensions: 6x3
Foyer
Level: First
Area: 25.00 Square Feet
Dimensions: 5x5
Interior
Flooring
Carpet, Ceramic Tile
Sewer
Public Sewer
Cooling
Central Air
Appliances
Dishwasher, Disposal, Microwave, Range
Window Features
Energy Star Qualified Windows
Heating
Central
Exterior Features
Sidewalk
Interior Features
Eat In Kitchen, Kitchen/family Room Combo, Primary Bedroom Upstairs, Stone Counters, Thermostat, Walk In Closet(s)
Construction
Year Built
Year Built: 2026
Home type
Single Family Residence
Construction Materials
Stone
Foundation Details
Slab
Roof
Shingle
Property Condition
Completed
Utilities & Energy
Water Source
Public
Parking Features
Driveway, Garage Door Opener
Association Amenities
Park, Pickleball Court(s), Playground, Pool
Security Features
Smoke Detector(s)
Utilities
Cable Available, Electricity Available, Water Available
Laundry Features
Inside, Upper Level
Other Features
Subdivision Name
Woodland Crossings
Patio And Porch Features
Patio
Lot Features
Oversized Lot, Sidewalk, Paved
Community Features
Park, Playground, Sidewalks
Price History
| Date | Event | Price |
|---|---|---|
11/10/2026 Source: | Listed for Sale | $314,990 $141/sqft |

Nearby Homes
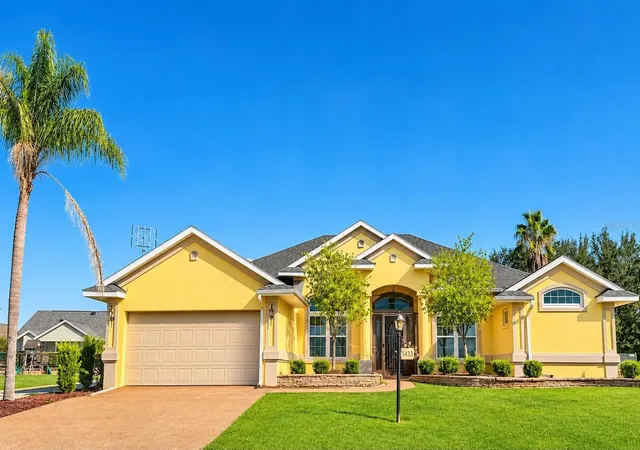
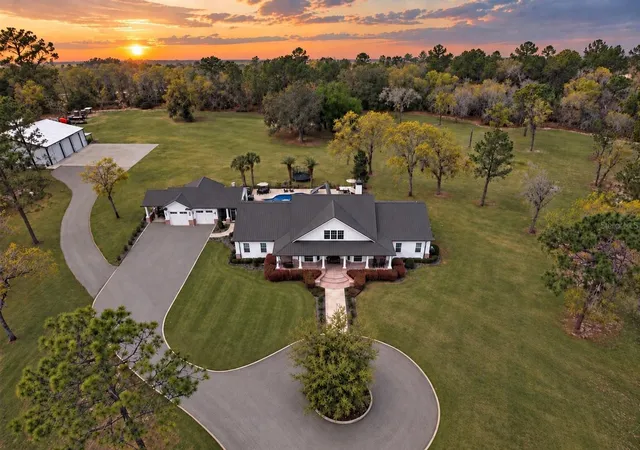
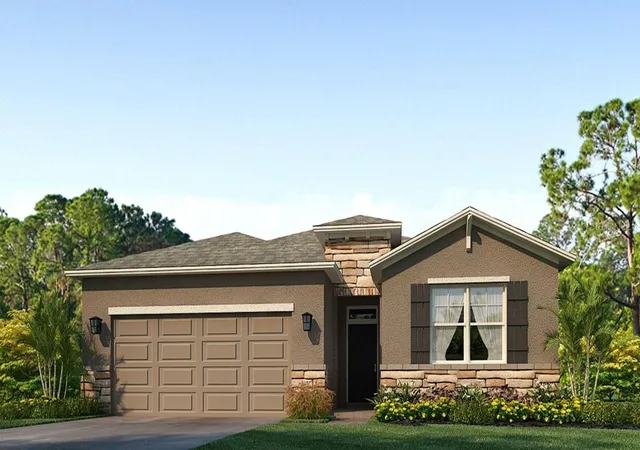
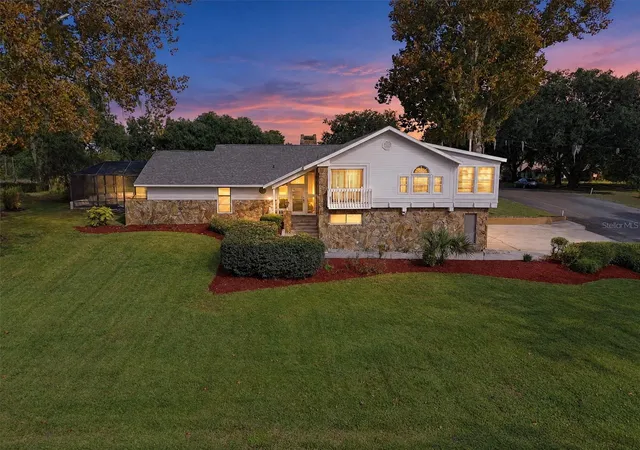
Find Homes by Property Features in Wildwood, FL
Nearby New Homes For Sale

Based on information from Stellar MLS® through Nov 13, 2026, 10:45PM as submitted to and distributed by MLS GRID. All data is obtained from various sources and may not have been verified by the broker or MLS GRID. Supplied Open House Information is subject to change without notice. All information should be independently reviewed and verified for accuracy. Properties may or may not be listed by the office/agent presenting the information. IDX information is provided exclusively for consumers’ personal non-commercial use. It may not be used for any purpose other than to identify prospective properties consumers may be interested in purchasing. The data is deemed reliable but is not guaranteed by MLS GRID. The use of the MLS GRID Data may be subject to an end-user license agreement prescribed by the Member Participant’s applicable MLS, if any, and as amended from time to time. © 2026 Stellar MLS. All Rights Reserved.
 Advertising Broker: Fred McGill | Simple Showing, Inc
