- Overview
- Description
- Property Details
- Location
- HOA Management
- Facts & Features
- Getting Around
- Nearby Homes

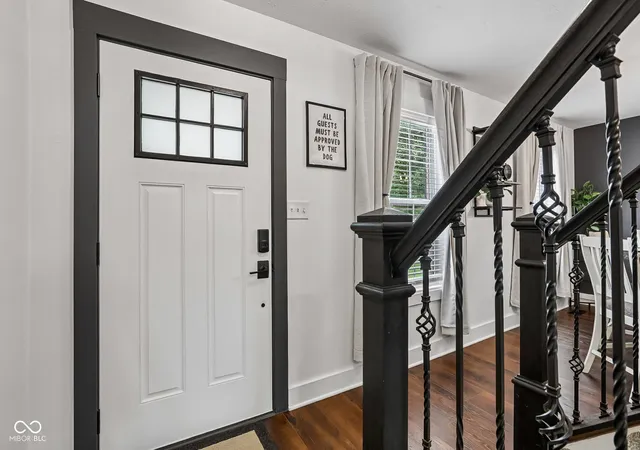


$345,000
Monthly Est:$1,717
 4 Beds
 3 Baths
2 full baths + 1 half bath
 3,536sqft
7974 Cobblesprings Dr, Avon, IN 46123
$345,000
$1,717/moEst:
Get Pre-Approved
Single Family Residence
Built in 1996
$35.42/mo HOA
8,400 sqft lot
$98/sq.ft
Description
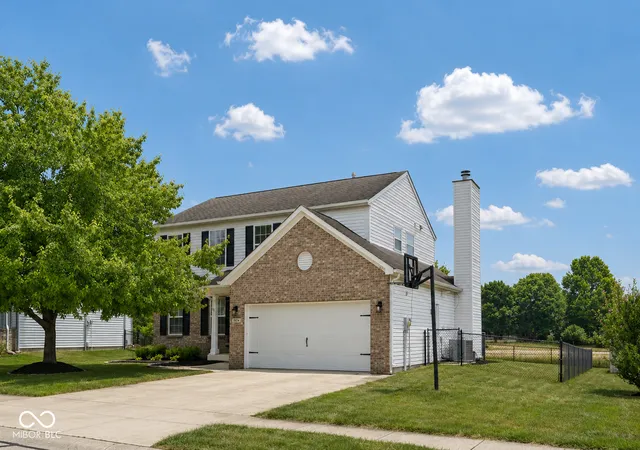
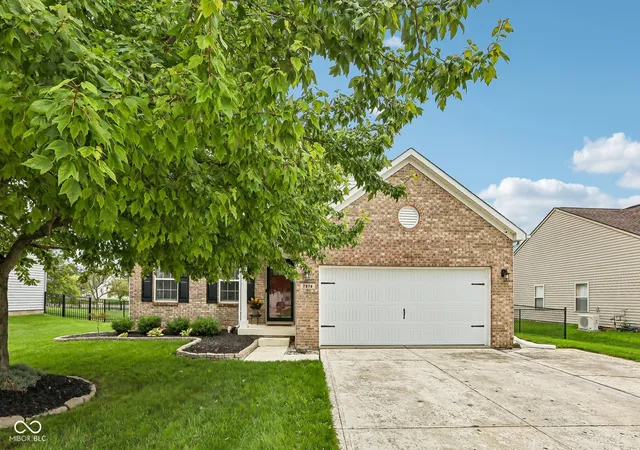
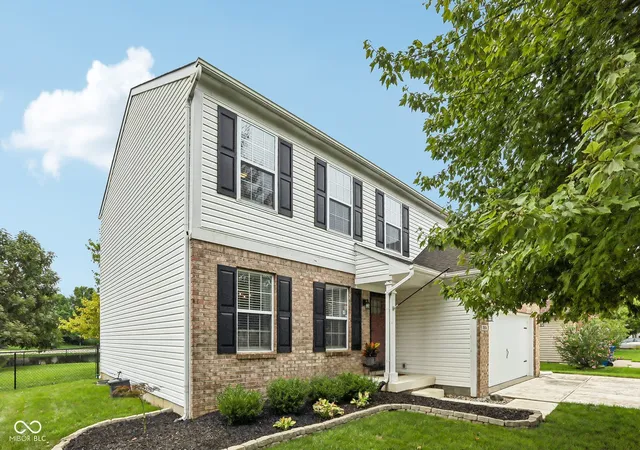
Set along a waterfront view in the established Cobblestone Springs neighborhood, this 4-bedroom, 2.5-bath home with a finished basement gives you the space you've been searching for, plus a setting that makes everyday life feel a little more like a getaway. Inside, you'll find a spacious layout designed for real life, including an updated kitchen, multiple living spaces, a fireplace, generous bedrooms and a finished basement ready for movie nights, a playroom, home gym, office or whatever extra space you need. Out back, the fully fenced yard, large deck, gazebo and peaceful lake views create the kind of backyard you'll actually want to use-from morning coffee to summer cookouts and evenings around the fire pit. And the location? This is one of those spots that makes Avon living so easy. Cobblestone Springs offers sidewalks and neighborhood amenities while putting you close to Avon Community Schools, shopping, restaurants and everyday conveniences along US 36. Outdoor lovers have plenty nearby too, including Washington Township Park, with playgrounds, walking and biking trails, fishing, basketball, picnic areas and a splash pad, plus Avon's extensive network of parks and trails. Need even more reasons to get outside? Avon is also home to Blue Heron Park, with playgrounds, walking trails, fishing and disc golf, and Murphy Aquatic Park, featuring an inclusive playground, wave pool, water slides, toddler area and accessible water playground. If you've been searching for a 4-bedroom home for sale in Avon, Indiana with a finished basement, fenced backyard, water view, neighborhood setting and easy access to parks, playgrounds, schools, shopping and Indianapolis, this one checks a whole lot of boxes. More space. Water views. A finished basement. A backyard made for actually enjoying. Welcome home to Cobblestone Springs.
- Houzeo last checked: 32 minutes ago
- Listing updated: October 9, 2026 at 12:15 am
- Listing Provided by: Summer Hudson | eXp Realty, LLC (888) 611-3912
- Source: Metropolitan Indianapolis Board of REALTORS (MIBOR) MLS-IN | MLS#: 22116567

Property Details
Status
Active
Type
Single Family Residence
No. of Stories
-
County
City
Neighborhood
--
Year Built
1996
HOA Fees
$35.42/mo
Finished Area
3,536 sqft
Lot Size
8,400 sqft lot
Basement Area
- sqft
MLS Name
Metropolitan Indianapolis Board of REALTORS (MIBOR) MLS
MLS Number
22116567
MLS Status
Active
Days on Market
49
Cumulative Days on Market
49

Continue Your Journey in App
Find your dream home, receive real-time updates, and many more!
Download App
Continue Your Journey in App
Find your dream home, receive real-time updates, and many more!
Location
HOA Management
N/A
HOA Fees
$425/ Annually
Amenities
 Amenities and services may be covered by one or multiple associations and service providers.
 Snow Removal
 Entrance Common
Disclaimer: Amenities are based on third-party information and may vary; buyers must independently verify all amenities, as information is deemed reliable but not guaranteed.
Facts & Features
Rooms
Bedrooms & bathrooms
Bedrooms: 4
Bathrooms: 3
Bedroom 2
Level: Upper
Area: 132.00 Square Feet
Dimensions: 12x11
Bedroom 3
Level: Upper
Area: 110.00 Square Feet
Dimensions: 11x10
Bedroom 4
Level: Upper
Area: 100.00 Square Feet
Dimensions: 10x10
Bonus Room
Level: Basement
Area: 450.00 Square Feet
Dimensions: 25x18
Breakfast Room
Level: Main
Area: 182.00 Square Feet
Dimensions: 14x13
Dining Room
Level: Main
Area: 144.00 Square Feet
Dimensions: 12x12
Family Room
Level: Main
Area: 187.00 Square Feet
Dimensions: 17x11
Master Bedroom
Level: Upper
Area: 204.00 Square Feet
Dimensions: 17x12
Kitchen
Level: Main
Area: 252.00 Square Feet
Dimensions: 18x14
Laundry
Level: Upper
Area: 20.00 Square Feet
Dimensions: 05x04
Interior
Cooling
Central Air
Heating
Forced Air, Gas
Appliances
Dishwasher, Disposal, Gas Oven, Bar Fridge, Wine Cooler, Micro Hood, Gas Water Heater, Water Purifier
Interior Features
Attic Access, High Ceilings, Walk In Closet(s), Eat In Kitchen, Entrance Foyer, Kitchen Island, Pantry
Construction
Year Built
Year Built: 1996
Home type
Single Family Residence
Construction Materials
Brick, Vinyl Siding
Architectural Style
Traditional
Foundation Details
Concrete Perimeter, Crawl Space
Utilities & Energy
Water Source
Public
Utilities
Cable Connected
Laundry Features
Upper Level
Parking Features
Attached
Fireplace Features
Family Room, Gas Log
Basement
Finished, Daylight
Other Features
Lot Features
Sidewalks, Trees Small (under 20 Ft)
Patio And Porch Features
Deck, Covered
Subdivision Name
Cobblestone Springs
Price History
| Date | Event | Price |
|---|---|---|
09/09/2026 Source: #MBR22116567 | Listed for Sale | $355,000 +2.90% $100/sqft |
09/09/2026 Source: | Price Decreased | $345,000 -2.82% $98/sqft |
08/28/2026 Source: | Pending | $355,000 +27.24% $100/sqft |
05/28/2021 Source: | Price Decreased | $279,000 -7.31% $79/sqft |
05/28/2021 Source: | Price Increased | $301,000 +41.31% $85/sqft |

Show more
Nearby Homes
Find Homes by Property Features in Avon, IN
Nearby New Homes For Sale

Based on information from MIBOR REALTOR® Association through Oct 09, 2026, 12:00PM. The Broker Listing Cooperative® listing service's Listing information is deemed reliable but is not guaranteed accurate by the Broker Listing Cooperative® listing service. All data is obtained from various sources and may not have been verified by broker or Broker Listing Cooperative listing service. Supplied Open House Information is subject to change without notice. All information should be independently reviewed and verified for accuracy. Properties may or may not be listed by the office/agent presenting the information.. All Rights Reserved. © 2026 MIBOR REALTOR® Association.
 Advertising Broker: Jonah Hartsburg | Hoosier Hub Realty