- Overview
- Description
- Property Details
- Location
- Facts & Features
- Getting Around
- Nearby Homes
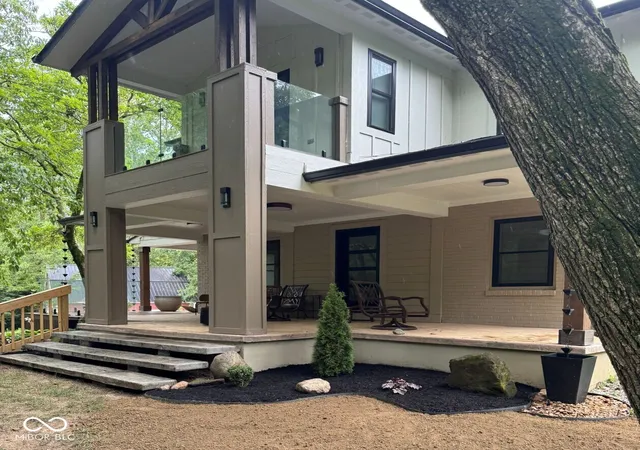

Street View
$2,100,000
Monthly Est:$10,452
 8 Beds
 8 Baths
7 full baths + 1 half bath
 7,139sqft
7980-7984 Royal Ave, Zionsville, IN 46077
$2,100,000
$10,452/moEst:
Get Pre-Approved
Single Family Residence
Built in 1946
$-- HOA
12.3 acres lot
$294/sq.ft
Description
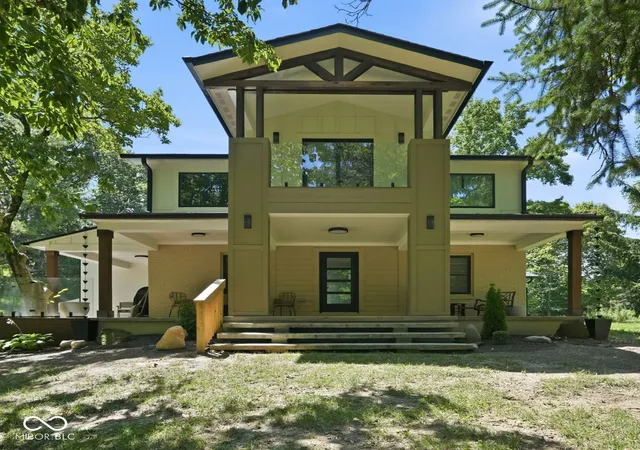
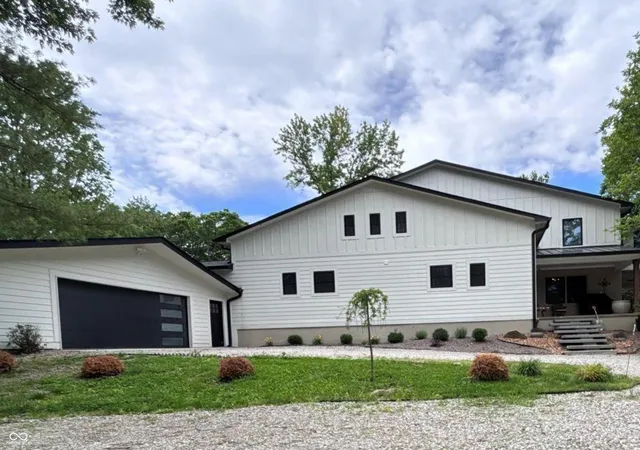
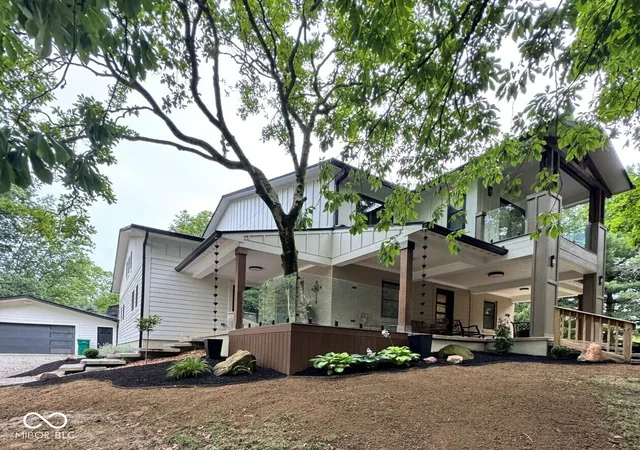
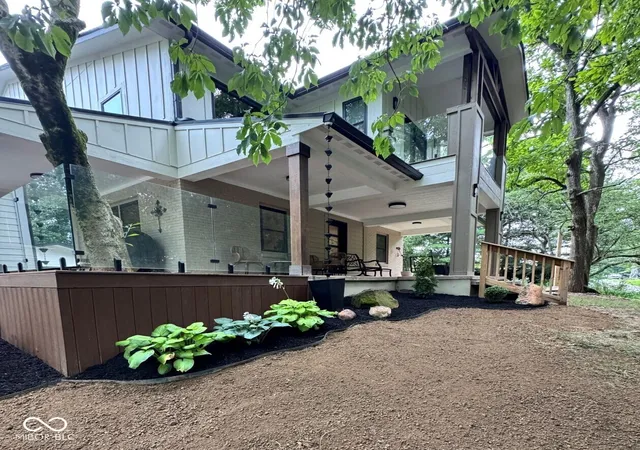
Tucked away on 12.3 private acres, this fully renovated country estate delivers the peace and privacy of rural living without sacrificing convenience. You're minutes from shopping, dining, the quaint village of Zionsville and 5 minutes from I-65 for an easy commute. All of this, with no HOA. The Main Home: Step inside to a dramatic modern 2-story great room with custom wall treatments and designer trim. Floating stairs to an open loft, three bedrooms, a play/recreation room, a private office with its own deck overlooking the front yard. The dream kitchen suits everyday life and entertaining: center island, double ovens, coffee bar with built-in wine cooler, a walk-in pantry that keeps everything organized and out of sight. It flows seamlessly to an open-concept living space that makes hosting effortless. The main-floor primary suite is a true retreat with direct backyard access, spa-style bath with double vanities, tiled walk-in shower, free standing tub, plus a closet with custom cabinetry that rivals a boutique. A main-level guest bedroom or office, laundry and full bath round out the first floor. An unfinished basement provides additional opportunity. Outside a 30x48 pole barn, mature trees, private pond, and walking trails complete the setting. A separate entrance leads to an open back field whether you're envisioning a horse pasture, hobby farm, market garden, or future development. Bonus: Second Home with Income! An adjacent parcel adds a beautiful renovated 1,764 sq ft home perfect for multigenerational living, guests, or turnkey rental. With its own driveway, a 2-car garage, 30x30 barn is currently leased through September 2027, offering immediate income potential. A main-level primary suite with private balcony, en-suite bath with double vanities, walk-in closet with washer/dryer, main-level bedroom and half bath. The lower-level 2nd living room and master suite/bath is ideal for extended family or rental flexibility. This Zionsville property has it all!
- Houzeo last checked: 12 hours ago
- Listing updated: October 5, 2026 at 10:04 pm
- Listing Provided by: Kim Barber | F.C. Tucker Company (317) 271-1700
- Source: Metropolitan Indianapolis Board of REALTORS (MIBOR) MLS-IN | MLS#: 22126169

Property Details
Status
Active
Type
Single Family Residence
No. of Stories
-
County
City
Neighborhood
--
Year Built
1946
HOA Fees
-
Finished Area
7,139 sqft
Lot Size
12.3 acres lot
Basement Area
- sqft
MLS Name
Metropolitan Indianapolis Board of REALTORS (MIBOR) MLS
MLS Number
22126169
MLS Status
Active
Days on Market
16
Cumulative Days on Market
15

Continue Your Journey in App
Find your dream home, receive real-time updates, and many more!
Download App
Continue Your Journey in App
Find your dream home, receive real-time updates, and many more!
Location
Facts & Features
Rooms
Bedrooms & bathrooms
Bedrooms: 8
Bathrooms: 8
Kitchen
Level: Main
Area: 325.00 Square Feet
Dimensions: 25 x 13
Dining Room
Level: Main
Area: 306.00 Square Feet
Dimensions: 17 x 18
Great Room
Level: Main
Area: 378.00 Square Feet
Dimensions: 18 x 21
Living Room
Level: Main
Area: 238.00 Square Feet
Dimensions: 14 x 17
Bonus Room
Level: Upper
Area: 221.00 Square Feet
Dimensions: 13 x 17
Office
Level: Upper
Area: 140.00 Square Feet
Dimensions: 10 x 14
Play Room
Level: Upper
Area: 260.00 Square Feet
Dimensions: 20 x 13
Master Bedroom
Level: Main
Area: 324.00 Square Feet
Dimensions: 18 x 18
Living Room
Level: Main
Area: 238.00 Square Feet
Dimensions: 14 x 17
Kitchen
Level: Main
Area: 322.00 Square Feet
Dimensions: 14 x 23
Living Room
Level: Upper
Area: 238.00 Square Feet
Dimensions: 14 x 17
Bedroom 2
Level: Main
Area: 100.00 Square Feet
Dimensions: 10 x 10
Bedroom 3
Level: Upper
Area: 270.00 Square Feet
Dimensions: 18 x 15
Bedroom 4
Level: Upper
Area: 143.00 Square Feet
Dimensions: 11 x 13
Bedroom 5
Level: Upper
Area: 143.00 Square Feet
Dimensions: 11 x 13
Master Bedroom
Level: Main
Area: 289.00 Square Feet
Dimensions: 17 x 17
Bedroom 6
Level: Main
Area: 198.00 Square Feet
Dimensions: 11 x 18
Interior
Appliances
Dishwasher, Dryer, Disposal, Gas Water Heater, Microwave, Oven, Double Oven, Convection Oven, Refrigerator, Washer, Water Purifier, Wine Cooler
Heating
Gas
Interior Features
Attic Access, Bath Sinks Double Main, Kitchen Island, Paddle Fan, Pantry, Walk In Closet(s), Wood Work Painted
Cooling
Central Air
Exterior Features
Balcony, Barn Pole
Construction
Year Built
Year Built: 1946
Home type
Single Family Residence
Architectural Style
Traditional
Construction Materials
Brick
Foundation Details
Block
Utilities & Energy
Laundry Features
In Unit, Main Level
Parking Features
Detached
Fireplace Features
Electric, Great Room
Water Source
Private
Security Features
Fire Alarm, Security System Owned
Other Features
Lot Features
Not In Subdivision, Rural Not Subdivision, Mature Trees, Trees Small (under 20 Ft), Wooded
Subdivision Name
No Subdivision
Patio And Porch Features
Covered, Deck
Price History
| Date | Event | Price |
|---|---|---|
09/22/2026 Source: | Listed for Sale | $2,100,000 +431.65% $294/sqft |
09/16/2020 Source: | Price Decreased | $395,000 -21.00% $55/sqft |
09/16/2020 Source: | Sold | $500,000 $70/sqft |

Nearby Homes
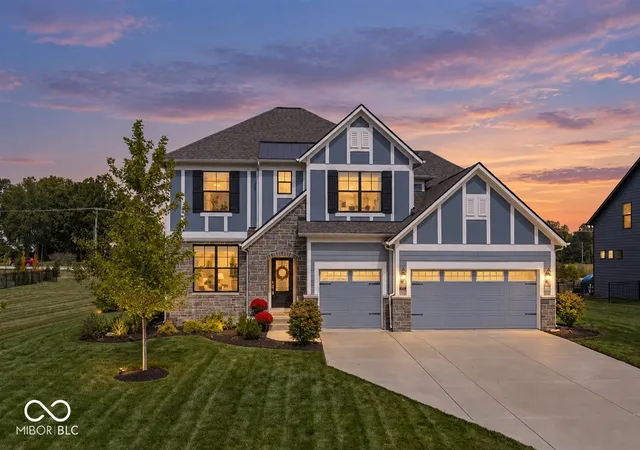
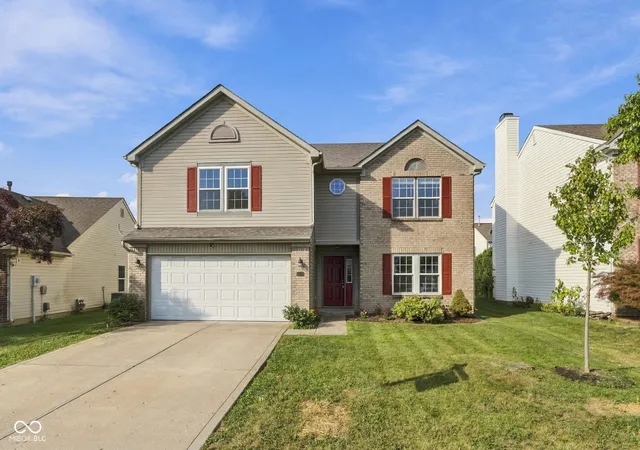
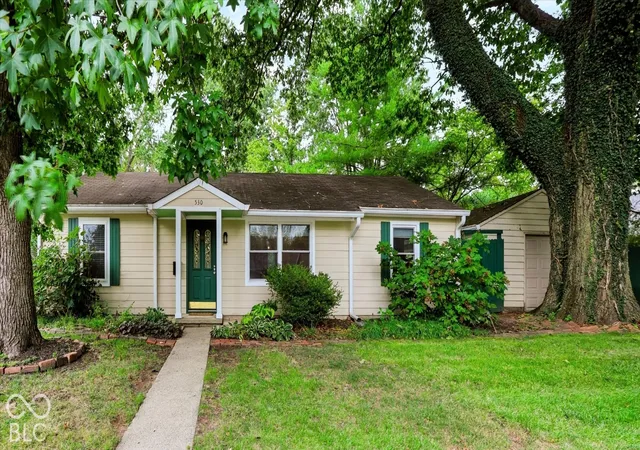
Find Homes by Property Features in Zionsville, IN
Nearby New Homes For Sale

Based on information from MIBOR REALTOR® Association through Oct 07, 2026, 06:00AM. The Broker Listing Cooperative® listing service's Listing information is deemed reliable but is not guaranteed accurate by the Broker Listing Cooperative® listing service. All data is obtained from various sources and may not have been verified by broker or Broker Listing Cooperative listing service. Supplied Open House Information is subject to change without notice. All information should be independently reviewed and verified for accuracy. Properties may or may not be listed by the office/agent presenting the information.. All Rights Reserved. © 2026 MIBOR REALTOR® Association.
 Advertising Broker: Jonah Hartsburg | Hoosier Hub Realty