- Overview
- Description
- Property Details
- Location
- HOA Management
- Facts & Features
- Getting Around
- Nearby Homes
 Price Drop: $10K (11/11)
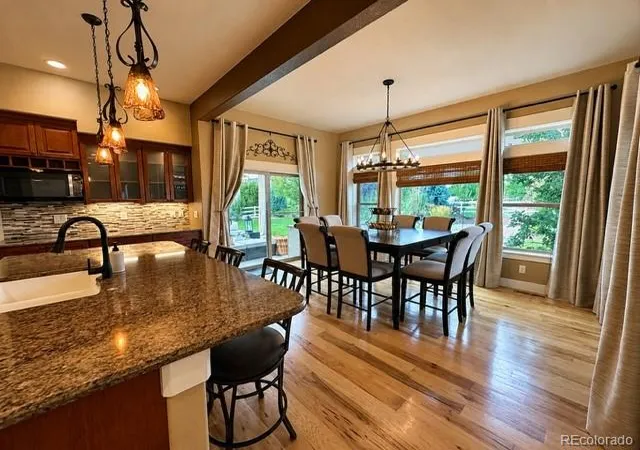

Street View
$1,120,000
Monthly Est:$5,575
 5 Beds
 5 Baths
4 full baths + 1 half bath
 4,199sqft
7988 Wisdom Ct, Frederick, CO 80530
$1,120,000
$5,575/moEst:
Get Pre-Approved
Single Family Residence
Built in 2015
$63.33/mo HOA
16,553 sqft lot
$267/sq.ft
Description
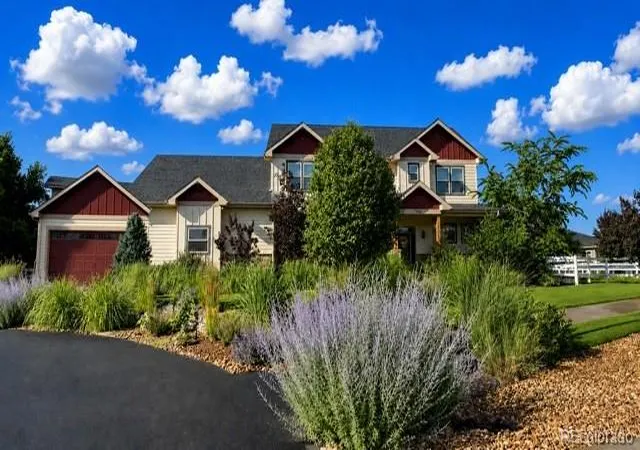
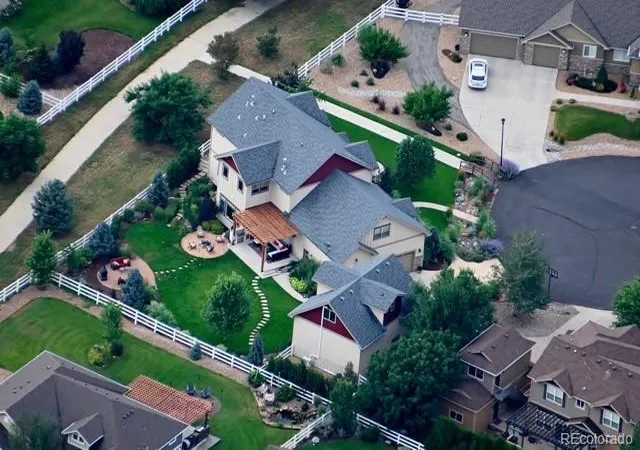
A car lover’s dream. A gardener’s paradise. This property sits on .38 acres with over 100 species of
plants on a cul-del-sac in the exclusive and much desired neighborhood of Angle View Estates in
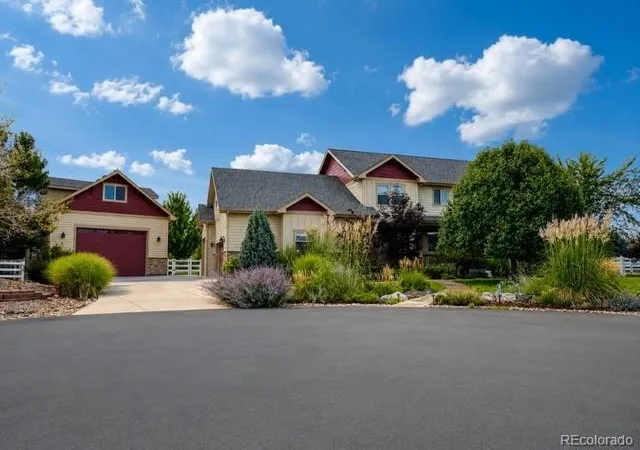
Frederick. This extraordinary property offers a rare combination of luxury living, exceptional garage
and workshop space, and spectacular established landscaping. A true car enthusiast’s dream, the
property features seven-car garage capacity with the potential to accommodate up to 14 vehicles
with the addition of lifts, including an expansive detached RV/Boat carriage-house garage with a
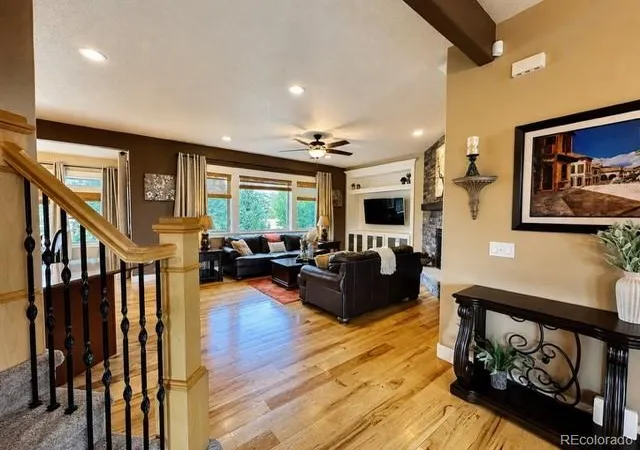
dream workshop and selected tools included. Oak flooring throughout the main floor with an
expansive office space and a beautiful kitchen/dining room. The main floor also features a walk-in
pantry/coffee bar, a laundry room with laundry chute. The spacious primary suite includes
fireplace, a luxurious five-piece ensuite with a jetted soaking tub, walk-in rain shower, double
vanities, and a huge walk-in closet. The heart of the home showcases an Epson Home Cinema with
7.1 surround sound, 135-inch project screen included. The 642 square foot carriage-house apartment with separate locked off entry, is complete with a kitchen and full bath and has its own washer and dryer. Perfect
for a mother-in-law suite or older child. Come enjoy the back pergola patio with built-in grill. Gather the family around the outside firepit. The backyard also features a dog run and fenced in garden. The unfinished basement offers room to expand and can accommodate 2
more bedrooms, making this home over 5,160 ft! This isn’t simply a place to live, it’s a place to
create the lifestyle you’ve been looking for!
- Houzeo last checked: 11 minutes ago
- Listing updated: November 11, 2026 at 2:09 pm
- Listing Provided by: Mark Peters (303) 517-1659 | A+ Property (303) 517-1659
- Source: DENVER (RE COLORADO) MLS-CO as distributed by MLS GRID | MLS#: 7817131

Property Details
Status
Active Under Contract
Type
Single Family Residence
No. of Stories
-
County
City
Neighborhood
--
Year Built
2015
HOA Fees
$63.33/mo
Finished Area
4,199 sqft
Lot Size
16,553 sqft lot
Basement Area
- sqft
MLS Name
DENVER (RE COLORADO) MLS
MLS Number
7817131
MLS Status
Pending
Days on Market
83

Continue Your Journey in App
Find your dream home, receive real-time updates, and many more!
Continue Your Journey in App
Find your dream home, receive real-time updates, and many more!
Location
HOA Management
Brightstar Home Owners Association
HOA Fees
$190/ Quarterly
Disclaimer: Amenities are based on third-party information and may vary; buyers must independently verify all amenities, as information is deemed reliable but not guaranteed.
Facts & Features
Rooms
Bedrooms & bathrooms
Bedrooms: 5
Bathrooms: 5
Bedroom
Level: Upper
Area: Square Feet
Dimensions: 210.00
Bedroom
Level: Upper
Area: Square Feet
Dimensions: 144.78
Bedroom
Level: Upper
Area: Square Feet
Dimensions: 141.52
Bedroom
Level: Upper
Area: Square Feet
Dimensions: 151.20
Bedroom
Level: Upper
Area: Square Feet
Dimensions: 910.00
Bathroom Full
Level: Upper
Bathroom Full
Level: Upper
Bathroom Full
Level: Upper
Bathroom Full
Level: Upper
Bathroom Half
Level: Main
Laundry
Level: Main
Office
Level: Main
Living Room
Level: Main
Area: Square Feet
Dimensions: 210.00
Kitchen
Level: Main
Dining Room
Level: Main
Area: Square Feet
Dimensions: 164.56
Interior
Heating
Forced Air, Natural Gas
Interior Features
Audio/video Controls, Eat In Kitchen, Smart Window Coverings
Window Features
Double Pane Windows, Window Coverings
Cooling
Central Air
Exterior Features
Dog Run, Fire Pit, Garden, Gas Grill, Gas Valve, Lighting, Private Yard, Smart Irrigation
Appliances
Dishwasher, Disposal, Double Oven, Microwave, Range, Range Hood, Refrigerator
Flooring
Wood
Sewer
Public Sewer
Construction
Year Built
Year Built: 2015
Home type
Single Family Residence
Roof
Composition
Foundation Details
Concrete Perimeter
Construction Materials
Frame, Stone, Wood Siding
Architectural Style
Urban Contemporary
Utilities & Energy
Parking Features
Rv Garage
Fireplace Features
Gas, Living Room
Water Source
Public
Basement
Unfinished
Other Features
Lot Features
Cul De Sac, Landscaped, Level, Sprinklers In Front, Sprinklers In Rear
Subdivision Name
Angel View Estates
Patio And Porch Features
Covered, Deck, Front Porch, Patio
Price History
| Date | Event | Price |
|---|---|---|
11/11/2026 Source: | Contingent (Active Under Contract) | $1,120,000 $431/sqft |
10/19/2026 Source: | Price Decreased | $1,120,000 -0.88% $431/sqft |
09/14/2026 Source: #REC7817131 | Price Decreased | $1,130,000 -1.74% $435/sqft |
08/27/2026 Source: | Listed for Sale | $1,150,000 $443/sqft |
08/24/2026 Source: | Pending | $1,150,000 +43.75% $443/sqft |

Show more
Nearby Homes
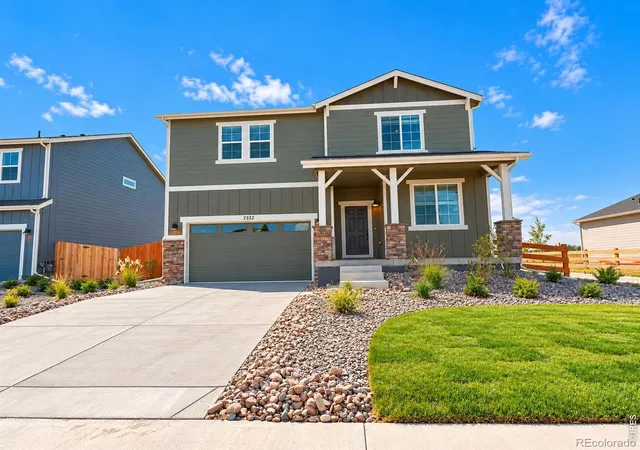
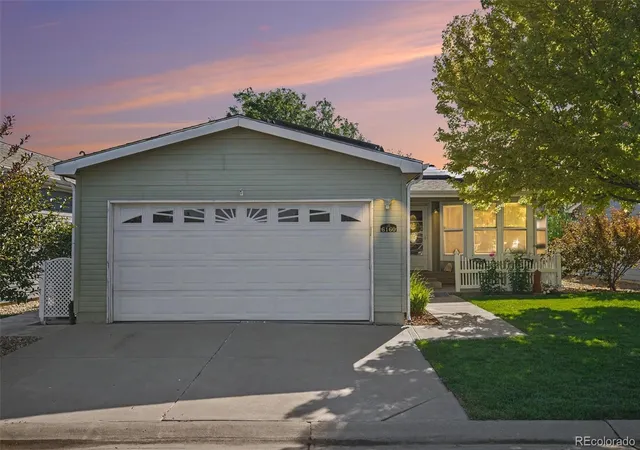
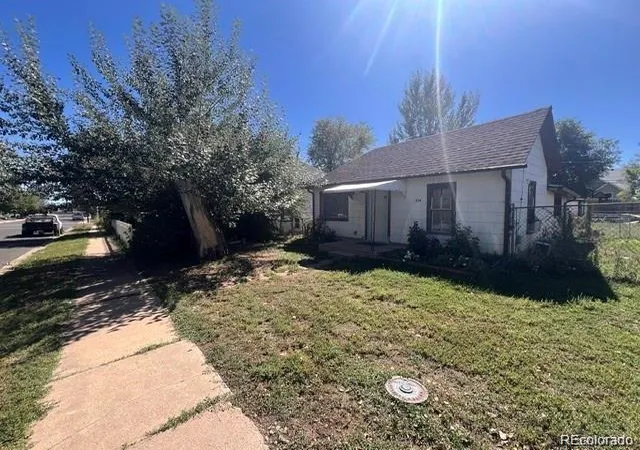
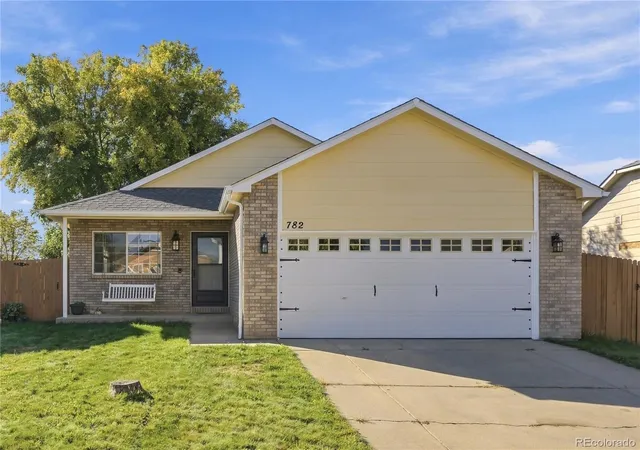
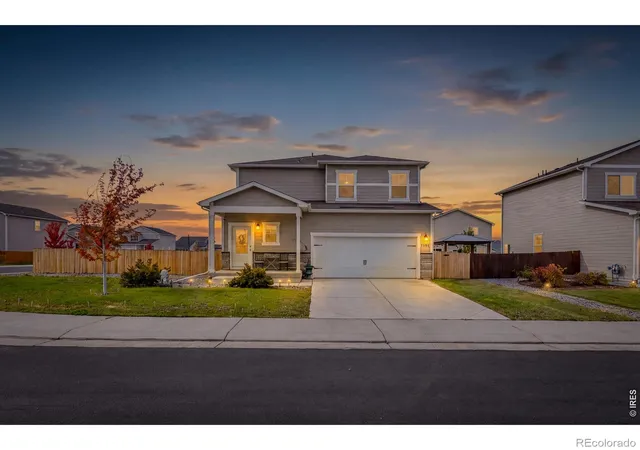
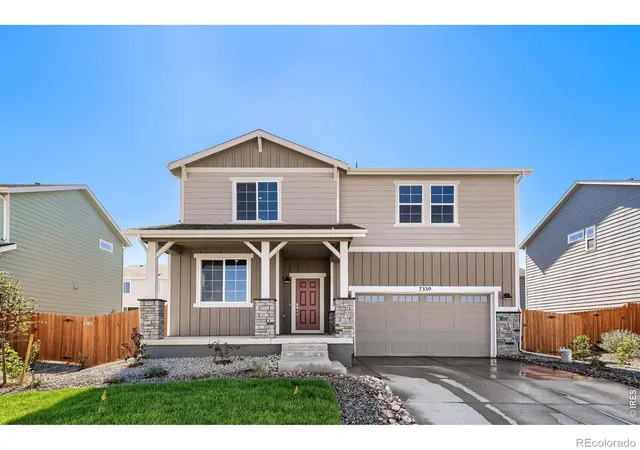
Find Homes by Property Features in Frederick, CO

Based on information from REcolorado®, Inc.through Nov 13, 2026, 04:45PM. Not all properties were listed and/or closed by Company. This representation is based in whole or in part on content supplied by REcolorado®, Inc. REcolorado®, Inc. does not guarantee nor is it in any way responsible for its accuracy. Content maintained by REcolorado®, Inc. may not reflect all real estate activity in the market. Some IDX listings have been excluded from this website. Any use search of data on the website, other than by a consumer looking to purchase real estate, is prohibited. If Houzeo suspect “scraping” of the data has occurred, the suspicion and any evidence will be reported to the MLS. IDX information is provided exclusively for consumers' personal non-commercial use. It may not be used for any purpose other than to identify prospective properties consumers may be interested in purchasing. The data is deemed reliable but is not guaranteed by REcolorado®. The use of the IDX Data may be subject to an end user license agreement prescribed by REcolorado® as amended from time to time.
Based on information submitted to the MLS GRID as of Nov 13, 2026, 04:45PM. All data is obtained from various sources and may not have been verified by broker or MLS GRID. Supplied Open House information is subject to change without notice. All information should be independently reviewed and verified for accuracy. Properties may or may not be listed by the office/agent presenting the information. ©2026 REcolorado®, Inc. All Rights Reserved.
 Advertising Broker: Albert Gollas | Gollas and Company, Inc.
