- Overview
- Description
- Property Details
- Location
- HOA Management
- Facts & Features
- Getting Around
- Nearby Homes


Street View
$349,000
Monthly Est:$1,737
 1 Bed
 2 Baths
2 full baths
 1,431sqft
799 Prospect Ave #C3, West Hartford, CT 06107
$349,000
$1,737/moEst:
Get Pre-Approved
Condominium
Built in 1973
$653/mo HOA
-- sqft lot
$244/sq.ft
Description
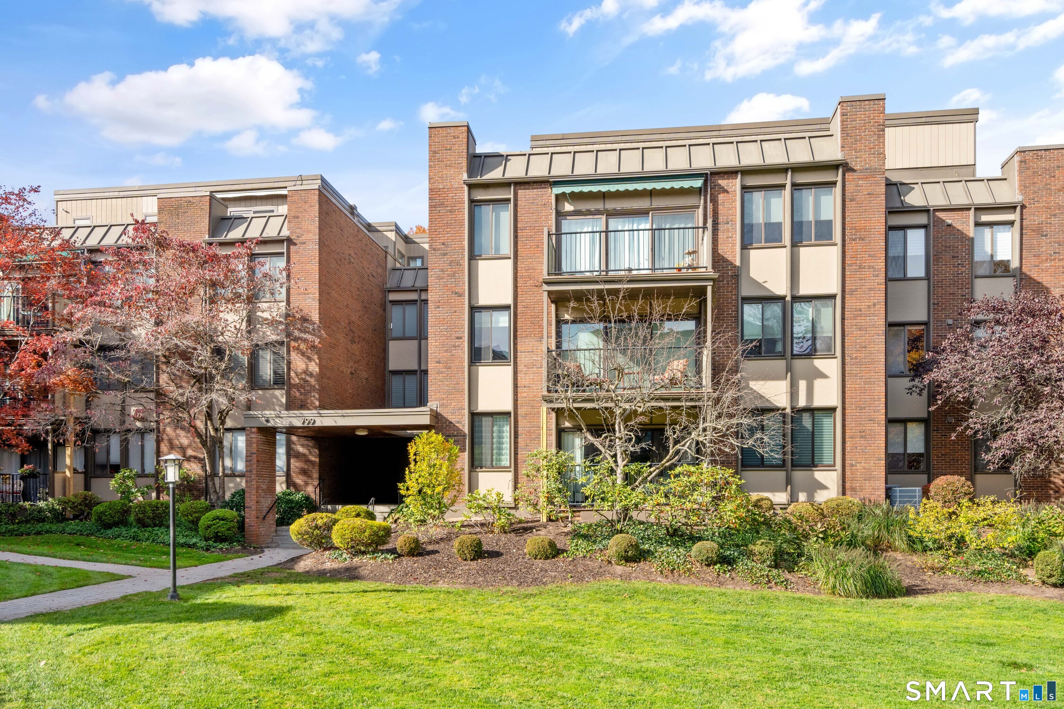
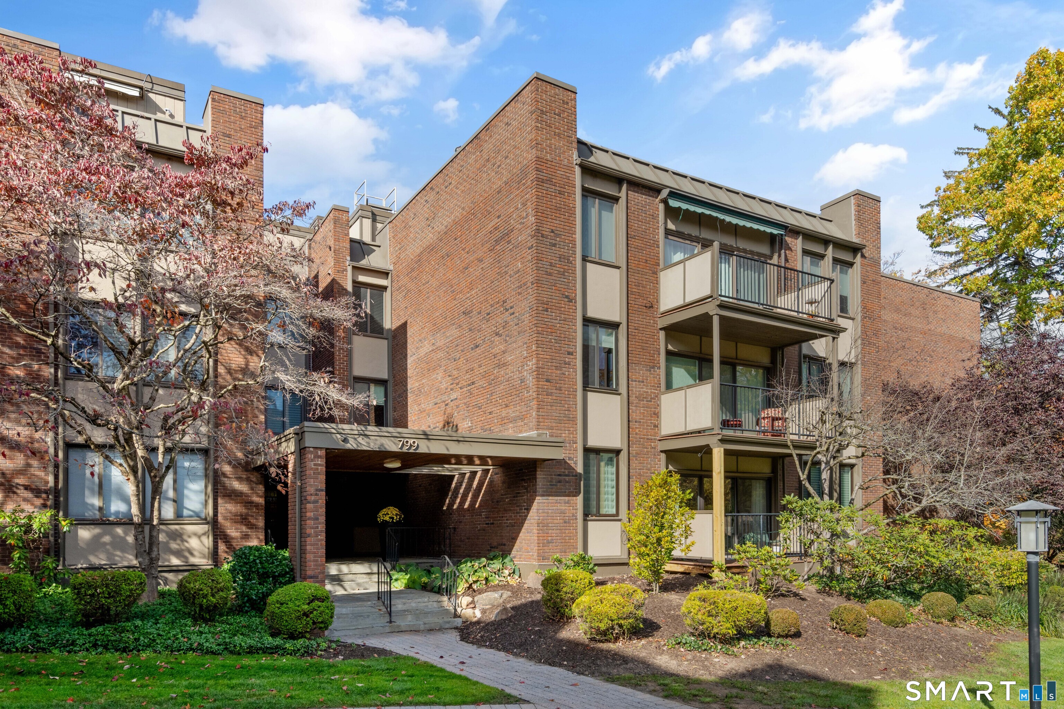
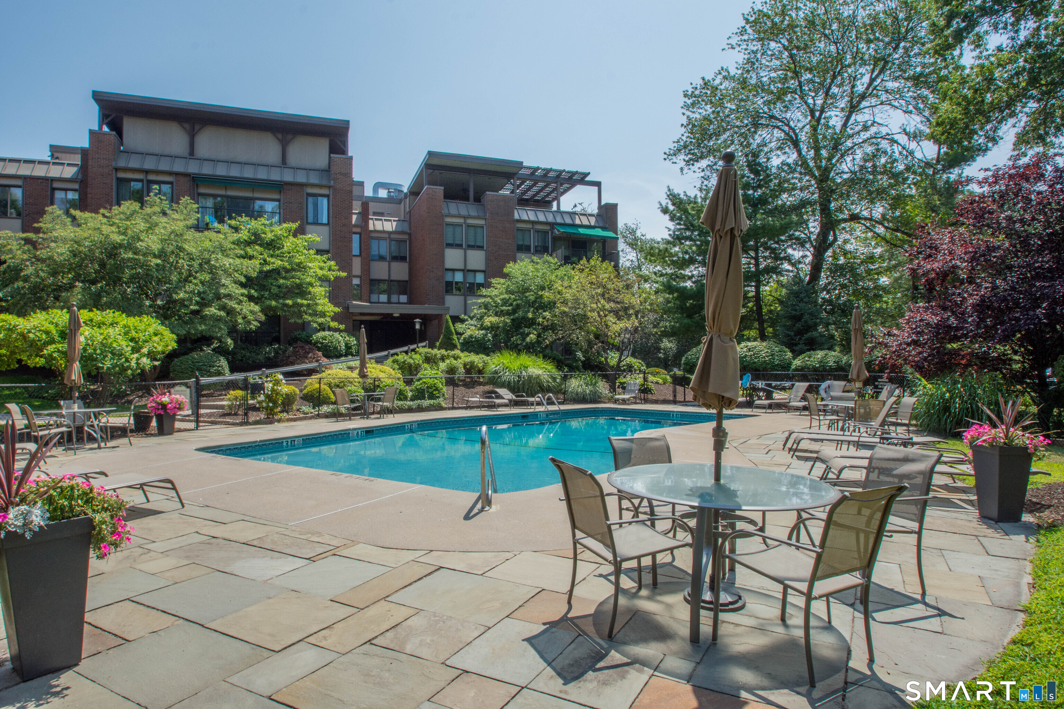
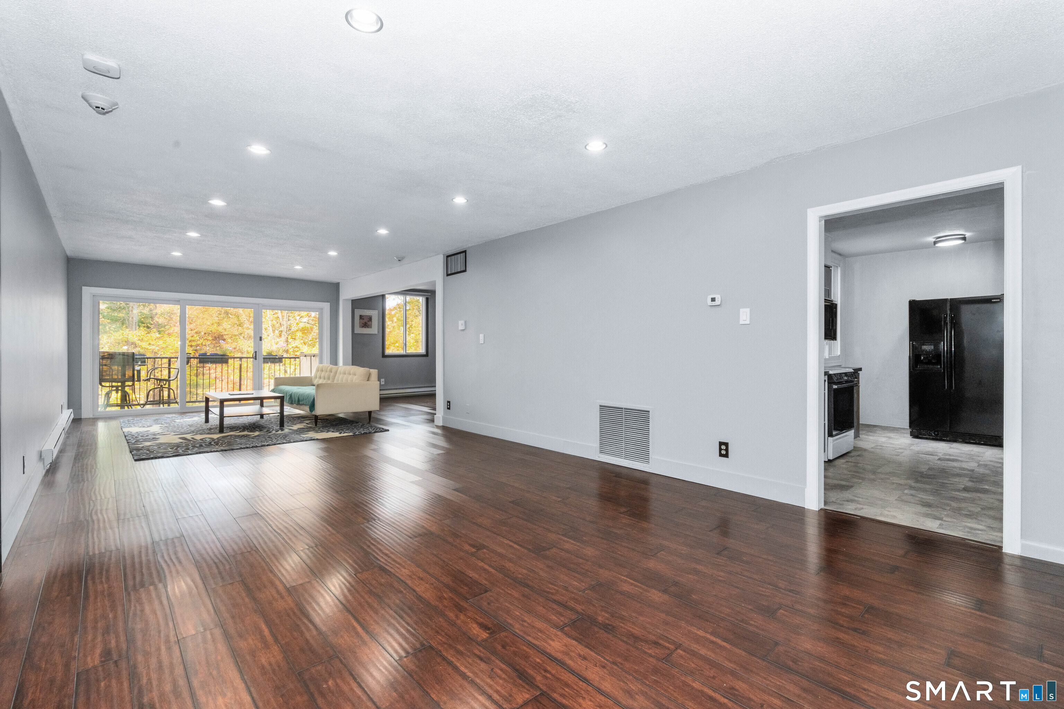
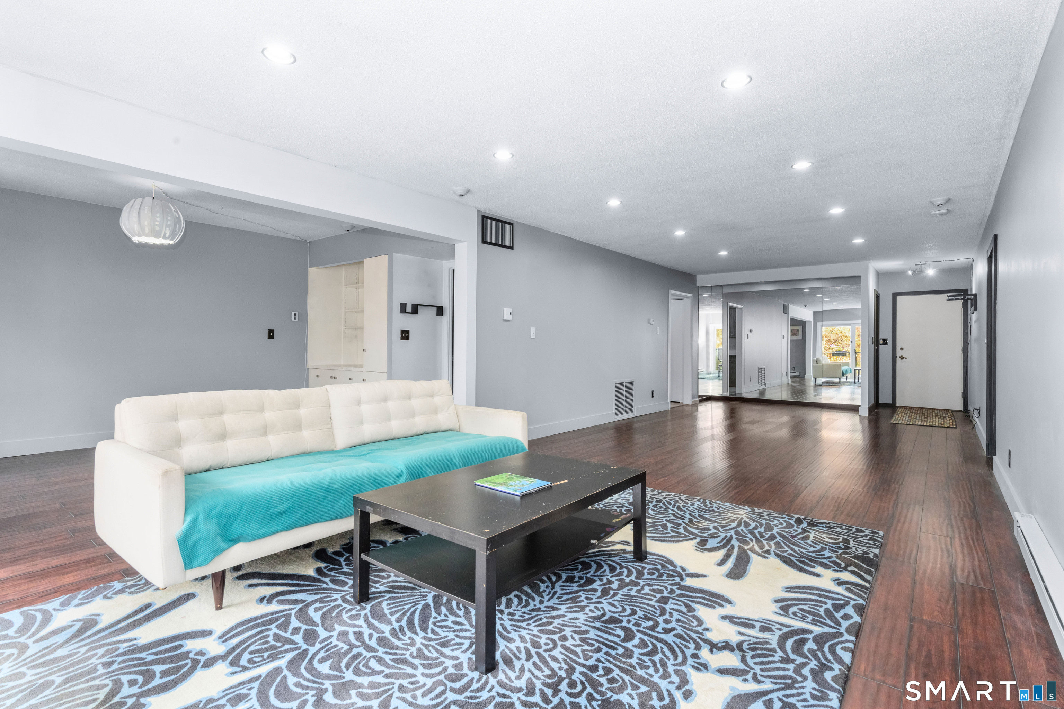
Amazing opportunity and a great value! This fantastic third floor unit with unobstructed Western views over Elizabeth Park is ready for you. This spacious one bedroom unit with 1431 square feet of living space, offers the opportunity for an easy upgrade to convert to a two bedroom unit if desired. Or, keep it as it is and enjoy the extra space as a home office, den, guest space, workout space and more. Luxury vinyl flooring throughout the condo assists with this easy living concept. A spacious living room/dining room area is where you will enjoy relaxation and entertaining with a sliders to the deck and views of the park. The den is directly off the living room and this is where you will have access to one of the units full bathrooms. The large primary bedroom has great Western windows as well, along with two walk in closets each with built-ins, an updated primary bathroom and an area perfect for a dressing room area/make-up area, etc. The kitchen has room for a table, has a fair amount of cabinet and storage space and also has a spacious walk in pantry. The unit has updated windows, central air, and in unit laundry. There is one assigned indoor parking space (space #2), an indoor storage are (unit K) and plenty of open exterior parking. The community has a salt water pool with pool house. With access to Elizabeth Park, to enjoy a walk, the Rose Gardens, The Pond House Cafe, or the summer concert series, this location is top notch! Do not miss this opportunity and value!
- Houzeo last checked: 7 minutes ago
- Listing updated: November 5, 2026 at 3:14 pm
- Listing Provided by: Evan Berman | William Raveis Real Estate
- Source: SMART MLS-CT | MLS#: 24217021

Property Details
Status
Active
Type
Condominium
No. of Stories
-
County
City
Neighborhood
--
Year Built
1973
HOA Fees
$653/mo
Finished Area
1,431 sqft
Lot Size
-- sqft lot
Basement Area
- sqft
MLS Name
SMART MLS
MLS Number
24217021
MLS Status
Active
Days on Market
1

Continue Your Journey in App
Find your dream home, receive real-time updates, and many more!
Continue Your Journey in App
Find your dream home, receive real-time updates, and many more!
Location
HOA Management
1
HOA Fees
$653/ Monthly
Amenities
 Amenities and services may be covered by one or multiple associations and service providers.
 Water
 Snow Removal
 Club House
 Trash Pickup
 Grounds Maintenance
Property Management
Pool Service
Disclaimer: Amenities are based on third-party information and may vary; buyers must independently verify all amenities, as information is deemed reliable but not guaranteed.
Facts & Features
Rooms
Bedrooms & bathrooms
Bedroom: 1
Bathrooms: 2
Interior
Sewer
Public Sewer Connected
Cooling
Central Air
Heating
Hot Water, Electric
Appliances
Oven/range, Refrigerator, Dishwasher, Disposal, Washer, Dryer
Construction
Year Built
Year Built: 1973
Home type
Condominium
Architectural Style
Ranch
Utilities & Energy
Parking Features
Attached Garage, Under House Garage, Parking Garage
Basement
None
Laundry Features
Main Level
Water Source
Public Water Connected
Pool Features
Pool House, Salt Water, In Ground Pool
Other Features
Subdivision Name
Grosvenor House
Lot Features
Level Lot
Price History
| Date | Event | Price |
|---|---|---|
11/05/2026 Source: | Listed for Sale | $349,000 $244/sqft |

Nearby Homes









Find Homes by Property Features in West Hartford, CT


Based on information provided to and compiled by the SMART MLS, Inc. through Nov 07, 2026, 04:30AM. IDX information is provided exclusively for consumers’ personal, non-commercial use. It may not be used for any purpose other than to identify prospective properties consumers may be interested in purchasing. The data is deemed reliable but is not guaranteed accurate by the MLS. ©2026 SMART MLS, Inc. All Rights Reserved.
 Advertising Broker: Derek Greene | The Greene Realty Group
