- Overview
- Description
- Property Details
- HOA Management
- Facts & Features
- Getting Around
- Nearby Homes

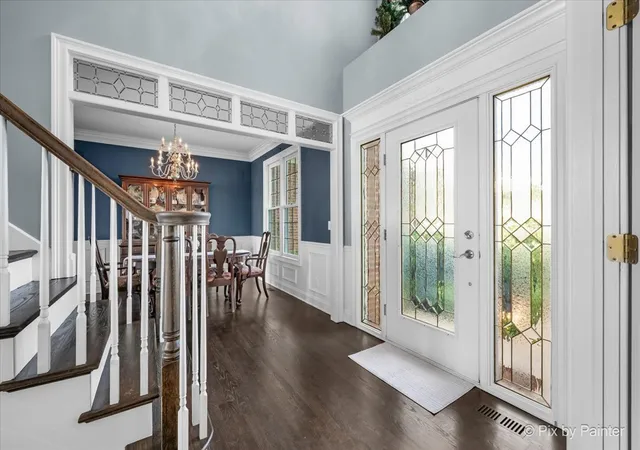

Street View
$850,000
Monthly Est:$4,231
 5 Beds
 4 Baths
4 full baths
 3,200sqft
7n494 Foxglove Ct, Saint Charles, IL 60175
$850,000
$4,231/moEst:
Get Pre-Approved
Single Family Residence
Built in 1998
$27.08/mo HOA
1.08 acres lot
$266/sq.ft
Description
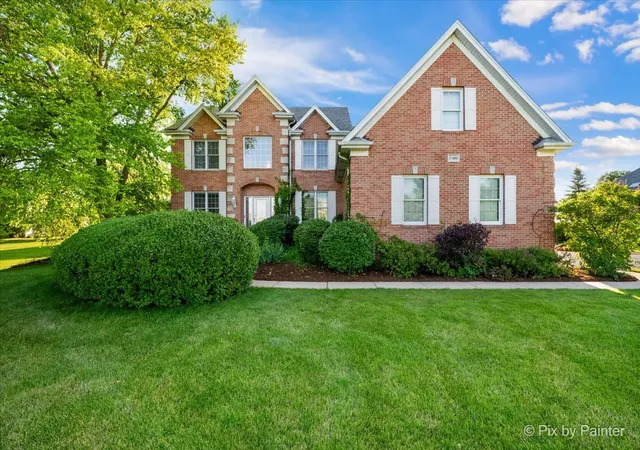
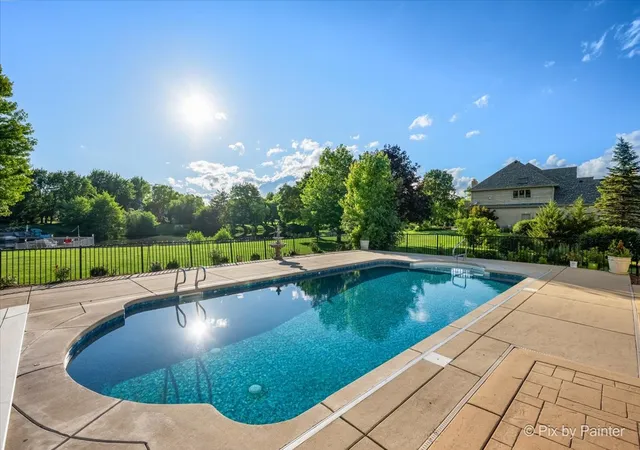
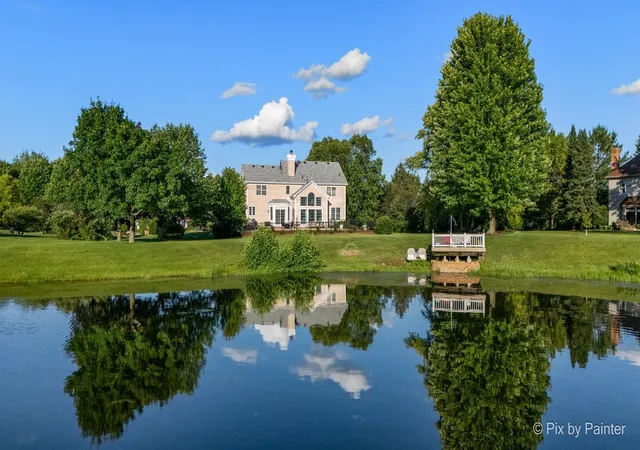
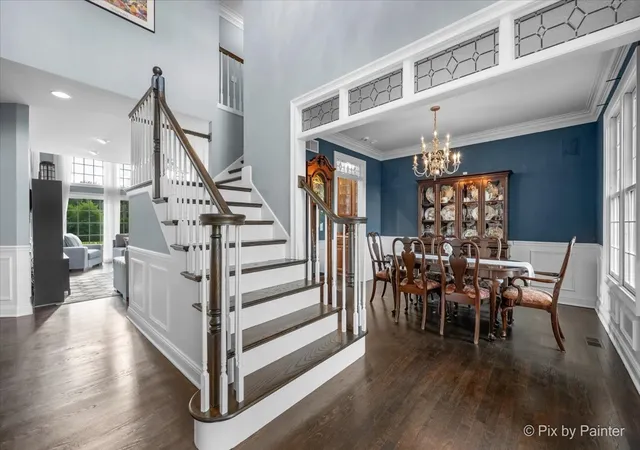
VACATION AT HOME! EXCEPTIONAL WATERFRONT LOT WITH PRIVATE DOCK + HEATED IN-GROUND POOL IN THREE LAKES! ENJOY LAKE LIFE... FISHING, KAYAKING, PADDLEBOAT, PADDLE BOARDS AND ICE SKATING TOO! GORGEOUS CUSTOM BRICK FRONT HOME SITS ON OVER AN ACRE + CUL-DE-SAC LOCATION ~ INVITING 2 STORY FOYER WITH TURNED OAK STAIRCASE, CROWN MOLDING, WAINSCOTING + GLEAMING REFINISHED HARDWOOD FLOORING THROUGHOUT THE ENTIRE HOME + 9' CEILINGS ~ VERSATILE FIRST FLOOR HOME OFFICE WITH GLASS FRENCH DOORS, GORGEOUS MILLWORK AND BUILT-INS COULD ALSO BE USED AS A FORMAL LIVING ROOM ~ 2ND HOME OFFICE ON THE MAIN FLOOR COULD BE A PERFECT 5TH BEDROOM, GUEST ROOM, PLAYROOM, CRAFT ROOM OR IN-LAW SUITE AND FEATURES AN ATTACHED UPDATED FULL BATHROOM + A LARGE WHEELCHAIR-ACCESSIBLE, ZERO-THRESHOLD ROLL-IN SHOWER ~ SPACIOUS FORMAL DINING ROOM WITH BUTLERS PANTRY, CROWN MOLDING + LEADED GLASS TRANSOM ABOVE ~ DRAMATIC FAMILY ROOM WITH WALL OF WINDOWS, DOUBLE SIDED FIREPLACE THAT OPENS TO A SUNNY GOURMET EAT-IN KITCHEN WITH BREAKFAST BAR ISLAND, NEW QUARTZ COUNTERTOPS AND STAINLESS STEEL APPLIANCES, DOUBLE OVEN, 2ND SINK, RECESSED LIGHTS, PANTRY, GLASS FRONT DOORS, + A PLETHORA OF 42" CABINETS AND COUNTER SPACE, A LARGE BREAKFAST ROOM WITH A SLIDING GLASS DOOR TO A FABULOUS YARD, PATIO AND OUTDOOR KITCHEN GRILLING STATION. UPSTAIRS YOU'LL FIND A 2ND FLOOR LAUNDRY ROOM WITH UTILITY SINK AND OVERHEAD CABINET STORAGE ~ PRIMARY SUITE FEATURES 2 WALK-IN CLOSETS, GORGEOUS UPDATED BATHROOM WITH DOUBLE SINKS, JACUZZI AND SEPARATE SHOWER ~ SIZABLE GUEST BEDROOMS WITH WALK-IN CLOSETS + FULL ADJACENT BATHROOM WITH DOUBLE SINKS, TUB/SHOWER AND LINEN CLOSET ~ IMPRESSIVE 2ND FLOOR THEATER ROOM WITH 8 RECLINERS, SCREEN AND PROJECTOR, DEDICATED HVAC SYSTEM + VERSATILE SPACE COULD ALSO SERVE AS AN ADDITIONAL GUEST BEDROOM. FULL FINISHED BASEMENT FEATURES A REC ROOM, EXERCISE ROOM, FULL BATHROOM, MULTIPLE STORAGE ROOMS THAT CAN BE FINISHED INTO FUTURE ADDITIONAL LIVING SPACE! LARGE MUD ROOM WITH CLOSET LEADS TO AN OVERSIZED 3 CAR SIDE-LOAD GARAGE WITH STORAGE SPACE ~ CENTRAL VAC, NEW ROOF 2021, 2 SUMP PUMPS 2021, FINISHED GARAGE FLOOR 2018, NEW BOSCH REFRIG, RANGE, DOUBLE DRAWER DISHWASHER, NEW POOL LINER, COVER AND PUMP ~ ST. CHARLES SCHOOLS ~ IDEAL LOCATION NEAR RANDALL ROAD SHOPPING, DINING, RIVER BEND BIKE TRAIL, FOX RIVER & EASY ACCESS TO DOWNTOWN ST. CHARLES, RT. 20 AND I-90. A WONDERFUL PLACE TO CALL HOME!
- Houzeo last checked: 12 hours ago
- Listing updated: October 10, 2026 at 9:00 am
- Listing Provided by: Selena Stloukal (630) 621-5421 | RE/MAX SUBURBAN (630) 513-6100
- Source: MRED MLS-IL | MLS#: 12780242

Property Details
Status
Active
Type
Single Family Residence
No. of Stories
-
County
City
Neighborhood
--
Year Built
1998
HOA Fees
$27.08/mo
Finished Area
3,200 sqft
Lot Size
1.08 acres lot
Basement Area
- sqft
MLS Name
MRED MLS
MLS Number
12780242
MLS Status
New
Days on Market
1

Continue Your Journey in App
Find your dream home, receive real-time updates, and many more!
Download App
Continue Your Journey in App
Find your dream home, receive real-time updates, and many more!
HOA Management
N/A
HOA Fees
$325/ Annually
Amenities
 Amenities and services may be covered by one or multiple associations and service providers.
 Lake Rights
Disclaimer: Amenities are based on third-party information and may vary; buyers must independently verify all amenities, as information is deemed reliable but not guaranteed.
Facts & Features
Rooms
Bedrooms & bathrooms
Bedrooms: 5
Bathrooms: 4
Eating Area
Level: Main
Area: 180.00 Square Feet
Dimensions: 12X15
Bedroom 5
Level: Main
Area: 156.00 Square Feet
Dimensions: 13X12
Foyer
Level: Main
Area: 135.00 Square Feet
Dimensions: 9X15
Theatre Room
Level: Second
Area: 364.00 Square Feet
Dimensions: 14X26
Exercise Room
Level: Basement
Area: 121.00 Square Feet
Dimensions: 11X11
Recreation Room
Level: Basement
Area: 266.00 Square Feet
Dimensions: 14X19
Mud Room
Level: Main
Area: 54.00 Square Feet
Dimensions: 6X9
Game Room
Level: Basement
Area: 195.00 Square Feet
Dimensions: 15X13
Walk In Closet
Level: Second
Area: 60.00 Square Feet
Dimensions: 6X10
Den
Level: Main
Area: 110.00 Square Feet
Dimensions: 11X10
Bedroom 2
Level: Second
Area: 150.00 Square Feet
Dimensions: 15X10
Bedroom 3
Level: Second
Area: 132.00 Square Feet
Dimensions: 12X11
Bedroom 4
Level: Second
Area: 121.00 Square Feet
Dimensions: 11X11
Dining Room
Level: Main
Area: 121.00 Square Feet
Dimensions: 11X11
Family Room
Level: Main
Area: 368.00 Square Feet
Dimensions: 16X23
Kitchen
Level: Main
Area: 144.00 Square Feet
Dimensions: 12X12
Laundry
Level: Second
Area: 66.00 Square Feet
Dimensions: 11X6
Master Bedroom
Level: Second
Area: 210.00 Square Feet
Dimensions: 15X14
Interior
Sewer
Septic Tank
Window Features
Screens
Cooling
Central Air, Zoned
Exterior Features
Boat Slip, Fire Pit
Interior Features
Cathedral Ceiling(s), 1st Floor Bedroom, In Law Floorplan, 1st Floor Full Bath, Walk In Closet(s), High Ceilings, Open Floorplan, Special Millwork, Granite Counters, Separate Dining Room, Pantry, Quartz Counters
Heating
Natural Gas, Forced Air, Sep Heating Systems 2+, Indv Controls
Appliances
Double Oven, Range, Microwave, Dishwasher, Refrigerator, Stainless Steel Appliance(s), Cooktop, Oven, Humidifier
Flooring
Hardwood
Construction
Year Built
Year Built: 1998
Home type
Single Family Residence
Roof
Asphalt
Foundation Details
Concrete Perimeter
Construction Materials
Brick, Cedar
Utilities & Energy
Parking Features
Asphalt, Garage Door Opener, Garage, Yes, Garage Owned, Attached
Pool Features
In Ground
Water Source
Well
Fireplace Features
Double Sided, Attached Fireplace Doors/screen, Gas Log, Gas Starter
Electric
Circuit Breakers, 200+ Amp Service
Basement
Finished, 9 Ft + Pour, Concrete, Rec/family Area, Full
Laundry Features
Upper Level, In Unit, Sink
Other Features
Community Features
Park, Lake, Water Rights, Street Paved
Patio And Porch Features
Patio
Lot Features
Cul De Sac, Water Rights, Mature Trees, Views
Subdivision Name
Three Lakes
Nearby Homes
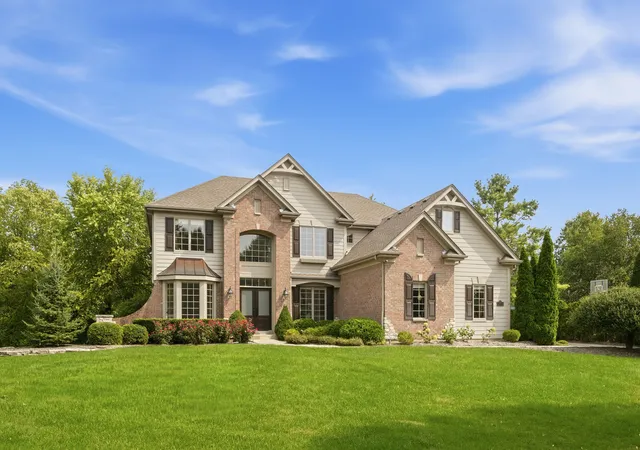

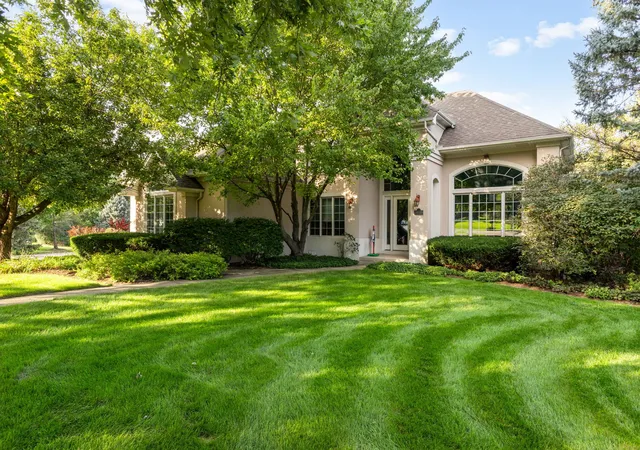
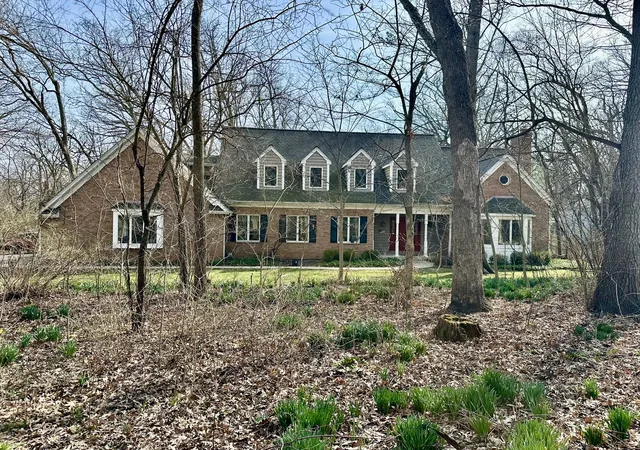

Find Homes by Property Features in Saint Charles, IL

This representation is based in whole or in part on data supplied by Midwest Real Estate Data, LLC through Oct 09, 2026, 02:30PM. Midwest Real Estate Data, LLC does not guarantee nor is it in any way responsible for its accuracy. Data maintained by Midwest Real Estate Data LLC may not reflect all real estate activity in the market. Based on information submitted to the MLS GRID as of Oct 09, 2026, 02:30PM. All data is obtained from various sources and has not been, and will not be, verified by broker or MLS GRID. Supplied Open House information is subject to change without notice. All information should be independently reviewed and verified for accuracy. Properties may or may not be listed by the office/agent presenting the information. This website may not include listings or property addresses of sellers who have directed their listing brokers to withhold their listing or their property address from display on the Internet. Some IDX listings have been excluded from this website. Information is provided exclusively for consumers’ personal non-commercial use. It may not be used for any purpose other than to identify prospective properties consumers may be interested in purchasing. The data is deemed reliable but is not guaranteed by MLS GRID, MRED or Houzeo. The use of the MLS GRID Data may be subject to an end user license agreement. Properties displayed may be listed or sold by various participants in the MLS, Listings courtesy of MRED as distributed by MLS GRID. ©2026 Midwest Real Estate Data LLC. All Rights Reserved
 Advertising Broker: Jorge Romero | Realty One Group Inc.