- 0
- 9
- Overview
- Description
- Property Details
- Location
- Facts & Features
- Getting Around
- Nearby Homes
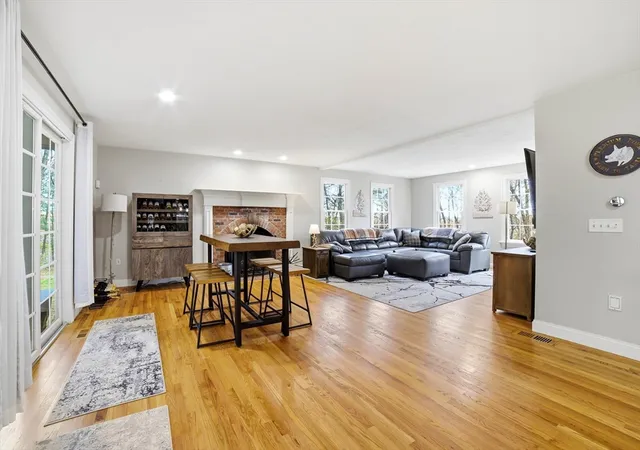

Street View
$874,000
Monthly Est:$4,350
 5 Beds
 5 Baths
4 full baths + 1 half bath
 3,822sqft
8 Alstead, Millbury, MA 01527
$874,000
$4,350/moEst:
Get Pre-Approved
Single Family Residence
Built in 2003
$-- HOA
1.22 acres lot
$229/sq.ft
Description
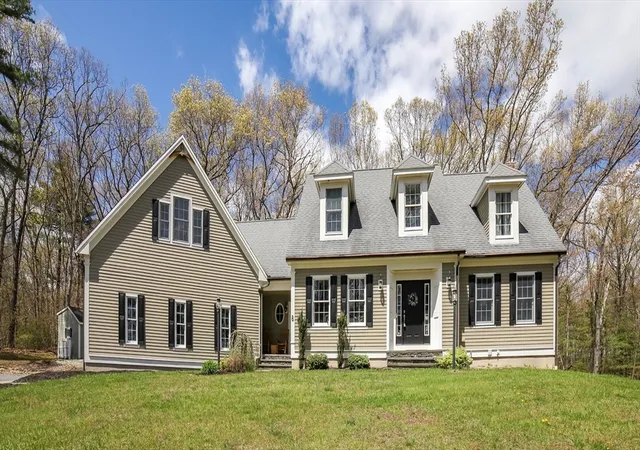
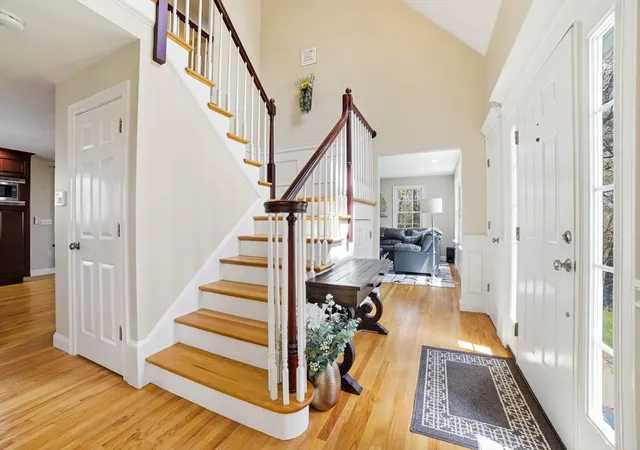
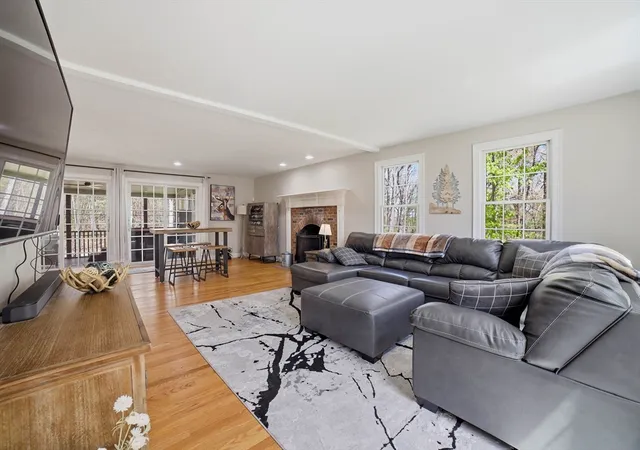
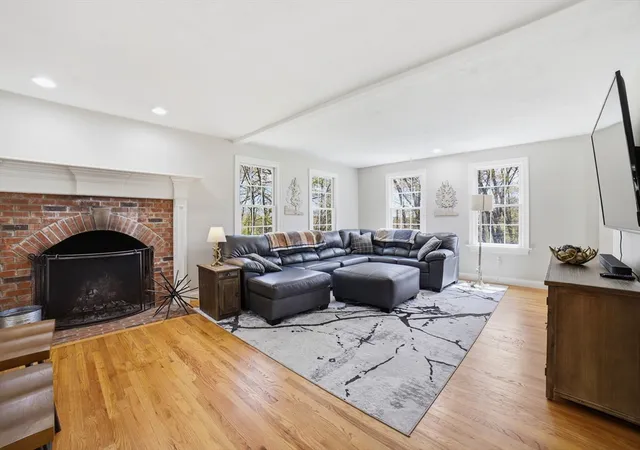
Amazing Value in this exceptional CUSTOM CAPE w/ IN-LAW SUITE set in a quiet neighborhood w/peaceful surroundings & lots of nature! Thoughtfully designed for flexibility, comfort & modern living, this home offers space, privacy & multi-generational functionality. The In-Law Suite was beautifully designed w/a modern kitchen, BR, LR & Bath. With almost 4,000 square feet, this 5 bed, 4.5 bath home features a bright, open layout ideal for both everyday living & entertaining. The sun-filled kitchen flows seamlessly into a spacious LR, while dining areas provide added room to gather & host. The inviting enclosed screened-in porch is perfect to relax & entertain on. A standout f...
Continue Reading- Houzeo last checked: 5 hours ago
- Listing updated: September 18, 2026 at 7:05 am
- Listing Provided by: Karen Russo (508) 614-8744 | Coldwell Banker Realty - Worcester (508) 795-7500
- Source: MLS Property Information Network-MA | MLS#: 73555790

Property Details
Status
Active
Type
Single Family Residence
No. of Stories
-
County
City
Neighborhood
--
Year Built
2003
HOA Fees
-
Finished Area
3,822 sqft
Lot Size
1.22 acres lot
Basement Area
- sqft
MLS Name
MLS Property Information Network
MLS Number
73555790
MLS Status
Active
Days on Market
55

Continue Your Journey in App
Find your dream home, receive real-time updates, and many more!
Download App
Continue Your Journey in App
Find your dream home, receive real-time updates, and many more!
Facts & Features
Rooms
Bedrooms & bathrooms
Bedrooms: 5
Bathrooms: 5
Interior
Window Features
Insulated Windows
Sewer
Public Sewer
Appliances
Electric Water Heater, Water Heater, Oven, Dishwasher, Microwave, Range, Refrigerator, Range Hood
Exterior Features
Porch Enclosed, Deck Wood, Rain Gutters, Storage
Heating
Central, Forced Air, Oil
Interior Features
Bathroom Full, Bathroom With Shower Stall, Bathroom Half, Ceiling Fan(s), Vaulted Ceiling(s), Closet, Walk In Closet(s), Dining Area, Countertops Stone/granite/solid, Cabinets Upgraded, Open Floorplan, Recessed Lighting, Peninsula, Bathroom, Bonus Room, Inlaw Apt.
Cooling
Central Air
Flooring
Tile, Vinyl, Carpet, Hardwood, Flooring Stone/ceramic Tile, Flooring Wall To Wall Carpet, Flooring Vinyl
Construction
Year Built
Year Built: 2003
Home type
Single Family Residence
Foundation Details
Concrete Perimeter
Architectural Style
Cape
Construction Materials
Frame
Roof
Shingle
Utilities & Energy
Basement
Full, Finished, Walk Out Access, Interior Entry, Concrete
Electric
Circuit Breakers, 200+ Amp Service
Water Source
Private
Utilities
For Electric Oven, For Electric Dryer, Washer Hookup
Parking Features
Attached, Garage Door Opener, Heated Garage, Paved Drive, Off Street, Paved
Laundry Features
Dryer Hookup Electric, Washer Hookup, Second Floor, Electric Dryer Hookup
Fireplace Features
Living Room
Other Features
Patio And Porch Features
Porch Enclosed, Deck Wood
Disclosures
The House Is Monitored By Audio & Visual Cameras. See Attached Information On Document Section
Lot Features
Corner Lot
Community Features
Shopping, Highway Access, House Of Worship, Public School
Price History
| Date | Event | Price |
|---|---|---|
07/28/2026 Source: | Listed for Sale | $874,000 $229/sqft |

Nearby Homes
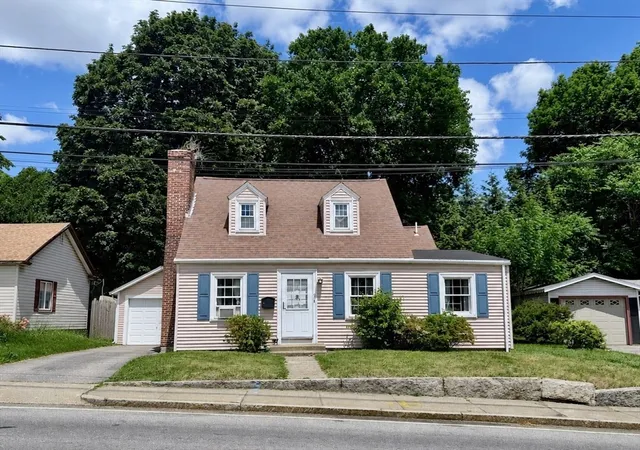


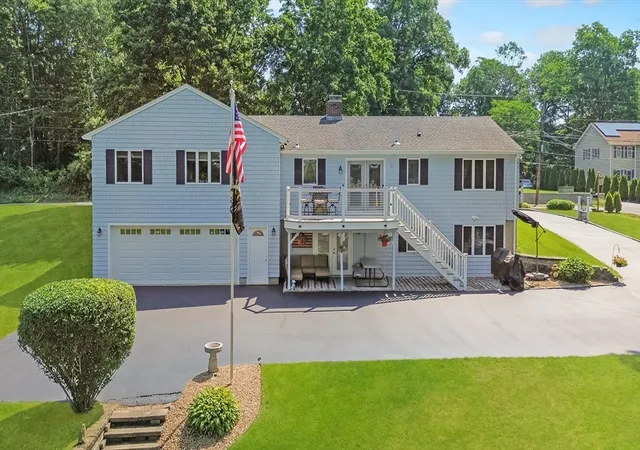
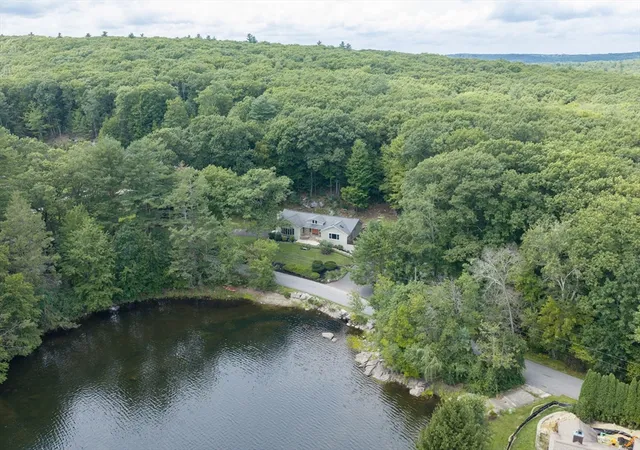


Find Homes by Property Features in Millbury, MA

Based on information provided to and compiled by MLS Property Information Network, Inc. covering through Sep 22, 2026, 10:15AM. The property listing data and information, or the Images, set forth herein were provided to MLS Property Information Network, Inc. from third-party sources, including sellers, lessors and public records, and were compiled by MLS Property Information Network, Inc. The property listing data and information, and the Images, are for the personal, non-commercial use of consumers having a good faith interest in purchasing or leasing listed properties of the type displayed to them and may not be used for any purpose other than to identify prospective properties which such consumers may have a good faith interest in purchasing or leasing. MLS Property Information Network, Inc. and its subscribers disclaim any and all representations and warranties as to the accuracy of the property listing data and information, or as to the accuracy of any of the Images, set forth herein. All information provided is deemed reliable, but is not guaranteed to be accurate and should be independently verified. © 2026 MLS Property Information Network, Inc. All Rights Reserved.
 Advertising Broker: Derek Greene | The Greene Realty Group

Love this home?
Here's 4 things you can do

Your local real estate expert. Speak directly with agent about the home & pricing.

Book your private tour
as early as Today at 01:30 PM

Rates starting from 6.3%. Secure financing early to move quickly when you're ready.

Fastest way to get your offer in. Speak directly with agent to negotiate the offer.


