- Overview
- Description
- Property Details
- Location
- HOA Management
- Facts & Features
- Getting Around
- Nearby Homes
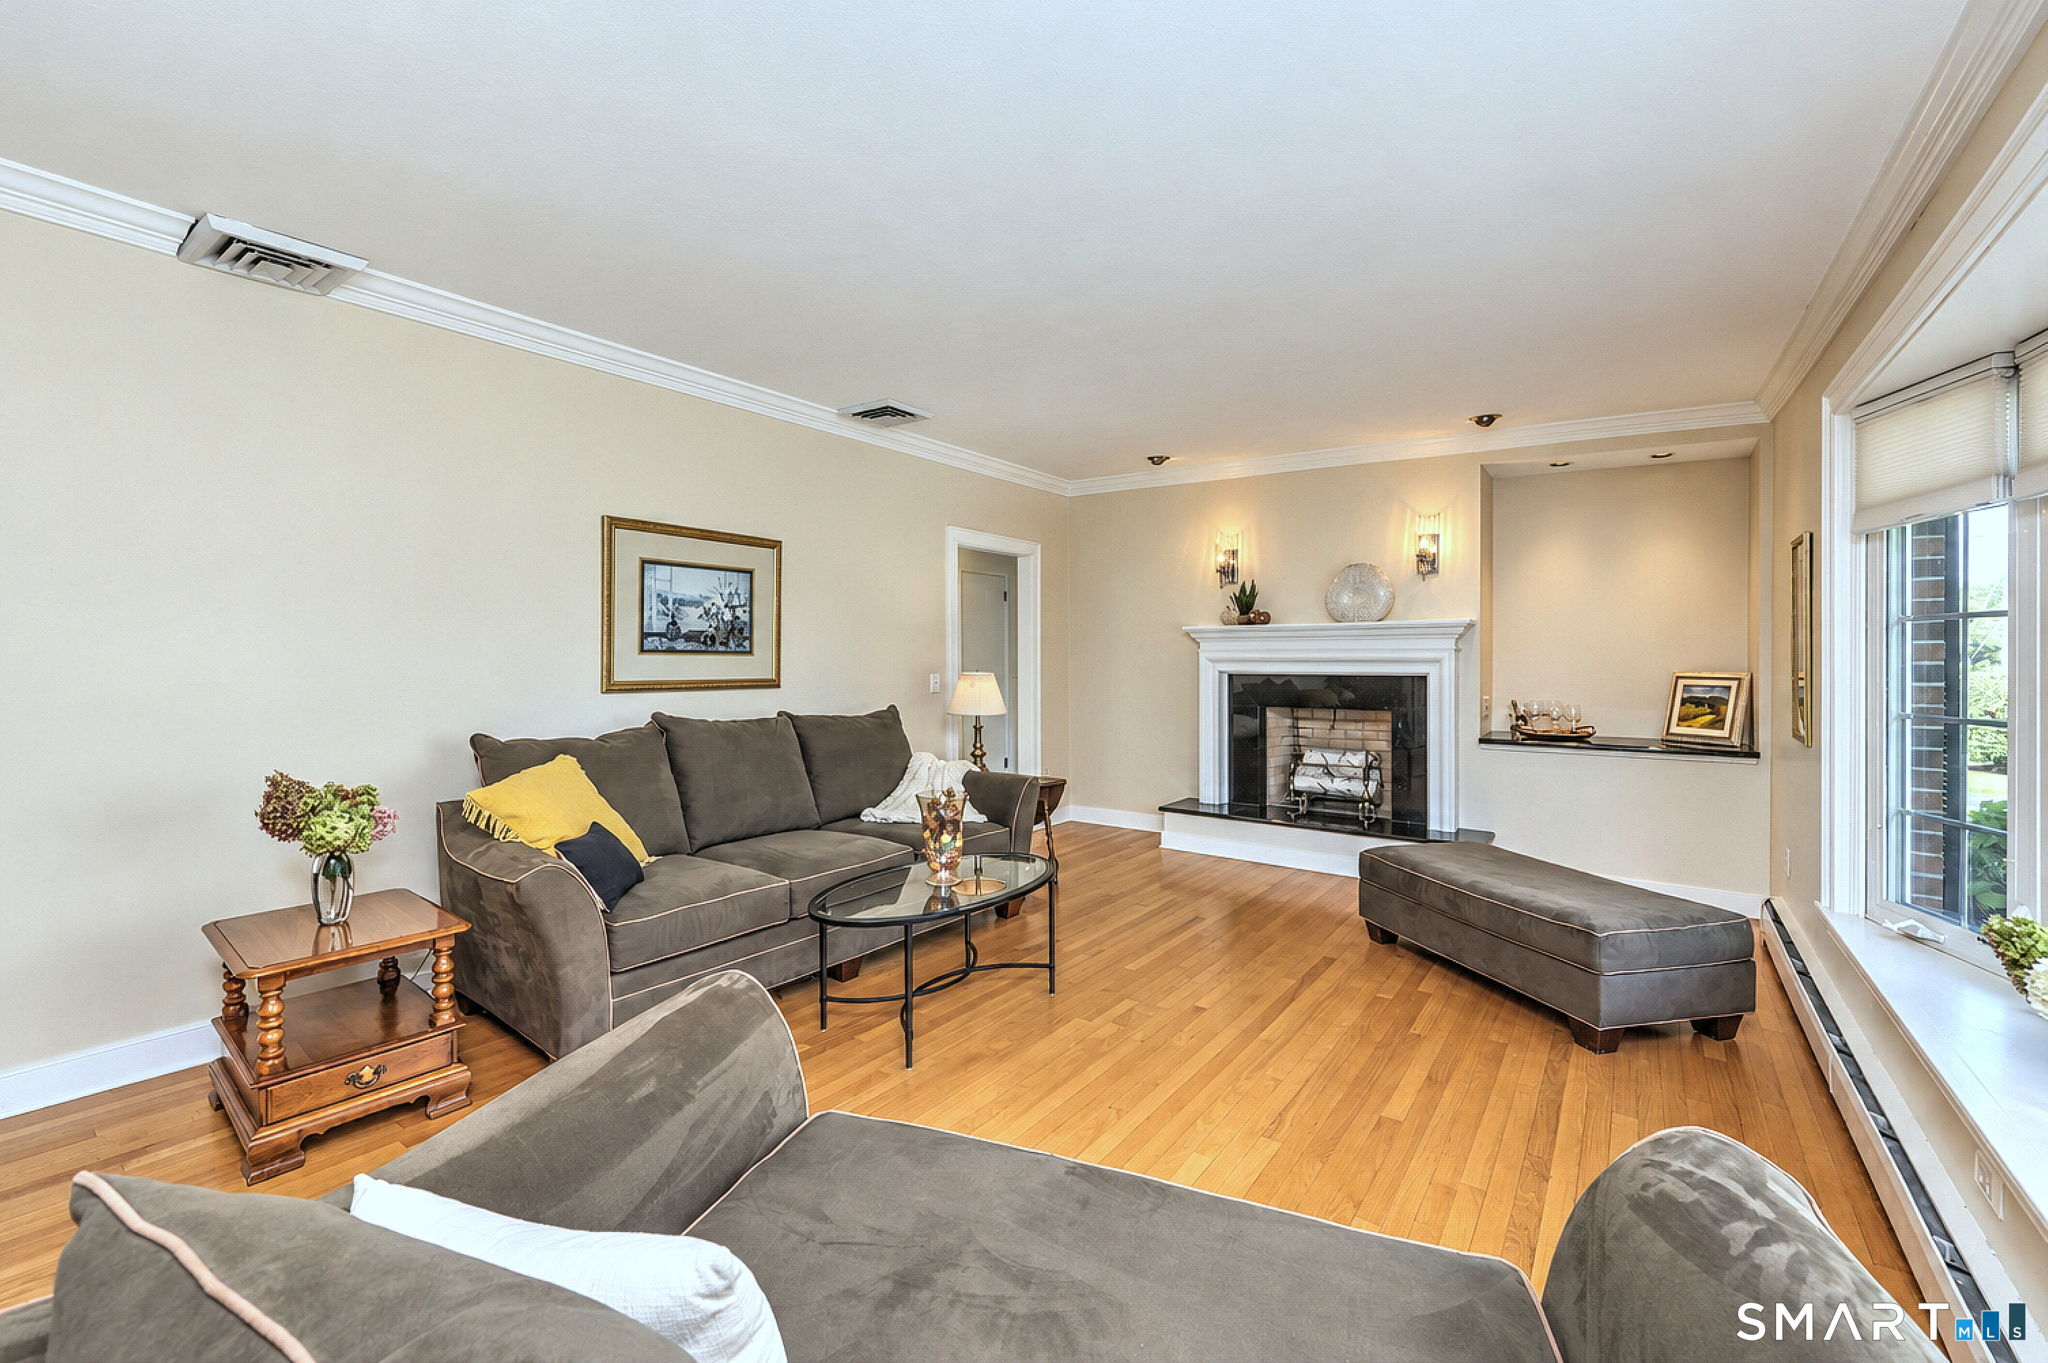

Street View
$735,000
Monthly Est:$3,658
 4 Beds
 3 Baths
2 full baths + 1 half bath
 2,900sqft
8 Applewood Dr, Cheshire, CT 06410
$735,000
$3,658/moEst:
Get Pre-Approved
Single Family Residence
Built in 1963
$-- HOA
40,946.4 sqft lot
$253/sq.ft
Description
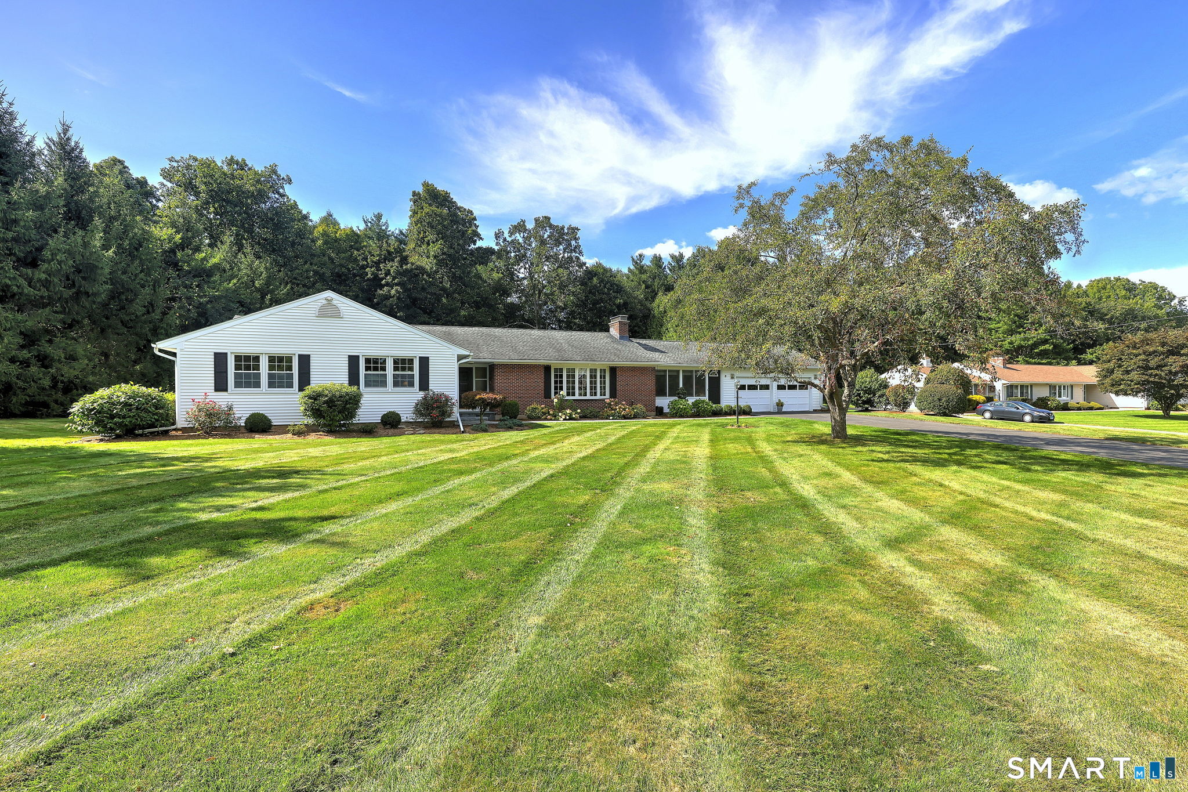
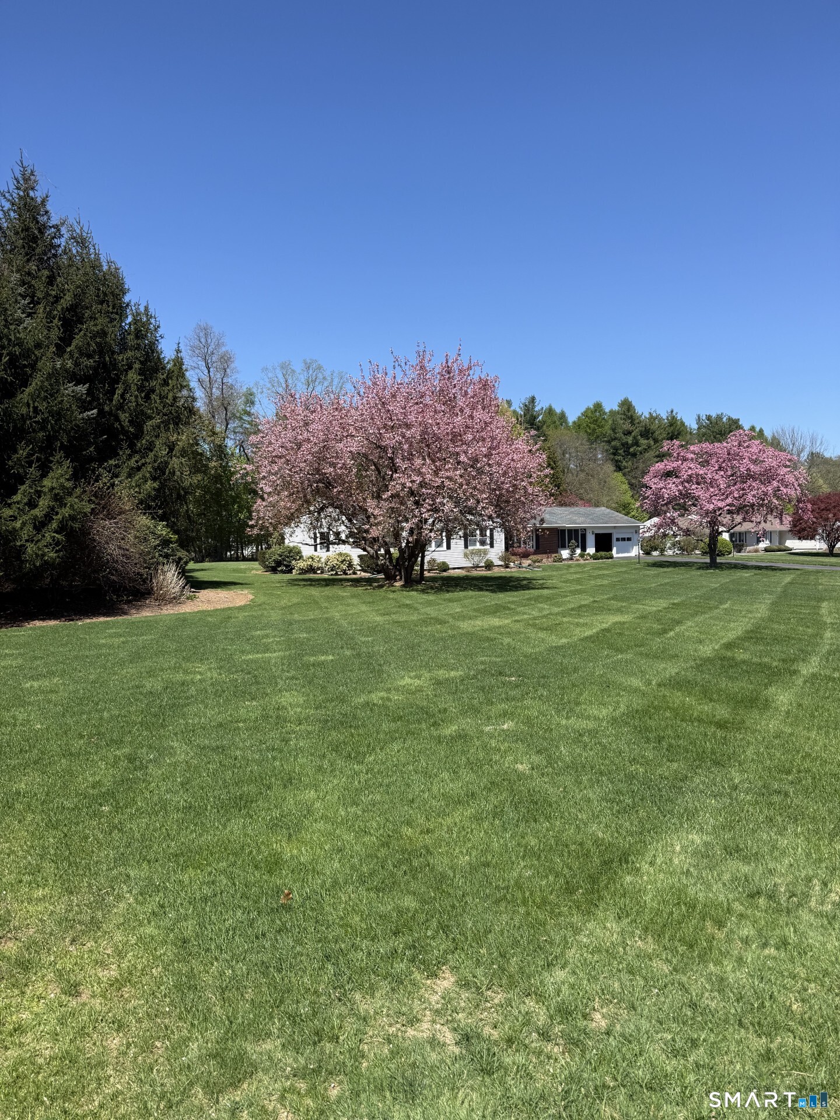
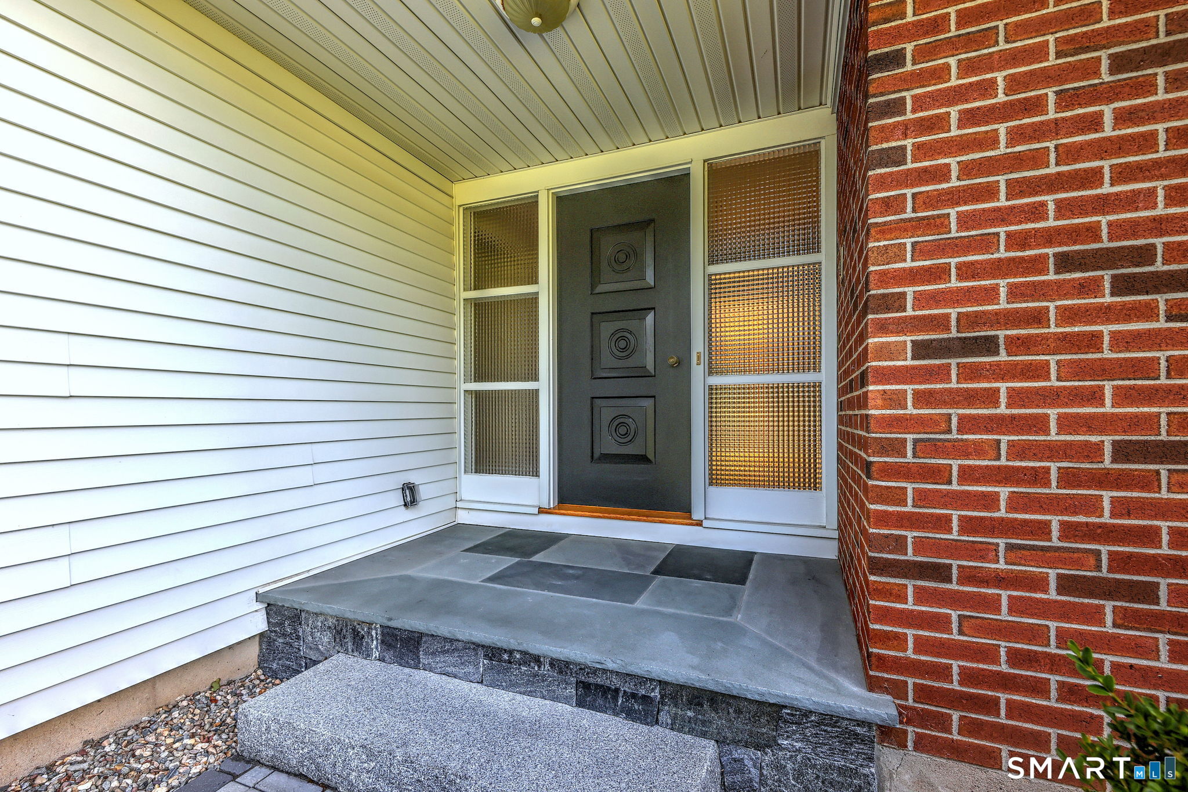
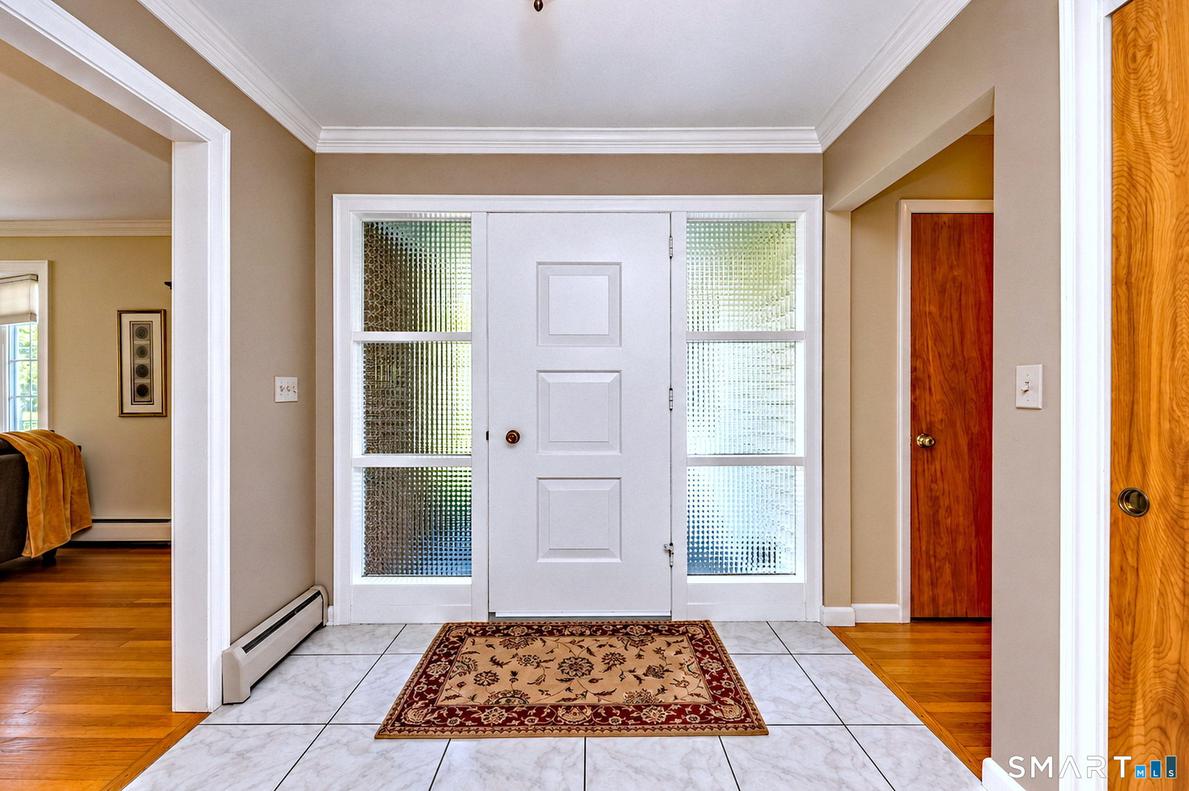
Nestled in a quiet neighborhood on a private, flat lot bordered by a peaceful treeline, this rare oversized 1963 ranch combines mid-century build quality with meticulous, thoughtful updates. Upscale exterior stonework, a custom stone walkway, and a welcoming threshold set an elegant tone that continues throughout the entire residence. Inside, rich hardwood floors flow through gracious rooms thoughtfully laid out to separate the sleeping quarters from the main living spaces. Storage is unmatched with 11 closets, including two cedar closets in the foyer, while every room offers scenic views-including serene pond views from the living room. Designed for seamless indoor-outdoor entertaining, the family room connects through French doors to the home's true showstopper: an expansive sunroom with radiant heat floors, cathedral ceilings, and windows on three sides. Warm up by two fireplaces or gather outside on the 20x18 stone back patio. All bedrooms are generously sized, featuring walk-in closets in two of the rooms, while first-floor laundry provides authentic one-level living ease. A massive basement offers endless potential to expand your living space, with city sewer available in the street. Maintained with extraordinary care, this exceptional home presents a unique opportunity to become only its third owner. Easy highway access for commuting and 8 minutes to new Shops at Stone Bridge. Located in Highland Elementary School district which is a National Blue Ribbon Sch
- Houzeo last checked: 2 minutes ago
- Listing updated: October 5, 2026 at 5:02 pm
- Listing Provided by: Laureen Kennedy | Coldwell Banker Realty
- Source: SMART MLS-CT | MLS#: 24209466

Property Details
Status
Active Under Contract
Type
Single Family Residence
No. of Stories
-
County
City
Neighborhood
--
Year Built
1963
HOA Fees
-
Finished Area
2,900 sqft
Lot Size
40,946.4 sqft lot
Basement Area
- sqft
MLS Name
SMART MLS
MLS Number
24209466
MLS Status
Under Contract
Days on Market
21

Continue Your Journey in App
Find your dream home, receive real-time updates, and many more!
Download App
Continue Your Journey in App
Find your dream home, receive real-time updates, and many more!
Location
HOA Management
0
HOA Fees
$-/
Disclaimer: Amenities are based on third-party information and may vary; buyers must independently verify all amenities, as information is deemed reliable but not guaranteed.
Facts & Features
Rooms
Bedrooms & bathrooms
Bedrooms: 4
Bathrooms: 3
Interior
Appliances
Electric Cooktop, Wall Oven, Range Hood, Refrigerator, Dishwasher, Washer, Dryer
Exterior Features
Gutters, Lighting, Patio
Sewer
Public Sewer In Street, Septic
Interior Features
Auto Garage Door Opener, Cable Pre Wired
Cooling
Central Air
Heating
Hot Water, Oil
Construction
Year Built
Year Built: 1963
Home type
Single Family Residence
Foundation Details
Concrete
Architectural Style
Ranch
Roof
Asphalt Shingle
Utilities & Energy
Laundry Features
Main Level
Parking Features
Attached Garage
Basement
Full, Unfinished
Water Source
Public Water Connected
Other Features
Subdivision Name
N/a
Lot Features
Lightly Wooded, Level Lot, Professionally Landscaped
Price History
| Date | Event | Price |
|---|---|---|
10/05/2026 Source: | Contingent (Active Under Contract) | $735,000 $253/sqft |
10/01/2026 Source: | Listed for Sale | $735,000 $253/sqft |
09/25/2026 Source: | Coming Soon | $735,000 $253/sqft |

Nearby Homes
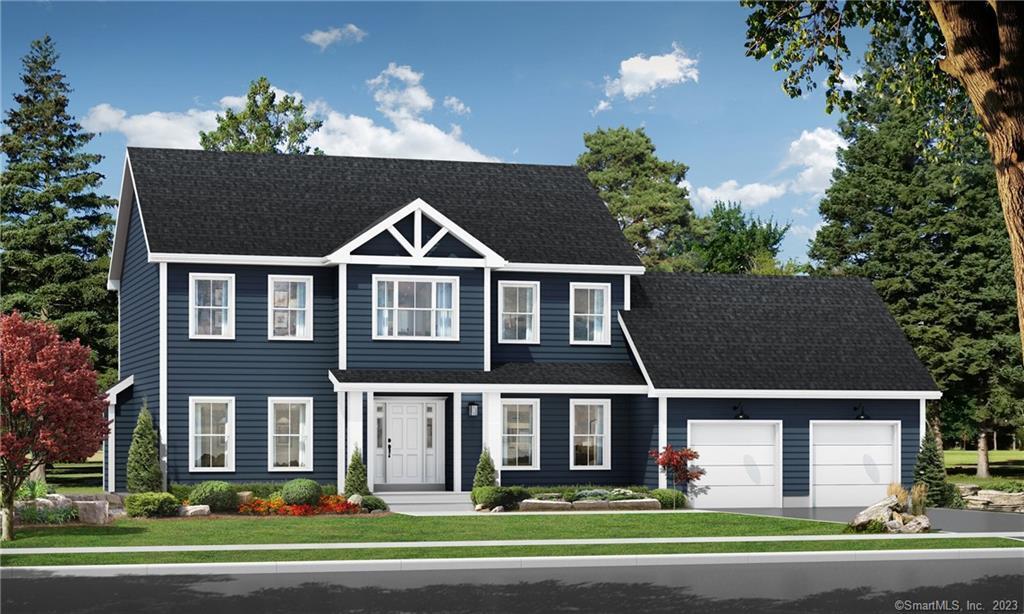
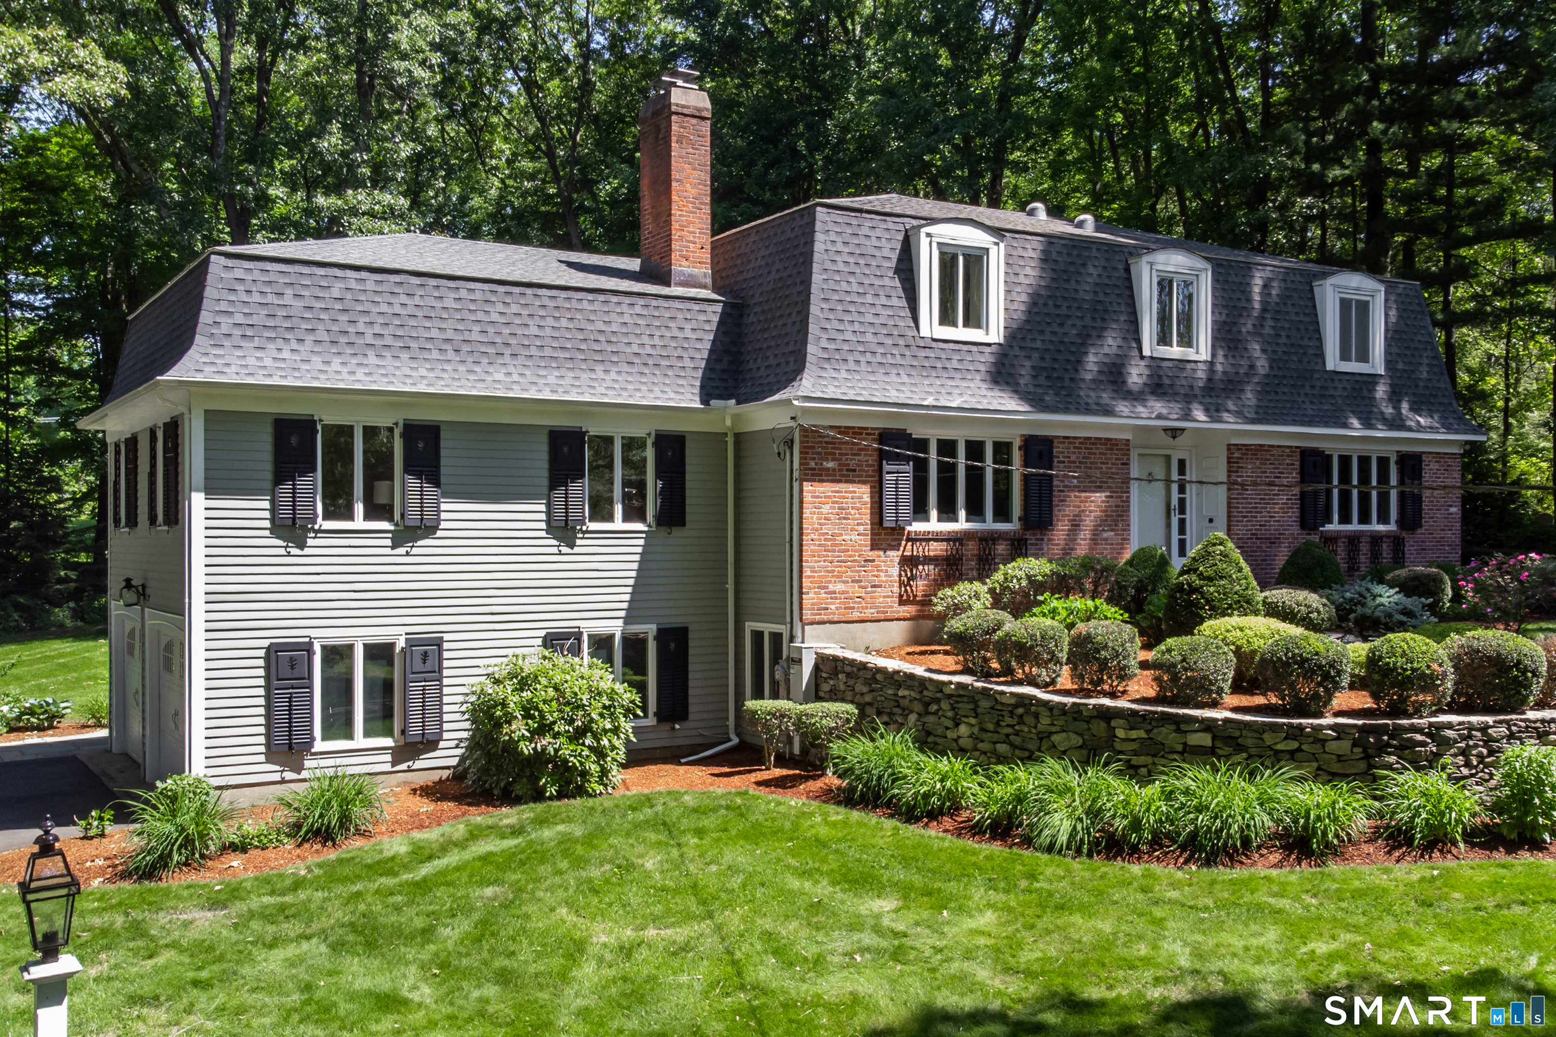

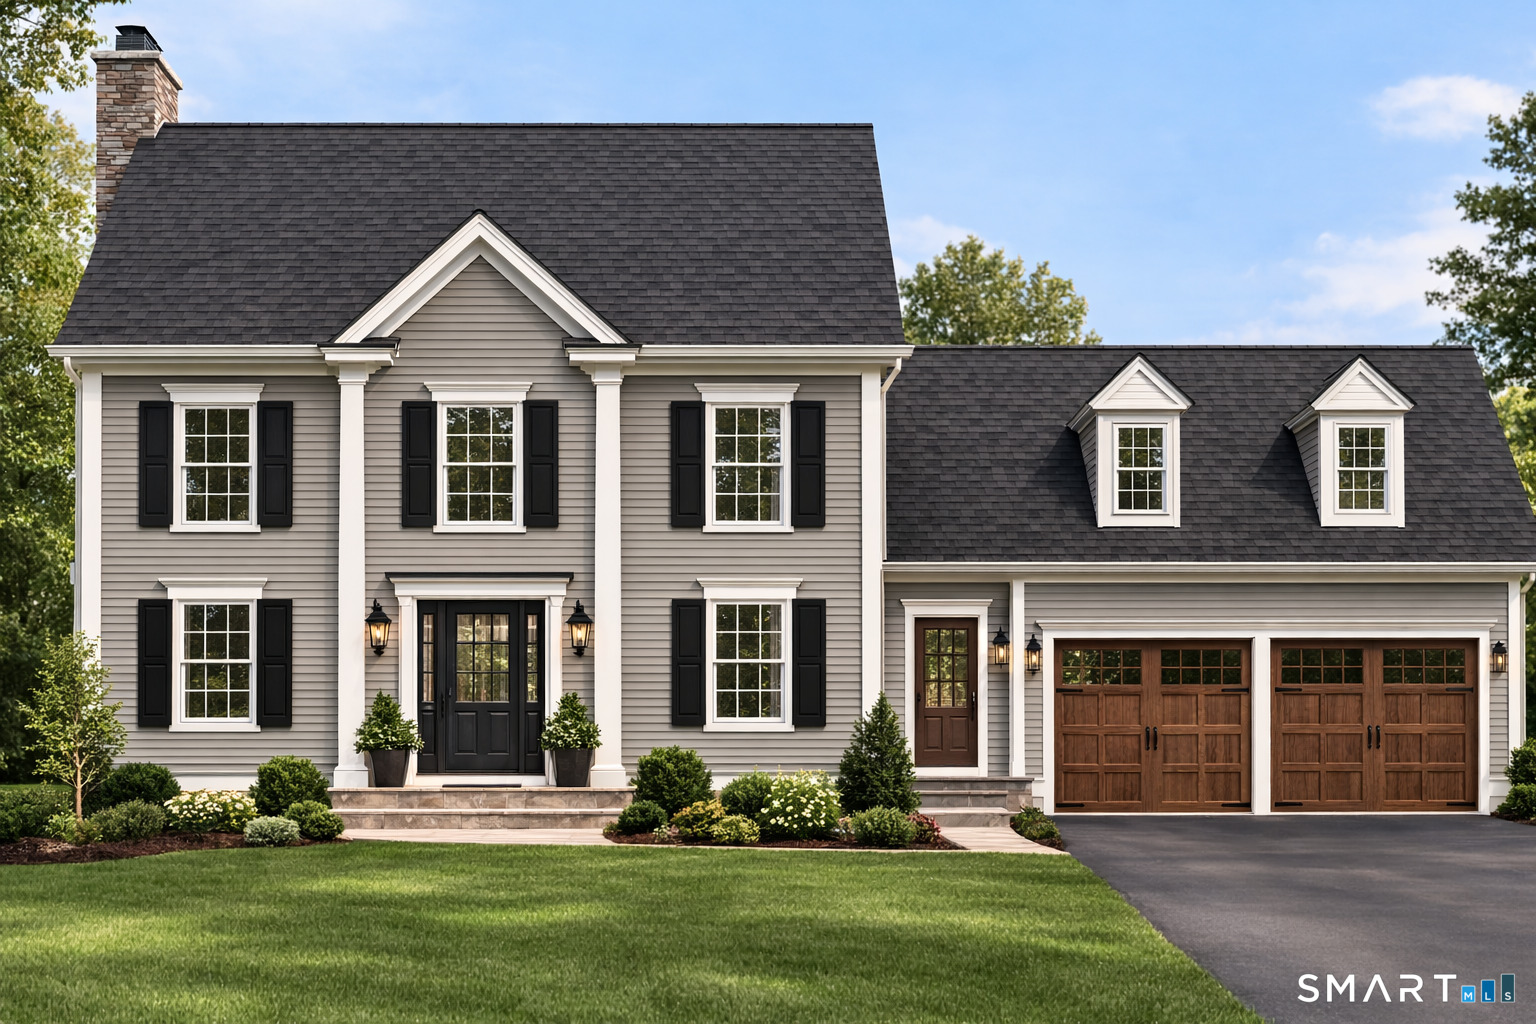
Find Homes by Property Features in Cheshire, CT


Based on information provided to and compiled by the SMART MLS, Inc. through Oct 17, 2026, 02:15AM. IDX information is provided exclusively for consumers’ personal, non-commercial use. It may not be used for any purpose other than to identify prospective properties consumers may be interested in purchasing. The data is deemed reliable but is not guaranteed accurate by the MLS. ©2026 SMART MLS, Inc. All Rights Reserved.
 Advertising Broker: Derek Greene | The Greene Realty Group
