- Overview
- Description
- Property Details
- Location
- Facts & Features
- Getting Around
- Nearby Homes


Listed by: Marianna M Vis | Four Seasons Sotheby's Int'l Realty (603) 413-7600
$995,000
Monthly Est:$4,952
 3 Beds
 3 Baths
1 full bath + 1 half bath
 2,471sqft
8 Arrowwood Rd, New Boston, NH 03070
$995,000
$4,952/moEst:
Get Pre-Approved
Single Family Residence
Built in 2024
$-- HOA
2.18 acres lot
$403/sq.ft
Description
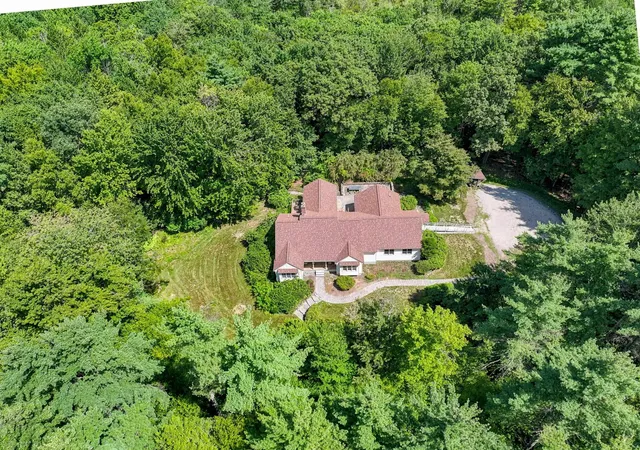
Great price... Great opportunity... BUY a BUILDER's UPGRADED home, with exceptional quality and not the price tag of new construction! DETAILS that matter: high-level craftsmanship throughout, this stunning home showcases the finishes, design, and custom touches buyers hope to find but rarely do. Even the walkout lower level has just been beautifully completed, adding incredible living and entertaining space. From the moment you enter, you’ll notice the THOUGHTFUL DESIGN & abundance of natural light that creates both warmth and LIVABLE spaces....and no doubt you will enjoy a peaceful setting in a lovely neighborhood, with exceptional privacy. The center-island kitchen is truly the heart of the home, featuring QUARTZ surface, abundant cabinetry, chef-worthy prep and gathering space, and a walk-in pantry designed for both everyday convenience and entertaining. The adjoining family room flows seamlessly to the 13’ x 18’ deck, creating the perfect indoor/outdoor connection for dining, relaxing, or hosting guests while overlooking the private backyard. The dedicated HOME OFFICE is a standout feature with coffered ceilings and custom built in cabinetry, reflecting the quality craftsmanship carried throughout the property. Custom shelving and built-ins add style, storage, and functionality in nearly every space. The luxury primary suite offers a spacious bedroom retreat, oversized custom walk-in closet, and an elegant primary bath with a glass enclosed shower and dual vanities. Two additional generously sized bedrooms each feature custom closets, and the oversized laundry room adds practicality and convenience to daily living. The newly finished walkout lower level is a mega bonus space….ideal for media, gaming, recreation, workouts, or large family gatherings. Whether entertaining friends or enjoying a quiet evening at home, this flexible area adds tremendous value and lifestyle appeal. NEW PAVED Driveway installed! Located ON THE BEDFORD SIDE of New Boston... VISit Today
- Houzeo last checked: 3 minutes ago
- Listing updated: October 30, 2026 at 1:04 pm
- Source: NEREN/Prime MLS-NH | MLS#: 5090987

Property Details
Status
Active
Type
Single Family Residence
No. of Stories
-
County
City
Neighborhood
--
Year Built
2024
HOA Fees
-
Finished Area
2,471 sqft
Lot Size
2.18 acres lot
Basement Area
- sqft
MLS Name
NEREN/Prime MLS
MLS Number
5090987
MLS Status
(10) Active - Active
Days on Market
157

Continue Your Journey in App
Find your dream home, receive real-time updates, and many more!
Continue Your Journey in App
Find your dream home, receive real-time updates, and many more!
Location
Facts & Features
Rooms
Bedrooms & bathrooms
Bedrooms: 3
Bathrooms: 3
Interior
Heating
Propane
Appliances
Energy Star Qualified Dishwasher, Other, Double Oven, Wall Oven, Gas Range, Refrigerator, Wine Cooler
Interior Features
Ceiling Fan(s), Gas Fireplace, Kitchen Island, Indoor Storage, Walk In Closet(s), Walk In Pantry, Programmable Thermostat, 2nd Floor Laundry, Smart Thermostat
Exterior Features
Deck, Garden, Double Pane Window(s)
Cooling
Central Air
Flooring
Carpet, Hardwood, Other, Tile
Sewer
Private, Septic Tank
Construction
Year Built
Year Built: 2024
Home type
Single Family Residence
Architectural Style
Colonial, Walkout Lower Level, Craftsman
Foundation Details
Concrete
Property Condition
Existing
Roof
Architectural Shingle
Construction Materials
Stone, Vinyl Siding
Utilities & Energy
Utilities
Propane
Parking Features
Auto Open, Direct Access, Driveway, Garage, On Site, On Street, Paved
Water Source
Drilled Well
Basement
Climate Controlled, Interior Entry, Partially Finished, Interior Stairs, Walk Out Access
Electric
200+ Amp Service, Circuit Breakers
Other Features
Lot Features
Level, Subdivided, Trail/near Trail, Wooded, Near Country Club, Near Golf Course, Near Shopping, Neighborhood, Near School(s)
Price History
| Date | Event | Price |
|---|---|---|
10/29/2026 Source: | Price Decreased | $995,000 -4.33% $403/sqft |
09/24/2026 Source: | Price Decreased | $1,040,000 -5.45% $421/sqft |
05/25/2026 Source: | Listed for Sale | $1,100,000 $445/sqft |

Nearby Homes

Find Homes by Property Features in New Boston, NH


Based on information from PrimeMLS Inc. through Oct 31, 2026, 02:16PM. This display of listings may or may not be the entire Compilation from the PrimeMLS database, and PrimeMLS does not guarantee the accuracy of such information. The listing broker's offer of compensation is made only to other real estate licensees who are participant members of PrimeMLS. This information is deemed reliable, but not guaranteed. The data relating to real estate displayed on this display comes in part from the IDX Program of PrimeMLS. The information being provided is for consumers' personal, non- commercial use and may not be used for any purpose other than to identify prospective properties consumers may be interested in purchasing. Data last updated Oct 31, 2026, 02:16PM. © 2026 PrimeMLS, Inc. All Rights Reserved.
 Advertising Broker: Derek Greene | The Greene Realty Group
