- Overview
- Description
- Property Details
- Location
- Facts & Features
- Getting Around
- Nearby Homes



Listed by: Briana Burke | BHGRE Masiello Nashua (603) 889-7600
$725,000
Monthly Est:$3,609
 4 Beds
 3 Baths
2 full baths + 1 half bath
 2,392sqft
8 Bennington Rd, Nashua, NH 03064
$725,000
$3,609/moEst:
Get Pre-Approved
Single Family Residence
Built in 1990
$-- HOA
17,860 sqft lot
$303/sq.ft
Description
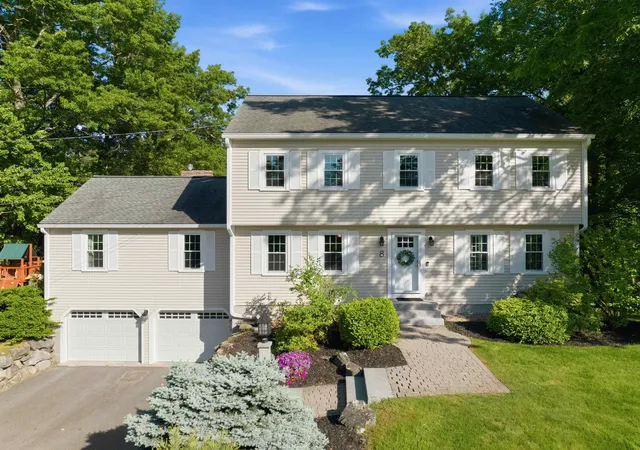
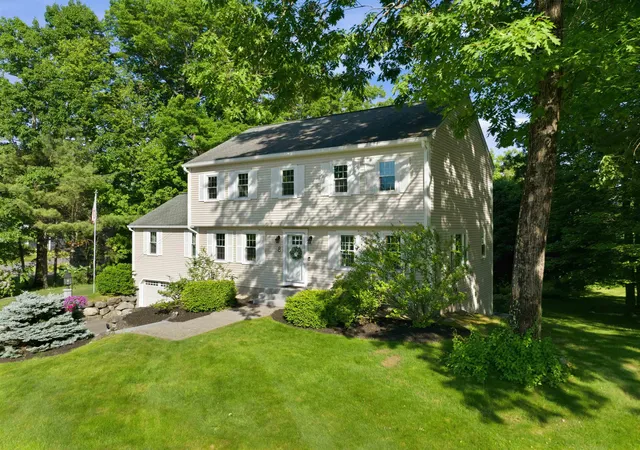
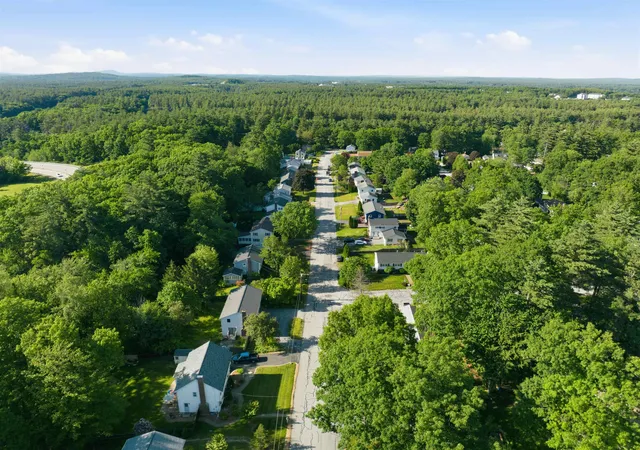
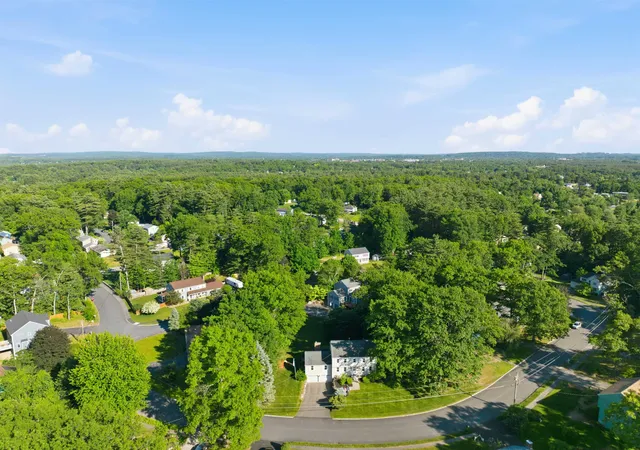
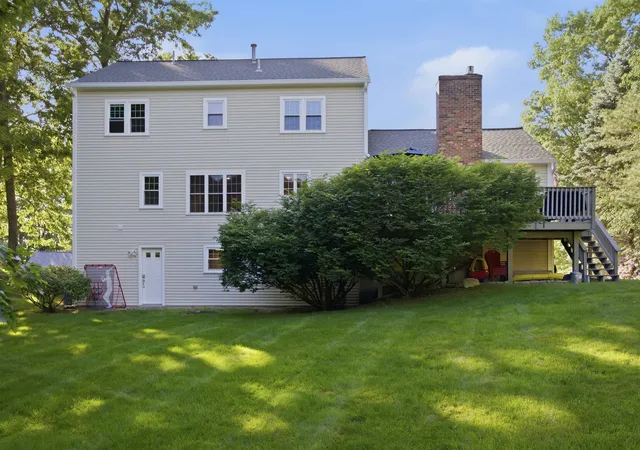
OFFER DEADLINE: Mon 6/15 @ 3 PM. Nestled in a quiet North Nashua cul-de-sac, this beautifully maintained Colonial combines timeless charm with thoughtful updates throughout. Set in a sidewalk-lined neighborhood perfect for evening strolls, it's the kind of place you'll love coming home to. Park in the two-car garage and step inside to hardwood floors and natural light that carries throughout. The heart of the home is the family room, with a soaring cathedral ceiling, gas fireplace with brick surround, and double French doors leading to the secluded back deck. The eat-in kitchen offers granite countertops, stainless steel appliances, and a spacious peninsula for casual dining. A formal dining room, first-floor office, half bath with laundry, and pantry complete the main level. Upstairs, the primary suite features an updated full bath with double vanity and ample closet space. Three additional bedrooms and another updated full bath with a double vanity complete the second floor. Need even more space? The finished lower level adds flexible space for a playroom, media room, gym, or guest suite. Outside, enjoy the landscaped yard with granite front steps, a cobblestone walkway, irrigation system, and a spacious deck overlooking the backyard. Updates include a NEW furnace, updated windows, central AC, whole-house water filtration system, updated gas fireplace, and new gutters. Located just minutes from Route 3, shopping, and dining, this home is move-in ready and offers everything you need. Join our Open House Saturday 6/13, 11–1.
- Houzeo last checked: 9 minutes ago
- Listing updated: June 16, 2026 at 1:25 pm
- Source: NEREN/Prime MLS-NH | MLS#: 5093881

Property Details
Status
Active Under Contract
Type
Single Family Residence
No. of Stories
-
County
City
Neighborhood
--
Year Built
1990
HOA Fees
-
Finished Area
2,392 sqft
Lot Size
17,860 sqft lot
Basement Area
- sqft
MLS Name
NEREN/Prime MLS
MLS Number
5093881
MLS Status
(31) Under Contract - Active Under Contract
Days on Market
122

Continue Your Journey in App
Find your dream home, receive real-time updates, and many more!
Download App
Continue Your Journey in App
Find your dream home, receive real-time updates, and many more!
Location
Facts & Features
Rooms
Bedrooms & bathrooms
Bedrooms: 4
Bathrooms: 3
Interior
Sewer
Public Sewer
Interior Features
Cathedral Ceiling(s), Gas Fireplace, 1 Fireplace, Master Br W/ Ba, Natural Light, Vaulted Ceiling(s)
Cooling
Central Air
Flooring
Carpet, Hardwood, Tile
Heating
Natural Gas, Forced Air
Exterior Features
Deck, Playground
Appliances
Dishwasher, Dryer, Microwave, Refrigerator, Washer, Electric Stove
Construction
Year Built
Year Built: 1990
Home type
Single Family Residence
Property Condition
Existing
Roof
Shingle
Architectural Style
Colonial
Foundation Details
Poured Concrete
Construction Materials
Vinyl Siding
Utilities & Energy
Water Source
Public
Basement
Partially Finished
Utilities
Cable Available
Electric
200+ Amp Service
Parking Features
Driveway, Garage, Attached
Other Features
Lot Features
Level, Subdivided, Near Shopping, Neighborhood, Near School(s)
Price History
| Date | Event | Price |
|---|---|---|
06/16/2026 Source: | Contingent (Active Under Contract) | $725,000 +55.91% $303/sqft |
12/20/2019 Source: | Sold | $465,000 $194/sqft |

Nearby Homes


Find Homes by Property Features in Nashua, NH


Based on information from PrimeMLS Inc. through Oct 11, 2026, 05:45AM. This display of listings may or may not be the entire Compilation from the PrimeMLS database, and PrimeMLS does not guarantee the accuracy of such information. The listing broker's offer of compensation is made only to other real estate licensees who are participant members of PrimeMLS. This information is deemed reliable, but not guaranteed. The data relating to real estate displayed on this display comes in part from the IDX Program of PrimeMLS. The information being provided is for consumers' personal, non- commercial use and may not be used for any purpose other than to identify prospective properties consumers may be interested in purchasing. Data last updated Oct 11, 2026, 05:45AM. © 2026 PrimeMLS, Inc. All Rights Reserved.
 Advertising Broker: Derek Greene | The Greene Realty Group