- Overview
- Description
- Property Details
- Location
- HOA Management
- Facts & Features
- Getting Around
- Nearby Homes
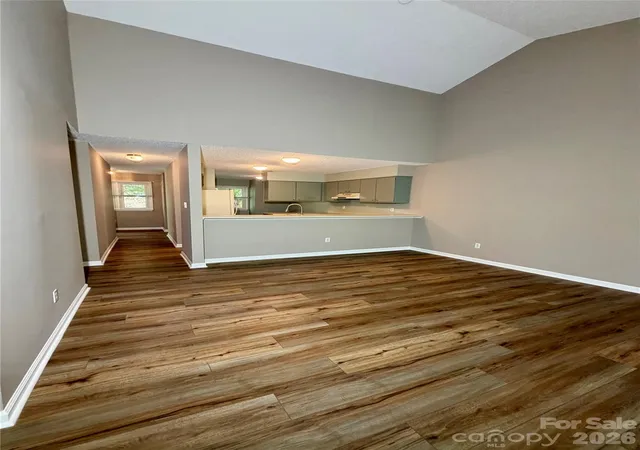

Street View
$289,000
Monthly Est:$1,438
 2 Beds
 2 Baths
2 full baths
 1,110sqft
8 Creekside Ln, Asheville, NC 28803
$289,000
$1,438/moEst:
Get Pre-Approved
Condominium
Built in 1984
$355/mo HOA
-- sqft lot
$260/sq.ft
Description
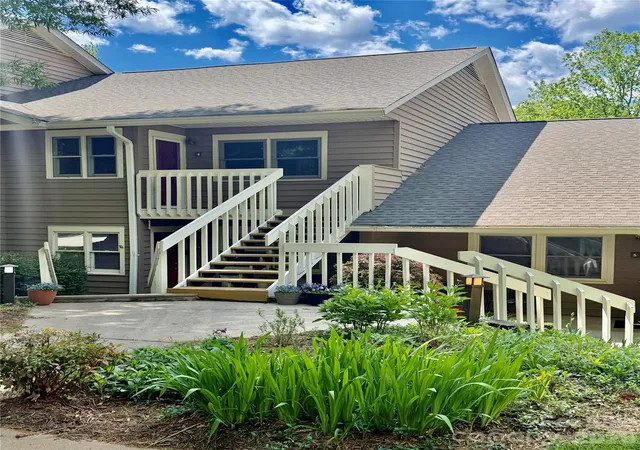
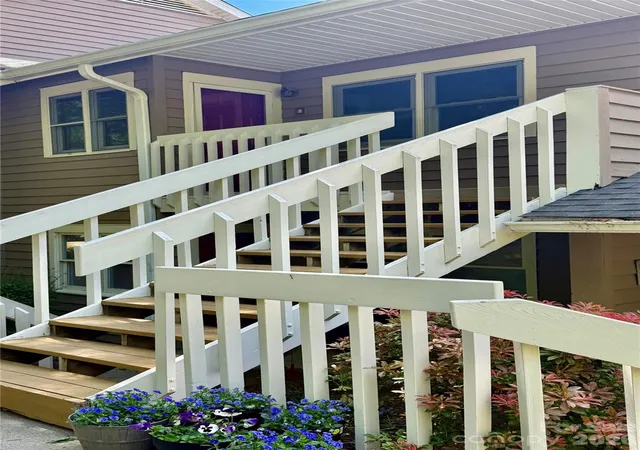
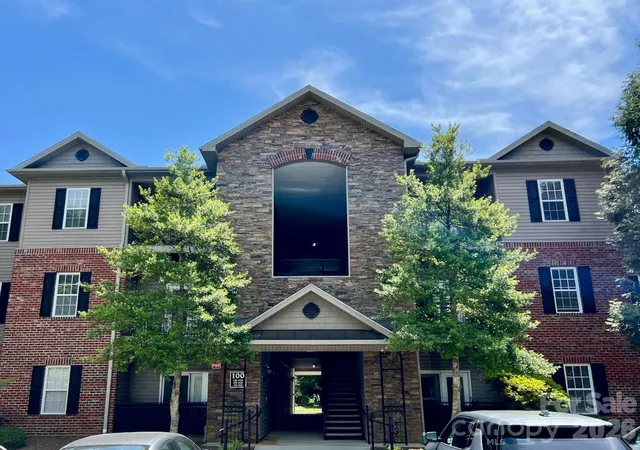
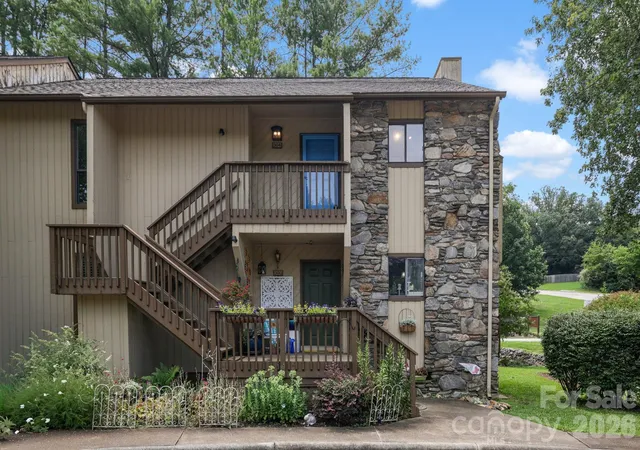
Located within the gated (rear entrance without gate) Laurel Creek community in Fairview, this beautifully maintained upper-level condo offers a serene setting with thoughtfully designed amenities. The grounds are unbelievable - talk about lush, mature landscaping this neighborhood features some of the best common areas around! The underground utilities really enhance the clean, refined streetscape and residents enjoy access to a pool, playground, and courts that support both pickleball and tennis. This is an active and inviting environment.
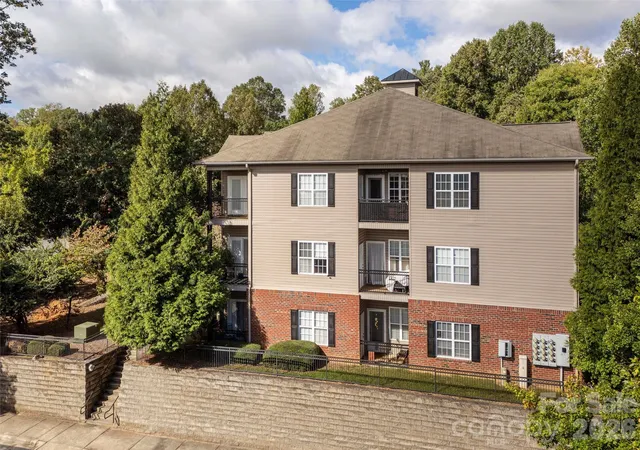
Laurel Creek literally winds through the property, and this particular unit enjoys a private rear balcony overlooking the tranquil creek—an ideal space for outdoor living with the calming sounds of nature.
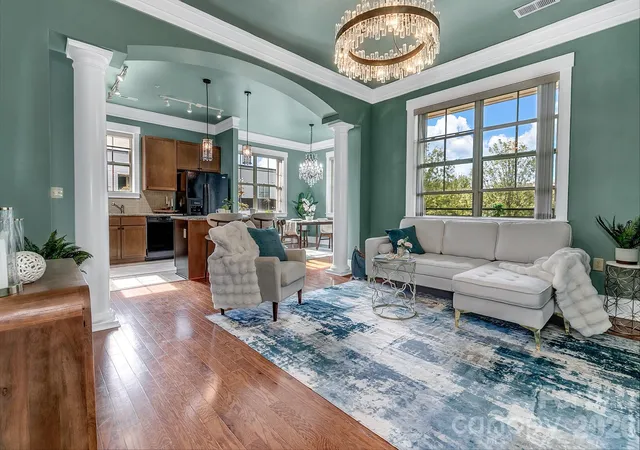
Inside, this condo offers 2 bedrooms and 2 full baths, including a spacious primary bedroom with vaulted ceilings and a private bath. A separate hall bath serves guests and the secondary bedroom. The ceiling is also vaulted in the living room adding great volume and natural light, creating an open and airy feel. The kitchen is centrally positioned and opens to a dining area at the front of the unit, with a breakfast bar on the living room side.
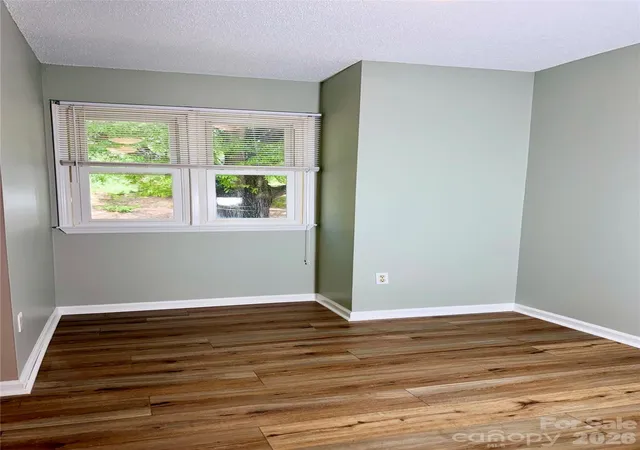
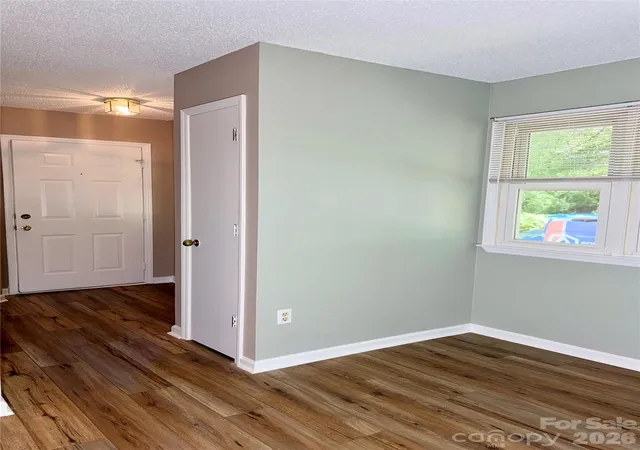
Recent updates include fresh interior paint and new luxury vinyl plank flooring throughout, offering a clean, modern aesthetic with low-maintenance durability that is move in ready!
HOA details attached to listing, codes for entrance to the Community Clubhouse and Swimming Pool, Playground, and Pickleball/Tennis courts are provided for access during showings.
- Houzeo last checked: 4 hours ago
- Listing updated: August 25, 2026 at 3:46 pm
- Listing Provided by: Melissa L. Sites (828) 216-1657 | Realty World Marketplace (828) 251-2900
- Source: Canopy MLS | MLS#: 4372545

Part of

Property Details
Status
Active
Type
Condominium
No. of Stories
-
County
City
Neighborhood
--
Year Built
1984
HOA Fees
$355/mo
Finished Area
1,110 sqft
Lot Size
-- sqft lot
Basement Area
- sqft
MLS Name
Canopy MLS
MLS Number
4372545
MLS Status
Active
Days on Market
167
Cumulative Days on Market
123

Continue Your Journey in App
Find your dream home, receive real-time updates, and many more!
Download App
Continue Your Journey in App
Find your dream home, receive real-time updates, and many more!
Location
HOA Management
Baldwin
HOA Fees
$105/ Monthly
Baldwin
HOA Fees
$250/ Monthly
Disclaimer: Amenities are based on third-party information and may vary; buyers must independently verify all amenities, as information is deemed reliable but not guaranteed.
Facts & Features
Rooms
Bedrooms & bathrooms
Bedrooms: 2
Bathrooms: 2
Interior
Exterior Features
Lawn Maintenance, Storage, Tennis Court(s)
Sewer
Public Sewer
Appliances
Dishwasher, Electric Range, Electric Water Heater, Refrigerator, Washer/dryer
Cooling
Electric
Window Features
Insulated Window(s)
Interior Features
Breakfast Bar
Heating
Electric
Construction
Year Built
Year Built: 1984
Home type
Condominium
Roof
Architectural Shingle
Foundation Details
Slab
Construction Materials
Hardboard Siding
Utilities & Energy
Utilities
Cable Available, Electricity Connected, Underground Power Lines, Underground Utilities
Water Source
City
Basement
Other
Laundry Features
In Hall
Parking Features
Parking Lot
Other Features
Subdivision Name
Laurel Creek
Community Features
Clubhouse, Dog Park, Gated, Outdoor Pool, Pickleball, Picnic Area, Playground, Street Lights, Tennis Court(s)
Lot Features
Creek Front, Green Area
Patio And Porch Features
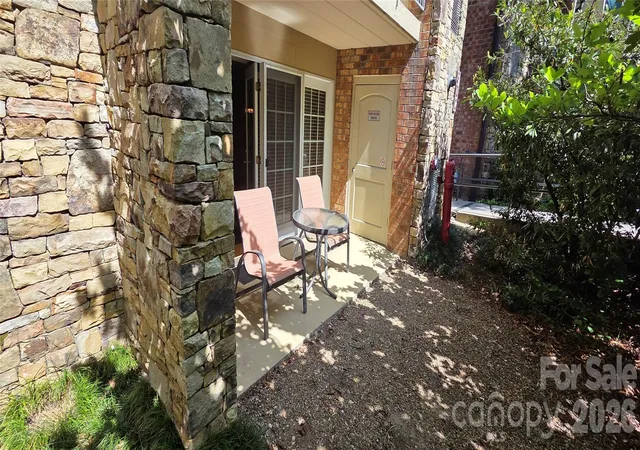
Balcony, Covered, Front Porch
Price History
| Date | Event | Price |
|---|---|---|
04/24/2026 Source: | Listed for Sale | $300,000 +3.81% $270/sqft |
04/24/2026 Source: | Price Decreased | $289,000 -3.67% $260/sqft |
04/22/2026 Source: | Coming Soon | $300,000 $270/sqft |

Nearby Homes

Find Homes by Property Features in Asheville, NC

Based on information submitted to the MLS GRID from Canopy MLS through Oct 08, 2026, 11:00AM. All data is obtained from various sources and may not have been verified by the broker or MLS GRID. Supplied Open House Information is subject to change without notice. All information should be independently reviewed and verified for accuracy. Properties may or may not be listed by the office/agent presenting the information. IDX information is provided exclusively for consumers’ personal, noncommercial use. It may not be used for any purpose other than to identify prospective properties which the consumers may be interested in purchasing. The data is deemed reliable but is not guaranteed by MLS GRID. The use of the MLS GRID Data may be subject to an end-user license agreement prescribed by the Member Participant’s applicable MLS, if any, and as amended from time to time. ©2026 Canopy MLS. All Rights Reserved.
 Advertising Broker: Nicholas Huscroft | Chosen Realty