- Overview
- Description
- Property Details
- Location
- Facts & Features
- Getting Around
- Nearby Homes




$307,550
Monthly Est:$1,531
 4 Beds
 2 Baths
2 full baths
 1,755sqft
8 Dogwood Pl, Ocala, FL 34472
$307,550
$1,531/moEst:
Get Pre-Approved
Single Family Residence
Built in 2026
$-- HOA
10,454 sqft lot
$175/sq.ft
Description
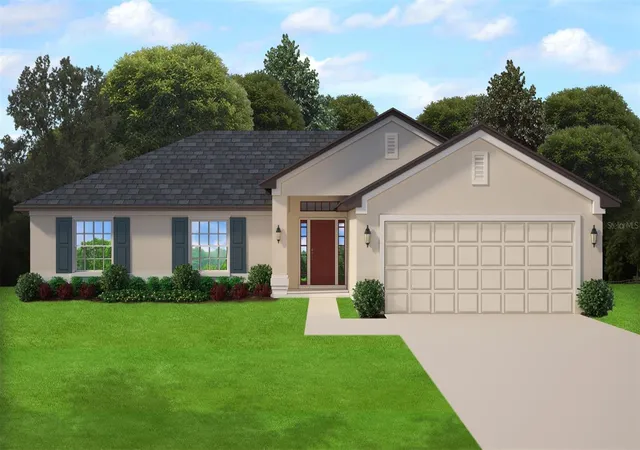
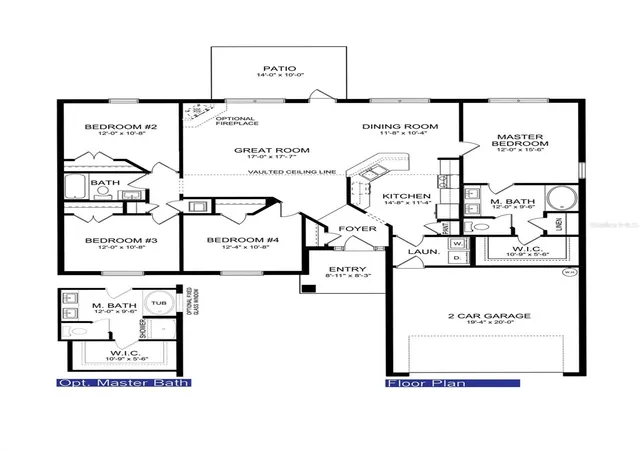
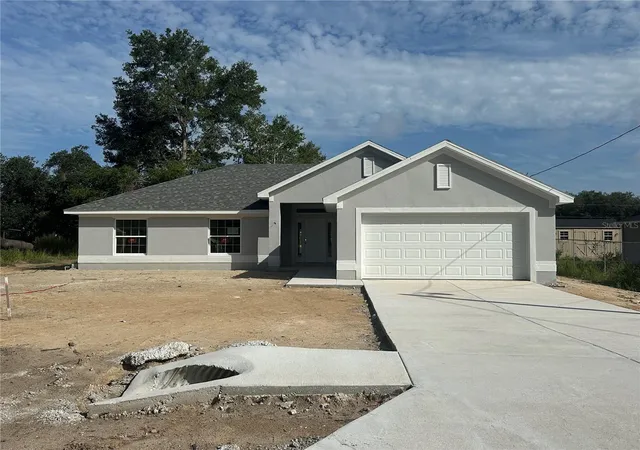
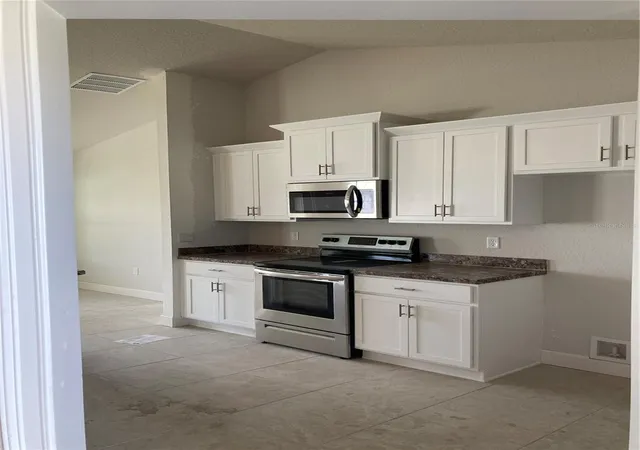
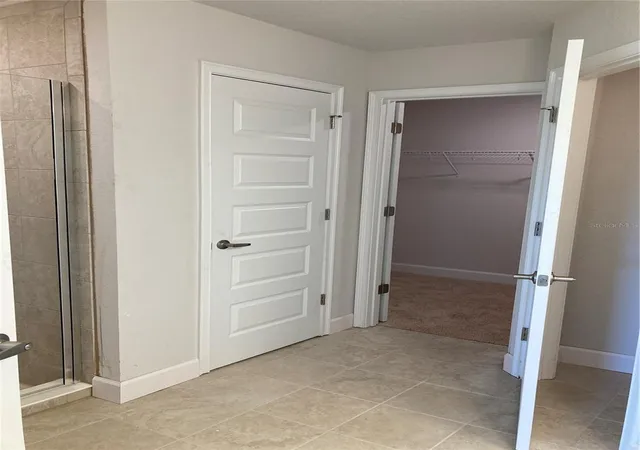
Under contract-accepting backup offers. READY NOW! 30 DAY CLOSE. Brand New Block Home construction. THIS HOME QUALIFIES FOR A LOW INTEREST RATE BUYDOWN PROMOTION WHEN BUYER CLOSES WITH A SELLER APPROVED LENDER AND SIGNS A CONTRACT BY 5PM ON 8/15/26. Spacious split and open floorplan. The 3 secondary bedrooms are all the same size! You will love the additional height of the tray ceiling complete with crown molding in the master bedroom and the ensuite bathroom complete with door between it and the bedroom. Large 5' tiled shower in the master bath in lieu of a garden tub, upgraded cabinets throughout, stainless appliances, mini-blind insert in rear door to covered patio. Tile flooring in all areas except bedrooms and closets, TAEXX in-wall pest control system. Builder Warranty! Closing costs paid when using Seller Approved lenders. Elevation photo is rendering and used for illustration purposes only. INTERIOR PHOTOS are the same floorplan in different home just for reference of potential finished product. Colors and options WILL vary.
- Houzeo last checked: 30 minutes ago
- Listing updated: September 12, 2026 at 9:26 pm
- Listing Provided by: Debbie Owings (407) 756-6719 | ADAMS HOMES REALTY INC (352) 592-7513
- Source: Stellar MLS-FL | MLS#: OM727131

Property Details
Status
Active Under Contract
Type
Single Family Residence
No. of Stories
-
County
City
Neighborhood
--
Year Built
2026
HOA Fees
-
Finished Area
1,755 sqft
Lot Size
10,454 sqft lot
Basement Area
- sqft
MLS Name
Stellar MLS
MLS Number
OM727131
MLS Status
Pending
Days on Market
109
Cumulative Days on Market
83

Continue Your Journey in App
Find your dream home, receive real-time updates, and many more!
Download App
Continue Your Journey in App
Find your dream home, receive real-time updates, and many more!
Location
Facts & Features
Rooms
Bedrooms & bathrooms
Bedrooms: 4
Bathrooms: 2
Primary Bedroom
Level: First
Area: 180.00 Square Feet
Dimensions: 12x15
Living Room
Level: First
Area: 289.00 Square Feet
Dimensions: 17x17
Dining Room
Level: First
Area: 110.00 Square Feet
Dimensions: 11x10
Kitchen
Level: First
Bedroom 2
Level: First
Area: 120.00 Square Feet
Dimensions: 12x10
Bedroom 3
Level: First
Area: 120.00 Square Feet
Dimensions: 12x10
Bedroom 4
Level: First
Area: 120.00 Square Feet
Dimensions: 12x10
Interior
Flooring
Carpet, Tile
Exterior Features
None
Cooling
Central Air
Sewer
Septic Tank
Window Features
Insulated Windows
Heating
Central, Electric, Heat Pump
Appliances
Dishwasher, Disposal, Electric Water Heater, Microwave, Range
Interior Features
Crown Molding, In Wall Pest System, Split Bedroom, Thermostat, Tray Ceiling(s), Vaulted Ceiling(s)
Construction
Year Built
Year Built: 2026
Home type
Single Family Residence
Property Condition
Completed
Construction Materials
Block, Stucco
Foundation Details
Slab
Roof
Shingle
Utilities & Energy
Laundry Features
Inside, Laundry Room
Security Features
Smoke Detector(s)
Utilities
Electricity Connected, Water Connected
Water Source
Well
Other Features
Subdivision Name
Silver Spgs Shores Un #18
Price History
| Date | Event | Price |
|---|---|---|
07/20/2026 Source: #MFROM727131 | Contingent (Active Under Contract) | $307,550 $175/sqft |
07/20/2026 Source: | Listed for Sale | $307,550 +1.32% $175/sqft |
07/13/2026 Source: | Price Decreased | $303,550 -7.33% $173/sqft |
07/12/2026 Source: | Price Increased | $327,550 +7.91% $187/sqft |
06/21/2026 Source: | Listed for Sale | $303,550 $173/sqft |

Nearby Homes
Find Homes by Property Features in Ocala, FL

Based on information from Stellar MLS® through Oct 09, 2026, 12:00PM as submitted to and distributed by MLS GRID. All data is obtained from various sources and may not have been verified by the broker or MLS GRID. Supplied Open House Information is subject to change without notice. All information should be independently reviewed and verified for accuracy. Properties may or may not be listed by the office/agent presenting the information. IDX information is provided exclusively for consumers’ personal non-commercial use. It may not be used for any purpose other than to identify prospective properties consumers may be interested in purchasing. The data is deemed reliable but is not guaranteed by MLS GRID. The use of the MLS GRID Data may be subject to an end-user license agreement prescribed by the Member Participant’s applicable MLS, if any, and as amended from time to time. © 2026 Stellar MLS. All Rights Reserved.
 Advertising Broker: Fred McGill | Simple Showing, Inc