
- Overview
- Description
- Property Details
- Location
- Facts & Features
- Getting Around
- Nearby Homes




$2,700,000
Monthly Est:$13,439
 5 Beds
 7 Baths
7 full baths
 4,805sqft
8 E Ridge Ct, Southampton, NY 11968
$2,700,000
$13,439/moEst:
Get Pre-Approved
Single Family Residence
Built in 1986
$-- HOA
1.49 acres lot
$562/sq.ft
Description
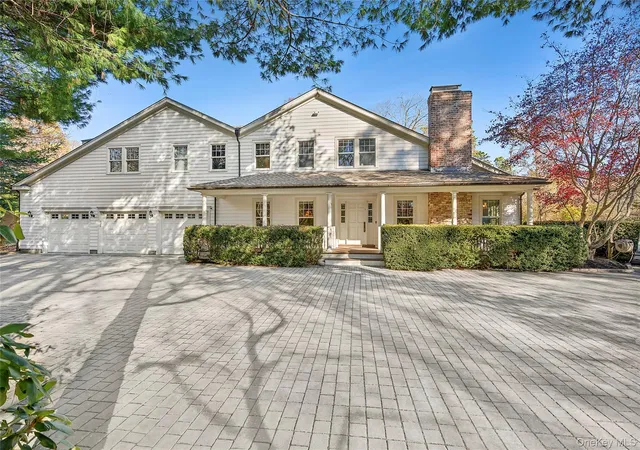
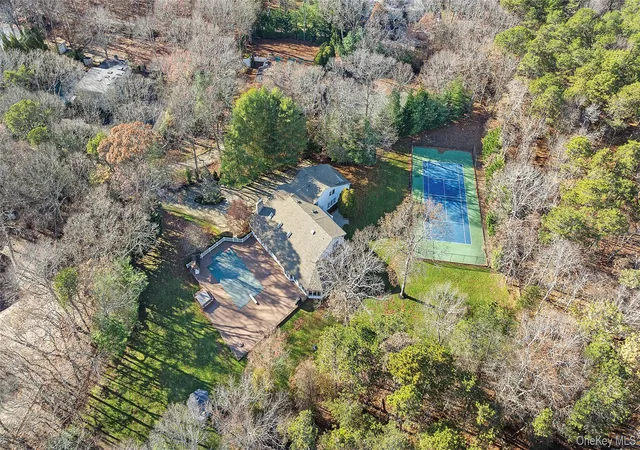
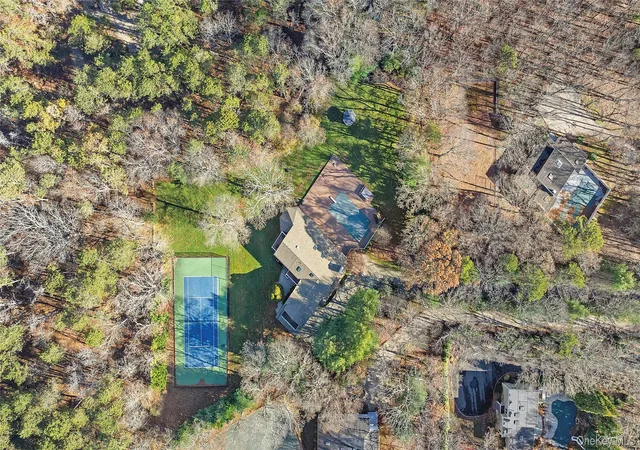
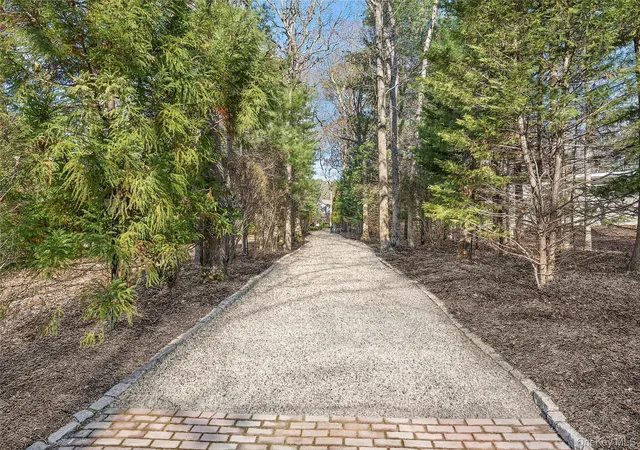
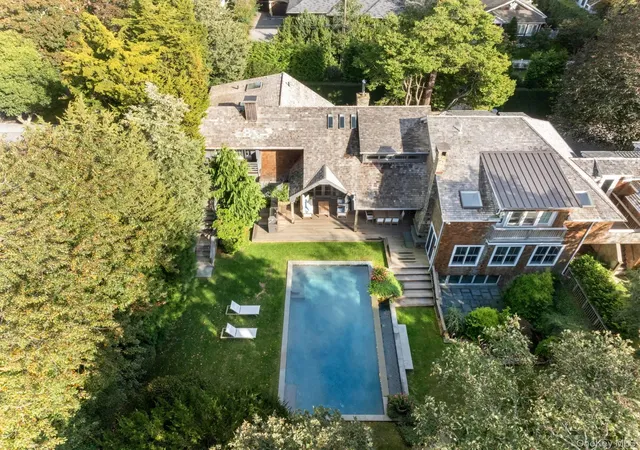
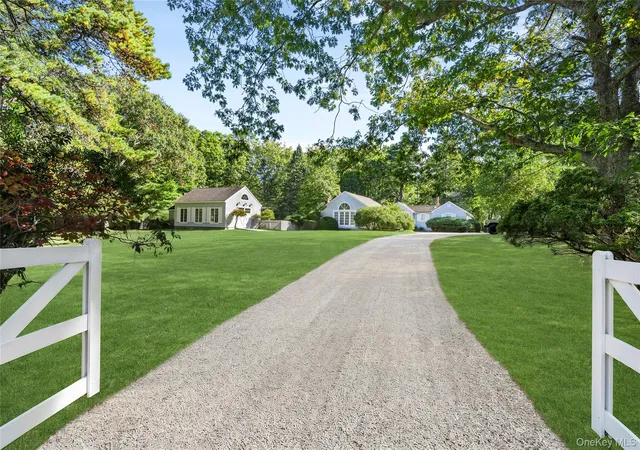
Welcome to 8 East Ridge Ct Westhampton. Set at the end of a quiet cul de sac, this stately move-in ready post modern home is set down a long private driveway situated on a meticulously landscaped 1.49 acre parcel complete with an all weather tennis court, heated salt water pool, outdoor spa, large entertaining deck as well as a gazebo. The 4,800+ sq ft above grade home features 5 bedrooms, 7 baths plus numerous bonus areas. The first level open floor plan includes high vaulted ceilings, a large entertaining living room with wood burning fireplace, an open dining/kitchen area with high-end double Thermador refrigerators/freezers, double Viking ovens as well as an expansive open sunroom/dining room off the kitchen overlooking the yard. The main level also features the primary ensuite bedroom with walk in closet, jacuzzi tub and an entryway into a gym/bonus room. In addition, there is another bonus room/den, laundry room, bathroom and walk in pantry. Venture upstairs where you will enjoy an English style pub bar with custom woodwork, 4 bedrooms (three with outdoor decks/balconies) and 4 bathrooms. There is high end custom trim work/hardware, solid hard wood doors and numerous large windows/glass doors throughout the home bringing the natural light inside. A finished basement with outdoor stairs includes a recreation room, laundry, bathroom, finished storage and mechanicals. Plenty of parking as well as a large 3 car 1,000+ sq ft heated oversized garage. A lifestyle retreat with an easier commute to NYC. Close to Westhampton Beach village, waterfront Hampton's/North Fork restaurants, beaches, shopping, vineyards and farms.
- Houzeo last checked: 7 minutes ago
- Listing updated: September 18, 2026 at 3:34 pm
- Listing Provided by: Robert S. Landsiedel (631) 880-1074 , Jeanne Lee Landsiedel | Douglas Elliman Real Estate (631) 288-6244
- Source: OneKey MLS-NY as distributed by MLS GRID | MLS#: 926474

Property Details
Status
Pending
Type
Single Family Residence
No. of Stories
-
County
City
Neighborhood
--
Year Built
1986
HOA Fees
-
Finished Area
4,805 sqft
Lot Size
1.49 acres lot
Basement Area
- sqft
MLS Name
OneKey MLS
MLS Number
926474
MLS Status
Pending
Days on Market
335
Cumulative Days on Market
104

Continue Your Journey in App
Find your dream home, receive real-time updates, and many more!
Continue Your Journey in App
Find your dream home, receive real-time updates, and many more!
Location
Facts & Features
Rooms
Bedrooms & bathrooms
Bedrooms: 5
Bathrooms: 7
Primary Bedroom
Level: First
Primary Bathroom
Level: First
Living Room
Level: First
Kitchen
Level: First
Dining Room
Level: First
Gym
Level: First
Bonus Room
Level: First
Dining Room
Level: First
Bathroom 2
Level: First
Laundry
Level: First
Bonus Room
Level: Second
Bedroom 2
Level: Second
Bedroom 3
Level: Second
Bedroom 4
Level: Second
Bedroom 5
Level: Second
Basement
Level: Basement
Interior
Appliances
Dishwasher, Dryer, Freezer, Gas Cooktop, Gas Oven, Microwave, Refrigerator, Stainless Steel Appliance(s), Washer, Oil Water Heater
Exterior Features
Balcony, Gas Grill, Tennis Court(s)
Sewer
Septic Tank
Cooling
Central Air
Heating
Forced Air, Oil, Propane, Radiant, Radiant Floor
Flooring
Hardwood
Interior Features
First Floor Bedroom, First Floor Full Bath, Central Vacuum, Chefs Kitchen, High Ceilings, High Speed Internet, Open Floorplan, Open Kitchen, Pantry, Primary Bathroom, Master Downstairs, Quartz/quartzite Counters, Recessed Lighting, Walk In Closet(s), Washer/dryer Hookup
Construction
Year Built
Year Built: 1986
Home type
Single Family Residence
Property Condition
Updated/remodeled
Architectural Style
Post Modern
Construction Materials
Frame
Utilities & Energy
Utilities
Cable Connected, Electricity Connected, Propane, Trash Collection Private, Underground Utilities, Water Connected
Fireplace Features
Living Room, Wood Burning
Security Features
Security System, Smoke Detector(s)
Pool Features
Fenced, In Ground, Other, Outdoor Pool, Pool Cover, Salt Water, Vinyl
Basement
Partially Finished
Water Source
Well
Parking Features
Driveway, Garage, Oversized
Laundry Features
Laundry Room, Multiple Locations
Other Features
Patio And Porch Features
Covered, Porch
Lot Features
Back Yard, Cleared, Cul De Sac, Landscaped, Level, Private, Sprinklers In Front, Sprinklers In Rear
Price History
| Date | Event | Price |
|---|---|---|
03/18/2026 Source: | Pending | $2,700,000 $562/sqft |
12/04/2025 Source: | Off Market | $2,700,000 $562/sqft |
12/04/2025 Source: | Listed for Sale | $2,700,000 $562/sqft |

Nearby Homes
Find Homes by Property Features in Southampton, NY


Based on information from OneKey MLS® through Nov 04, 2026, 10:16PM as submitted to and distributed by MLS GRID. All data is obtained from various sources and may not have been verified by broker or MLS GRID. Supplied Open House Information is subject to change without notice. All information should be independently reviewed and verified for accuracy. Properties may or may not be listed by the office/agent presenting the information. IDX information is provided exclusively for consumers’ personal non-commercial use. It may not be used for any purpose other than to identify prospective properties consumers may be interested in purchasing. The data is deemed reliable but is not guaranteed by MLS GRID. The use of the MLS GRID Data may be subject to an end-user license agreement prescribed by the Member Participant’s applicable MLS, if any, and as amended from time to time. © 2026 OneKey MLS. All rights reserved.
 Advertising Broker: Derek Greene | The Greene Realty Group
