- Overview
- Description
- Property Details
- Location
- Facts & Features
- Getting Around
- Nearby Homes




$299,900
Monthly Est:$1,493
 3 Beds
 2 Baths
2 full baths
 1,454sqft
8 Hemlock Loop Crse, Ocala, FL 34472
$299,900
$1,493/moEst:
Get Pre-Approved
Single Family Residence
Built in 2026
$-- HOA
10,019 sqft lot
$206/sq.ft
Description
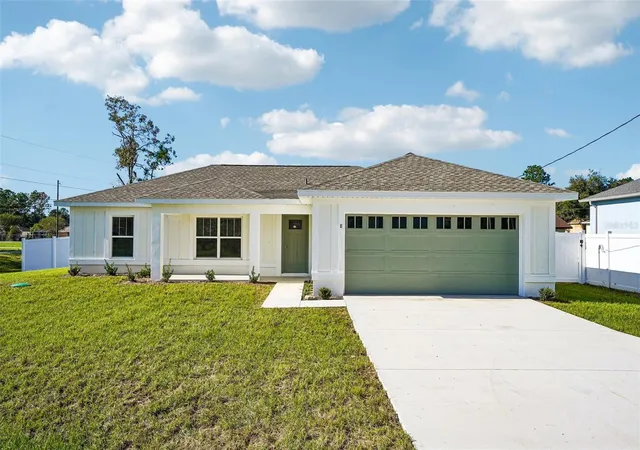
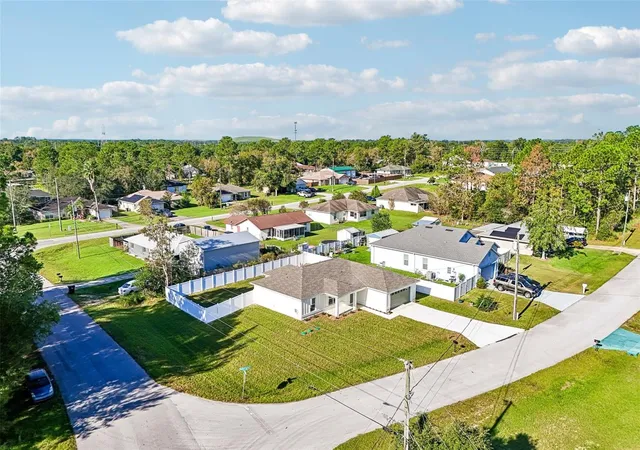
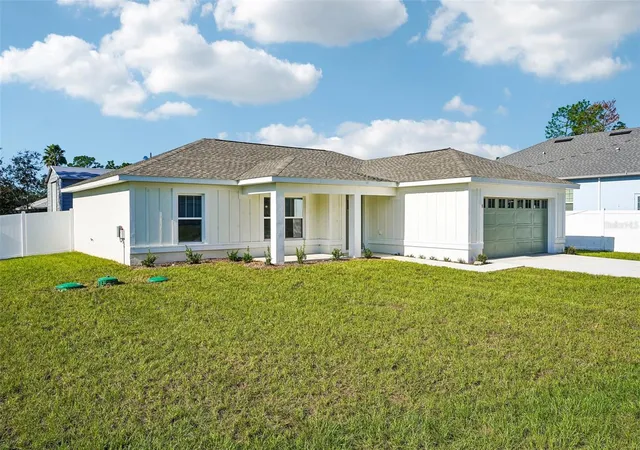
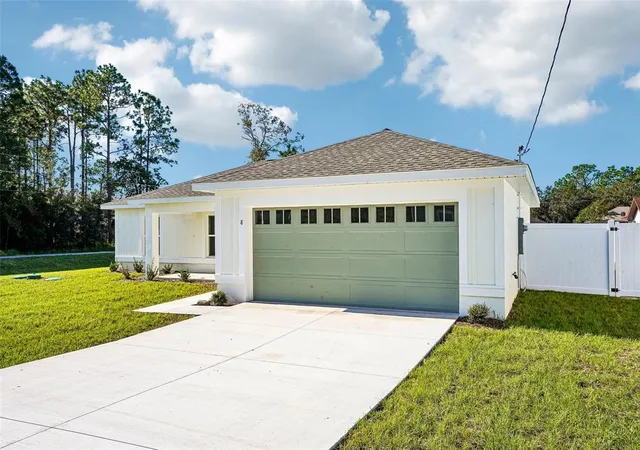
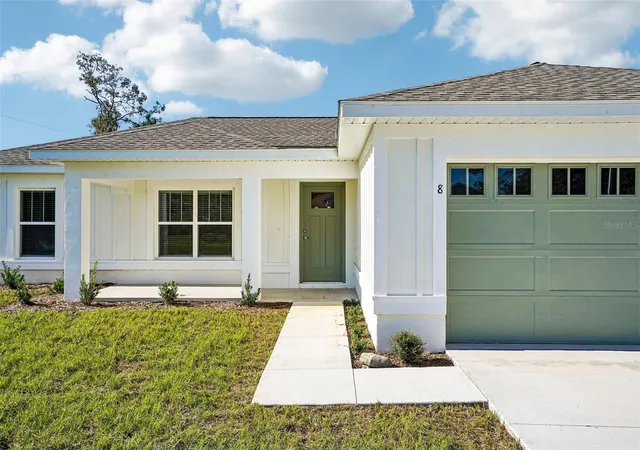
Modern Luxury & Privacy on a Premier Corner Lot!!! Welcome to your brand-new sanctuary, where modern design meets everyday functionality. This stunning 4-bedroom home is perfectly situated on an expansive corner lot, already fully secured by a six-foot vinyl privacy fence for your immediate peace of mind. The exterior makes a lasting first impression with stylish board and batten accents and a charming covered front porch highlighted by elegant stone work. Professional landscaping, coach lighting, and an upgraded garage door with windows provide a level of curb appeal that truly stands out in the neighborhood. Inside, the home transitions into a bright and airy open-concept split floor plan. High ceilings and plentiful windows bathe the living space in natural light, creating an atmosphere that is both grand and inviting. The heart of the home is an impressive chef’s kitchen featuring a massive island, granite countertops, and sleek stainless steel appliances. Soft-close cabinetry offers generous storage, while the undermount sink and recessed lighting provide the perfect finishing touches for both meal prep and casual entertaining. The primary suite serves as a comfortable retreat, with an elegant tray ceiling, a spacious walk-in closet, and a luxurious en-suite bathroom complete with granite vanities and beautiful wall tile in the shower. Throughout the living areas and bedrooms, you will find durable, easy-care Luxury Vinyl Plank flooring, with tasteful tile located in the bathrooms and the convenient indoor laundry room. Seamless indoor-outdoor living is made possible by a triple sliding glass door that leads from the main living area to an oversized concrete patio, perfect for hosting gatherings in your private backyard. Thoughtful upgrades are found at every turn, including modern light fixtures, an included garage door opener, and an integrated in-wall pest system for long-term maintenance ease. This move-in-ready masterpiece is waiting for its first owners to call it home. Schedule your private showing today!
- Houzeo last checked: 2 hours ago
- Listing updated: October 17, 2026 at 10:48 am
- Listing Provided by: Julie Fernandez (407) 496-2672 | OAK AVENUE REAL ESTATE LLC (407) 720-5000
- Source: Stellar MLS-FL | MLS#: O6450392

Property Details
Status
Active
Type
Single Family Residence
No. of Stories
-
County
City
Neighborhood
--
Year Built
2026
HOA Fees
-
Finished Area
1,454 sqft
Lot Size
10,019 sqft lot
Basement Area
- sqft
MLS Name
Stellar MLS
MLS Number
O6450392
MLS Status
Active
Days on Market
4
Cumulative Days on Market
1

Continue Your Journey in App
Find your dream home, receive real-time updates, and many more!
Download App
Continue Your Journey in App
Find your dream home, receive real-time updates, and many more!
Location
Facts & Features
Rooms
Bedrooms & bathrooms
Bedrooms: 3
Bathrooms: 2
Kitchen
Level: First
Primary Bedroom
Level: First
Living Room
Level: First
Interior
Heating
Central
Appliances
Dishwasher, Microwave, Range, Refrigerator
Sewer
Aerobic Septic
Cooling
Central Air
Interior Features
Ceiling Fans(s), High Ceilings, Open Floorplan, Split Bedroom, Stone Counters, Thermostat, Tray Ceiling(s), Walk In Closet(s), Window Treatments
Flooring
Luxury Vinyl
Construction
Year Built
Year Built: 2026
Home type
Single Family Residence
Construction Materials
Block
Roof
Shingle
Foundation Details
Slab
Property Condition
Completed
Utilities & Energy
Water Source
Well
Utilities
Electricity Connected
Laundry Features
Inside
Other Features
Lot Features
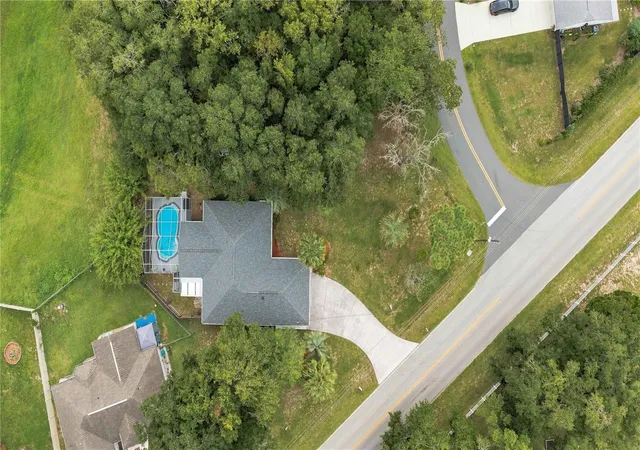
Corner Lot
Subdivision Name
Silver Spgs Shores Un 07
Price History
| Date | Event | Price |
|---|---|---|
10/16/2026 Source: | Listed for Sale | $299,900 $206/sqft |

Nearby Homes


Find Homes by Property Features in Ocala, FL
Nearby New Homes For Sale
Nearby Pre-Owned Homes For Sale

Based on information from Stellar MLS® through Oct 21, 2026, 04:15AM as submitted to and distributed by MLS GRID. All data is obtained from various sources and may not have been verified by the broker or MLS GRID. Supplied Open House Information is subject to change without notice. All information should be independently reviewed and verified for accuracy. Properties may or may not be listed by the office/agent presenting the information. IDX information is provided exclusively for consumers’ personal non-commercial use. It may not be used for any purpose other than to identify prospective properties consumers may be interested in purchasing. The data is deemed reliable but is not guaranteed by MLS GRID. The use of the MLS GRID Data may be subject to an end-user license agreement prescribed by the Member Participant’s applicable MLS, if any, and as amended from time to time. © 2026 Stellar MLS. All Rights Reserved.
 Advertising Broker: Fred McGill | Simple Showing, Inc
