- Overview
- Description
- Property Details
- Location
- HOA Management
- Facts & Features
- Getting Around
- Nearby Homes

Street View
$3,599,000
Monthly Est:$17,914
 5 Beds
 8 Baths
7 full baths + 1 half bath
 7,100sqft
8 Hickory Dr, Greenwich, CT 06830
$3,599,000
$17,914/moEst:
Get Pre-Approved
Single Family Residence
Built in 2026
$-- HOA
35,283.6 sqft lot
$507/sq.ft
Description
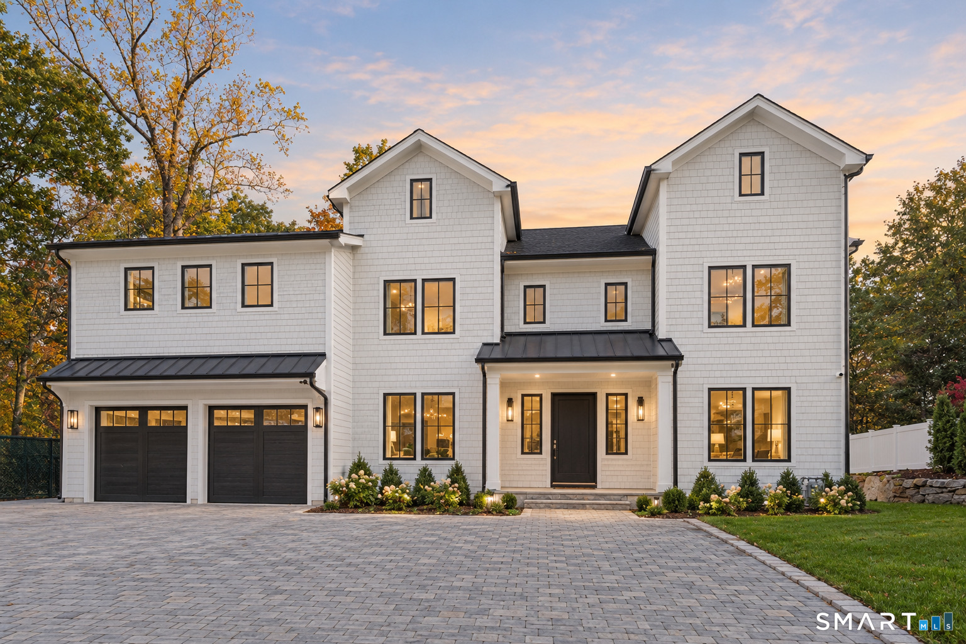
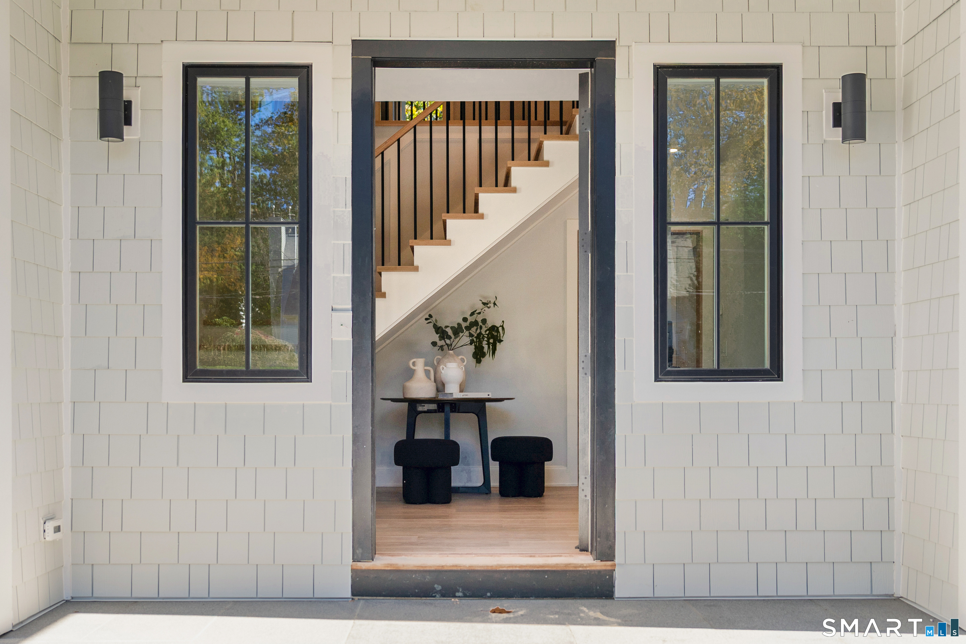
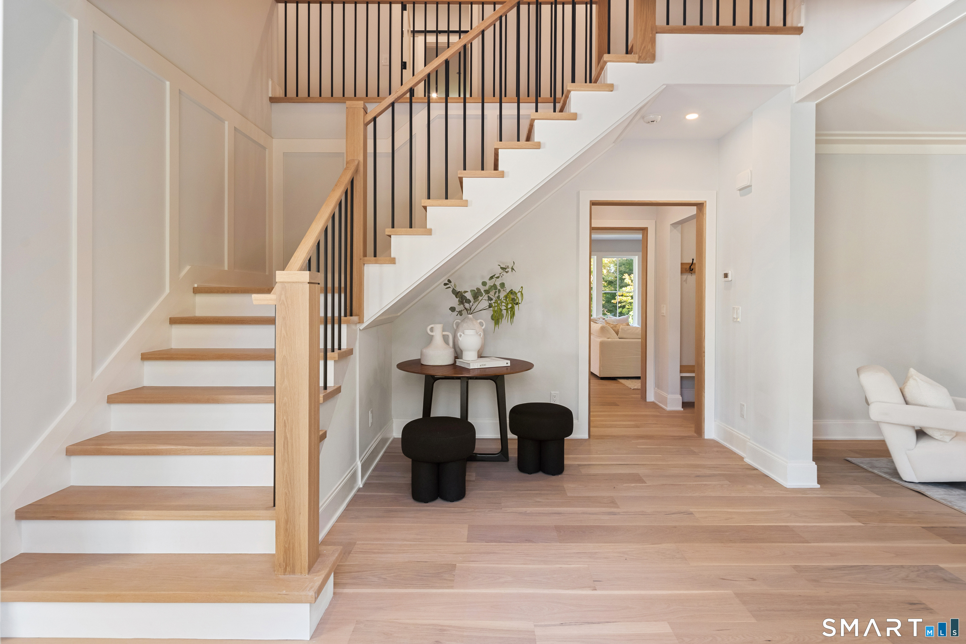
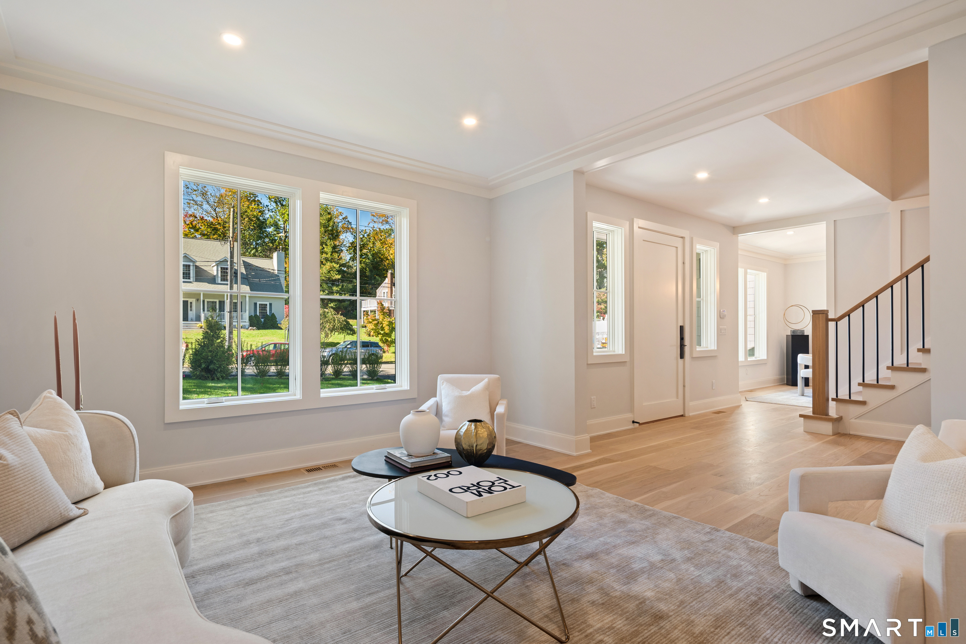
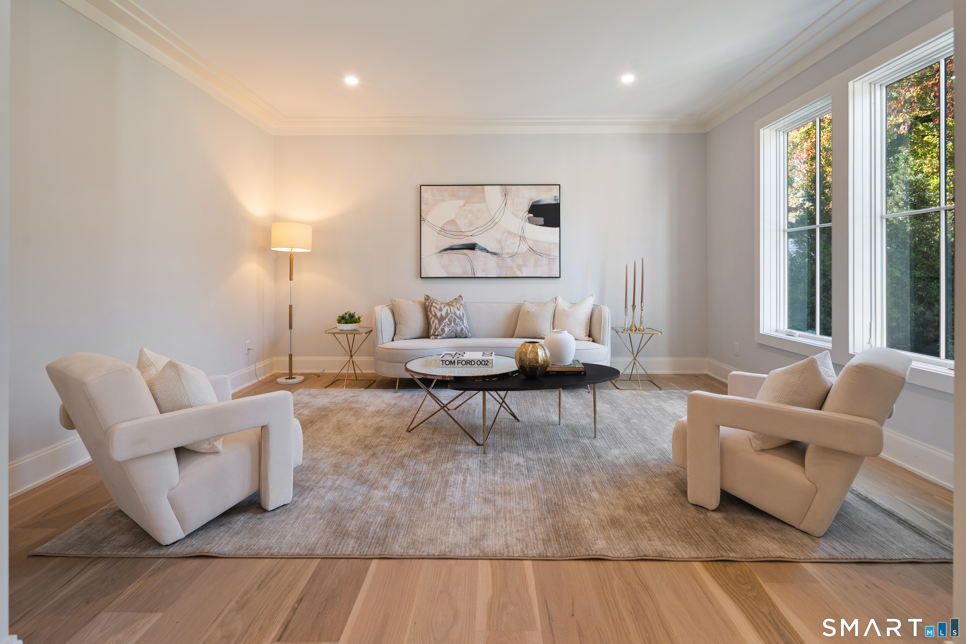
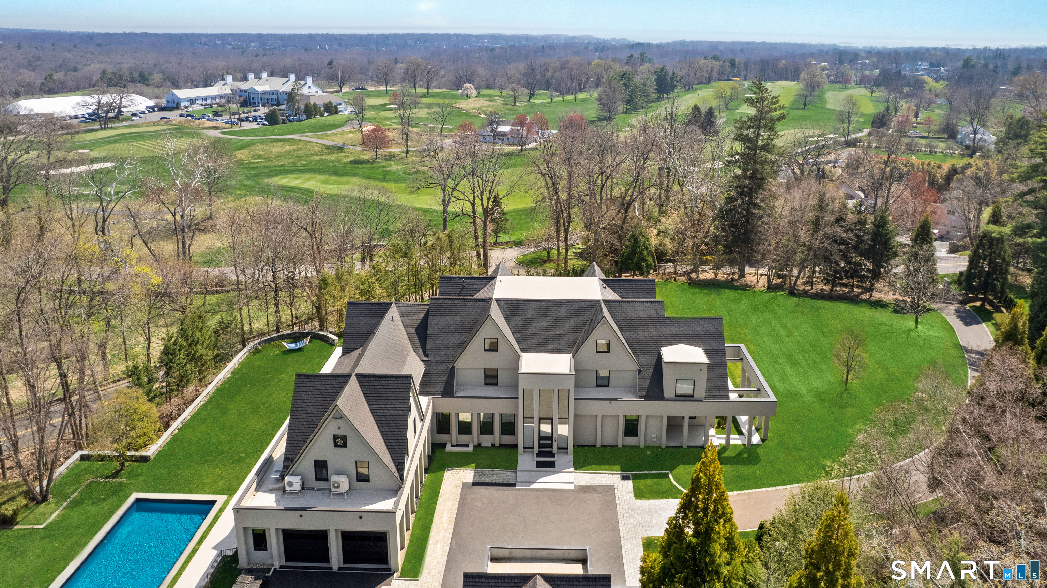
A striking expression of modern luxury, 8 Hickory Drive delivers sophisticated design, exceptional craftsmanship and high-end finishes across four beautifully finished levels. Set on 0.8 acres, the home pairs dramatic, light-filled living spaces with effortless indoor-outdoor flow. A deluxe chef's kitchen anchors the main level with open concept living to family room with fireplace. The primary suite is spacious and romantic with large walk in closet and spa bathroom. Four additional spacious bedrooms offer refined comfort and privacy. The finished third floor provides flexible space for work or retreat, and the lower level impresses with a private theater, gym and recreation spaces. Every detail has been thoughtfully considered, creating a home that feels as extraordinary as it looks.
- Houzeo last checked: 13 minutes ago
- Listing updated: October 27, 2026 at 10:40 pm
- Listing Provided by: Nellie Snell | William Raveis Real Estate
- Source: SMART MLS-CT | MLS#: 24213048

Property Details
Status
Active
Type
Single Family Residence
No. of Stories
-
County
City
Neighborhood
--
Year Built
2026
HOA Fees
-
Finished Area
7,100 sqft
Lot Size
35,283.6 sqft lot
Basement Area
- sqft
MLS Name
SMART MLS
MLS Number
24213048
MLS Status
Active
Days on Market
7

Continue Your Journey in App
Find your dream home, receive real-time updates, and many more!
Continue Your Journey in App
Find your dream home, receive real-time updates, and many more!
Location
HOA Management
0
HOA Fees
$-/
Disclaimer: Amenities are based on third-party information and may vary; buyers must independently verify all amenities, as information is deemed reliable but not guaranteed.
Facts & Features
Rooms
Bedrooms & bathrooms
Bedrooms: 5
Bathrooms: 8
Interior
Appliances
Cook Top, Gas Range, Oven/range, Microwave, Range Hood, Refrigerator, Freezer, Dishwasher, Washer, Dryer, Wine Chiller
Interior Features
Auto Garage Door Opener, Open Floor Plan, Security System
Heating
Natural Gas
Sewer
Public Sewer Connected
Cooling
Central Air
Construction
Year Built
Year Built: 2026
Home type
Single Family Residence
Architectural Style
Colonial, Modern
Foundation Details
Concrete
Roof
Asphalt Shingle
Utilities & Energy
Laundry Features
Upper Level
Parking Features
Attached Garage
Water Source
Public Water Connected
Basement
Full, Heated, Storage, Cooled, Partially Finished, Liveable Space, Full With Walk Out
Other Features
Lot Features
Dry, Professionally Landscaped
Subdivision Name
N/a
Price History
| Date | Event | Price |
|---|---|---|
10/23/2026 Source: | Listed for Sale | $3,599,000 $507/sqft |

Getting Around 8 Hickory Dr
Bike Score®

Somewhat Bikeable
15/100
Walk Score®

Car-Dependent
48/100
Data provided by Redfin
Nearby Homes
Find Homes by Property Features in Greenwich, CT


Based on information provided to and compiled by the SMART MLS, Inc. through Oct 31, 2026, 03:00AM. IDX information is provided exclusively for consumers’ personal, non-commercial use. It may not be used for any purpose other than to identify prospective properties consumers may be interested in purchasing. The data is deemed reliable but is not guaranteed accurate by the MLS. ©2026 SMART MLS, Inc. All Rights Reserved.
 Advertising Broker: Derek Greene | The Greene Realty Group
