- Overview
- Description
- Property Details
- Location
- HOA Management
- Facts & Features
- Getting Around
- Nearby Homes


$450,000
Monthly Est:$2,240
 3 Beds
 2 Baths
2 full baths
 1,811sqft
8 Irwin Dr, Upper Chichester, PA 19061
$450,000
$2,240/moEst:
Get Pre-Approved
Single Family Residence
Built in 2004
$260/mo HOA
-- sqft lot
$248/sq.ft
Description
Welcome to this meticulously maintained single-level home offering 3 bedrooms and 2 bathrooms in the highly desirable 55+ community of Creekside Village. From the moment you arrive, you’ll be captivated by the charming stone façade, beautifully manicured landscaping, and inviting curb appeal that sets the tone for what awaits inside.
Step into a bright, thoughtfully designed interior where hardwood flooring flows through the main living areas, complemented by elegant moldings, smooth ceilings, and updated light fixtures and ceiling fans that enhance the home’s polished feel. The spacious layout includes a formal dining room highlighted by a tray ceiling, a sun-filled living room centered around a cozy three-sided fireplace, and a welcoming sunroom perfect for relaxing year-round.
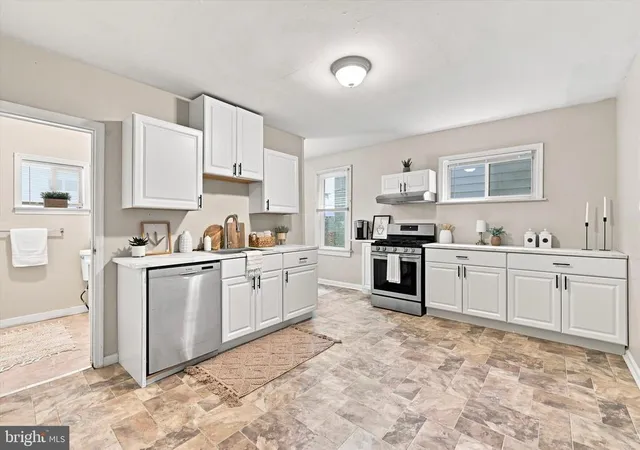
The country kitchen is both functional and stylish, featuring newer top-of-the-line stainless steel appliances, a newer garbage disposal, and ample space for everyday living and entertaining. Just off the main living area, the versatile den—also ideal as a third bedroom—offers added convenience with built-in features and a skylight equipped with remote-controlled shades.
The primary suite provides a peaceful retreat with plush carpeting, a large bay window, an expansive walk-in closet, and a well-appointed en-suite bath complete with dual vanities, a soaking tub, and a step-in shower. A split-bedroom layout ensures privacy, with two additional bedrooms and a full hall bath—also featuring a step-in shower—located on the opposite side of the home.
Practicality meets convenience with a spacious laundry and utility area connecting directly to the two-car garage, which includes shelving for optimal organization and even a free-standing chest freezer. Additional highlights include newer interior paint, an irrigation system to maintain the lush landscaping, and an Andersen convertible storm/screen door leading to the rear outdoor space.
Enjoy the outdoors from the private stone patio overlooking a serene, gently sloping backyard that leads to a picturesque creek—an ideal setting for quiet mornings or entertaining guests. The home also features a wide driveway and a welcoming front entrance.
Residents of Creekside Village enjoy a vibrant, amenity-rich lifestyle with access to tennis courts with pickleball lines, bocce ball, cornhole, a putting green, and a large community pool with both covered and open patio areas complete with grills.
This home presents a wonderful opportunity to enjoy low-maintenance living in a welcoming and active community, with thoughtful updates and features throughout that make everyday living both comfortable and convenient.
- Houzeo last checked: 10 minutes ago
- Listing updated: April 21, 2026 at 6:53 pm
- Listing Provided by: Michael E McKee (610) 247-9154 , Elizabeth L Mckee (610) 420-1686 | Long & Foster Real Estate, Inc. (302) 351-5000
- Source: Bright MLS-NJ | MLS#: PADE2112698

Property Details
Status
Pending
Type
Single Family Residence
No. of Stories
-
County
City
Neighborhood
--
Year Built
2004
HOA Fees
$260/mo
Finished Area
1,811 sqft
Lot Size
-- sqft lot
Basement Area
- sqft
MLS Name
Bright MLS
MLS Number
PADE2112698
MLS Status
PENDING-BRIGHT
Days on Market
5

Continue Your Journey in App
Find your dream home, receive real-time updates, and many more!
Continue Your Journey in App
Find your dream home, receive real-time updates, and many more!
Location
HOA Management
CREEKSIDE VILLAGE
HOA Fees
$260/ Monthly
Amenities
 Amenities and services may be covered by one or multiple associations and service providers.
 Tennis
 Snow Removal
 Road Maintenance
 Pool
 Club House
 Ext Bldg Maint
 Lawn Maintenance
Other
Putting Green
Disclaimer: Amenities are based on third-party information and may vary; buyers must independently verify all amenities, as information is deemed reliable but not guaranteed.
Facts & Features
Rooms
Bedrooms & bathrooms
Bedrooms: 3
Bathrooms: 2
Interior
Flooring
Carpet, Ceramic Tile, Concrete, Hardwood
Window Features
Double Hung, Bay/bow
Exterior Features
Exterior Lighting, Sidewalks, Street Lights
Appliances
Built In Microwave, Dishwasher, Disposal, Washer, Dryer, Refrigerator, Oven/range Electric, Stainless Steel Appliances
Cooling
Central A/c
Sewer
Public Sewer
Heating
Forced Air
Interior Features
Attic, Breakfast Area, Built Ins, Carpet, Chair Railings, Crown Moldings, Entry Level Bedroom, Family Room Off Kitchen, Floor Plan Traditional, Formal/separate Dining Room, Kitchen Table Space, Primary Bath(s), Recessed Lighting, Bathroom Stall Shower, Upgraded Countertops, Wainscotting, Walk In Closet(s), Window Treatments, Wood Floors
Construction
Year Built
Year Built: 2004
Home type
Single Family Residence
Construction Materials
Stone, Vinyl Siding
Foundation Details
Concrete Perimeter
Property Condition
Excellent
Architectural Style
Ranch/rambler
Roof
Pitched
Utilities & Energy
Association Amenities
Club House, Putting Green, Swimming Pool, Tennis Courts, Other
Water Source
Public
Electric
200+ Amp Service, Circuit Breakers
Fireplace Features
Gas/propane, Mantel(s), Wood, Fireplace Glass Doors
Other Features
Lot Features
Backs To Trees, Front Yard, Level, Rear Yard, Side Yard(s)
Patio And Porch Features
Patio
Subdivision Name
Creekside Village
Price History
| Date | Event | Price |
|---|---|---|
04/21/2026 Source: | Pending | $450,000 $248/sqft |
04/17/2026 Source: | Listed for Sale | $450,000 $248/sqft |

Nearby Homes


Find Homes by Property Features in Upper Chichester, PA
Nearby New Homes For Sale


Based on information from Bright MLS through Nov 09, 2026, 09:00AM. Listing information is from various brokers who participate in the Bright MLS IDX program and not all listings may be visible on the site. The property information being provided on or through the website is for the personal, non-commercial use of consumers and such information may not be used for any purpose other than to identify prospective properties consumers may be interested in purchasing. Some properties which appear for sale on the website may no longer be available because they are for instance, under contract, sold or are no longer being offered for sale. Property information displayed is deemed reliable but is not guaranteed. IDX information is provided exclusively for personal, non-commercial use, and may not be used for any purpose other than to identify prospective properties consumers may be interested in purchasing. Information is deemed reliable but not guaranteed. © 2026 Bright MLS, Inc. All Rights Reserved. Click here for more information
 Advertising Broker: Joe Hawkins | Hawkins Real Estate Services
