- Overview
- Description
- Property Details
- Location
- Facts & Features
- Getting Around
- Nearby Homes
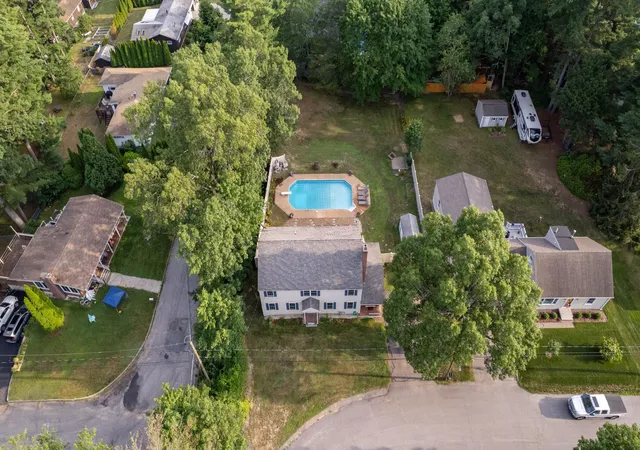

Street View
Listed by: Jon McCormack | Duston Leddy Real Estate (603) 610-8285
$695,000
Monthly Est:$3,459
 3 Beds
 2 Baths
2 full baths
 2,200sqft
8 James St, Dover, NH 03820
$695,000
$3,459/moEst:
Get Pre-Approved
Single Family Residence
Built in 2003
$-- HOA
16,117 sqft lot
$316/sq.ft
Description
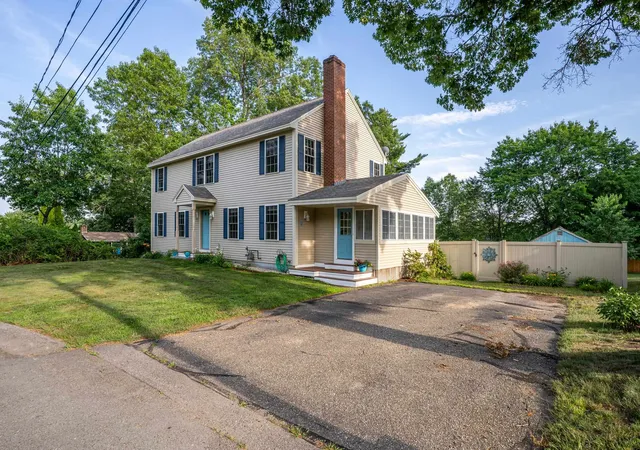
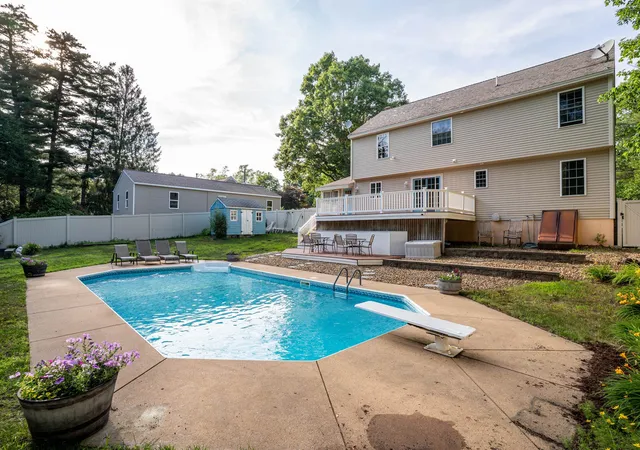
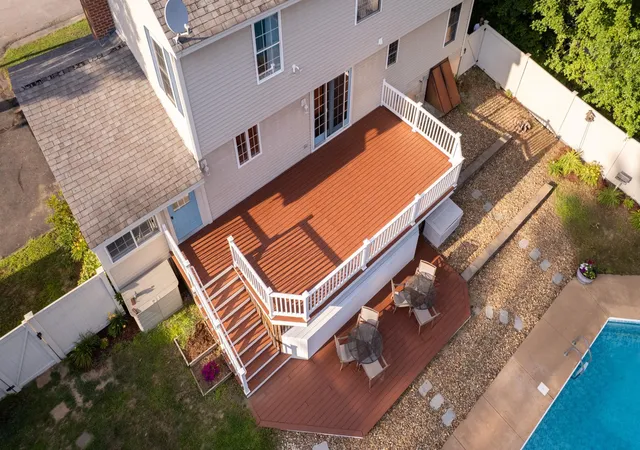
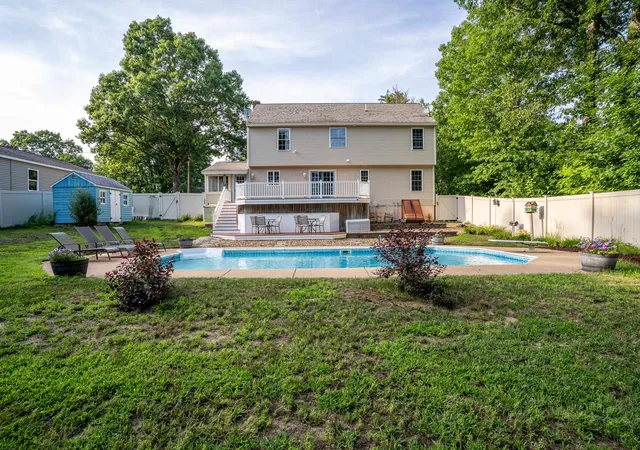
Welcome to 8 James Street! This beautifully maintained home in sought-after South Dover is nestled in an established neighborhood just minutes from downtown Portsmouth, downtown Dover and walking distance to Garrison Elementary School. Thoughtfully updated, beautifully maintained & move-in ready, this home features fresh interior paint, newly refinished hardwood floors, refinished deck & brand-new carpeting throughout the second floor. The bright, open-concept floor plan offers comfortable everyday living and effortless entertaining. The den provides excellent flexibility & could easily function as a first floor bedroom, home office, or guest space with closet & full bath just outside the door. Upstairs, the primary bedroom boasts a large walk-in closet, providing the storage every homeowner appreciates. Every closet has custom built in organizers to keep things neat. The second floor bonus room is perfect for a play room, craft space, gaming room or gym. The finished basement offers a generous rec room complete with a built-in bar and surround sound system—perfect for hosting game days, movie nights, or gatherings with family and friends. There’s an even a hook up to add another bathroom in the basement if you choose. A charming three-season sun porch offers the perfect spot to enjoy your morning coffee or unwind. Step outside to your own private, fully fenced backyard retreat featuring a huge multi-tiered deck, expansive yard, patio with firepit and an inviting in-ground heated pool—ideal for summer entertaining, relaxing weekends & creating lasting memories. Offering the perfect combination of space, updates, versatility, and an unbeatable location, this exceptional home provides easy access to schools, shopping, dining, commuting routes, and all the amenities of both Dover and the Seacoast. Don't miss this opportunity to enjoy everything this wonderful South Dover home has to offer! Open houses Sat 7/11 & Sun 7/12 from 11am-1pm.
- Houzeo last checked: 11 minutes ago
- Listing updated: July 14, 2026 at 1:53 am
- Source: NEREN/Prime MLS-NH | MLS#: 5098487

Property Details
Status
Active Under Contract
Type
Single Family Residence
No. of Stories
-
County
City
Neighborhood
--
Year Built
2003
HOA Fees
-
Finished Area
2,200 sqft
Lot Size
16,117 sqft lot
Basement Area
- sqft
MLS Name
NEREN/Prime MLS
MLS Number
5098487
MLS Status
(31) Under Contract - Active Under Contract
Days on Market
95

Continue Your Journey in App
Find your dream home, receive real-time updates, and many more!
Download App
Continue Your Journey in App
Find your dream home, receive real-time updates, and many more!
Location
Facts & Features
Rooms
Bedrooms & bathrooms
Bedrooms: 3
Bathrooms: 2
Interior
Sewer
Public Sewer
Interior Features
Bar, Dining Area, Wood Fireplace, Kitchen Island, Kitchen/family, Kitchen/living, Living/dining, Soaking Tub, Walk In Closet(s), Wet Bar, 2nd Floor Laundry
Cooling
None
Flooring
Carpet, Hardwood, Tile
Heating
Natural Gas, Wood, Hot Water
Exterior Features
Deck, Full Fence, In Ground Pool, Porch, Covered Porch, Enclosed Porch, Shed
Appliances
Dishwasher, Microwave, Gas Range, Refrigerator
Construction
Year Built
Year Built: 2003
Home type
Single Family Residence
Property Condition
Existing
Roof
Asphalt Shingle
Architectural Style
Colonial
Foundation Details
Concrete
Construction Materials
Wood Frame
Utilities & Energy
Water Source
Public
Basement
Bulkhead, Finished, Interior Stairs
Utilities
Other
Electric
Circuit Breakers
Parking Features
Off Street
Other Features
Lot Features
Landscaped, Level, Near Shopping, Neighborhood, Near Public Transit, Near School(s)
Price History
| Date | Event | Price |
|---|---|---|
07/14/2026 Source: | Contingent (Active Under Contract) | $695,000 $316/sqft |

Nearby Homes




Find Homes by Property Features in Dover, NH


Based on information from PrimeMLS Inc. through Oct 10, 2026, 07:46PM. This display of listings may or may not be the entire Compilation from the PrimeMLS database, and PrimeMLS does not guarantee the accuracy of such information. The listing broker's offer of compensation is made only to other real estate licensees who are participant members of PrimeMLS. This information is deemed reliable, but not guaranteed. The data relating to real estate displayed on this display comes in part from the IDX Program of PrimeMLS. The information being provided is for consumers' personal, non- commercial use and may not be used for any purpose other than to identify prospective properties consumers may be interested in purchasing. Data last updated Oct 10, 2026, 07:46PM. © 2026 PrimeMLS, Inc. All Rights Reserved.
 Advertising Broker: Derek Greene | The Greene Realty Group