
- Overview
- Description
- Property Details
- Location
- HOA Management
- Facts & Features
- Getting Around
- Nearby Homes

Street View
$2,600,000
Monthly Est:$12,941
 3 Beds
 6 Baths
5 full baths + 1 half bath
 5,023sqft
8 Jasmine Ln, Rye Town, NY 10573
$2,600,000
$12,941/moEst:
Get Pre-Approved
Single Family Residence
Built in 2023
$957/mo HOA
4,932 sqft lot
$518/sq.ft
Description
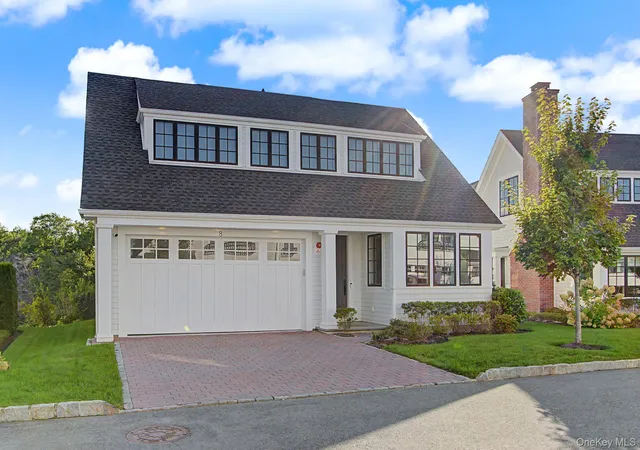
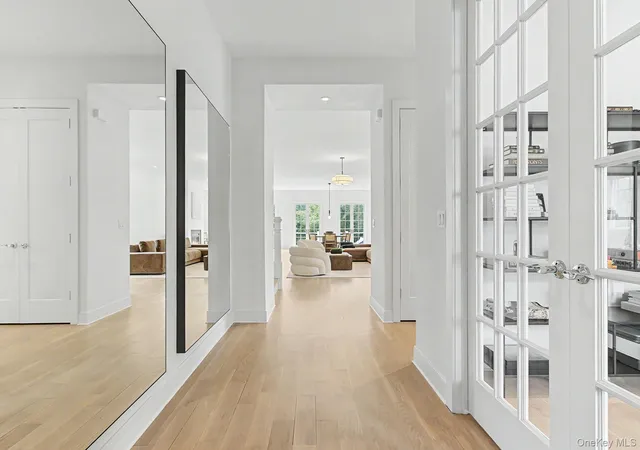
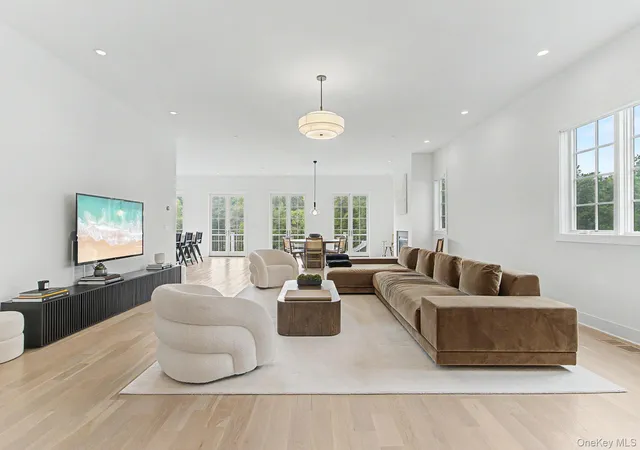
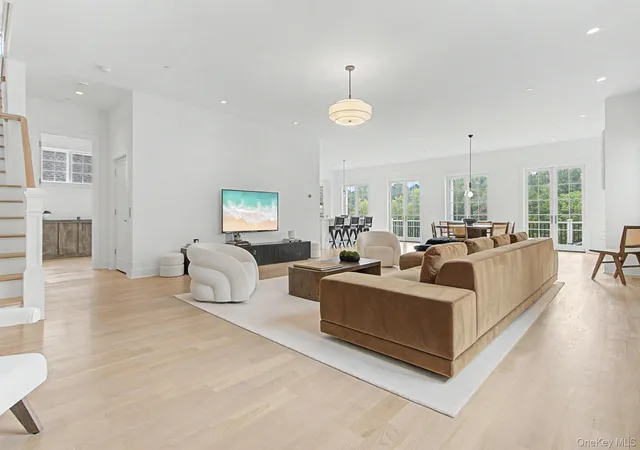
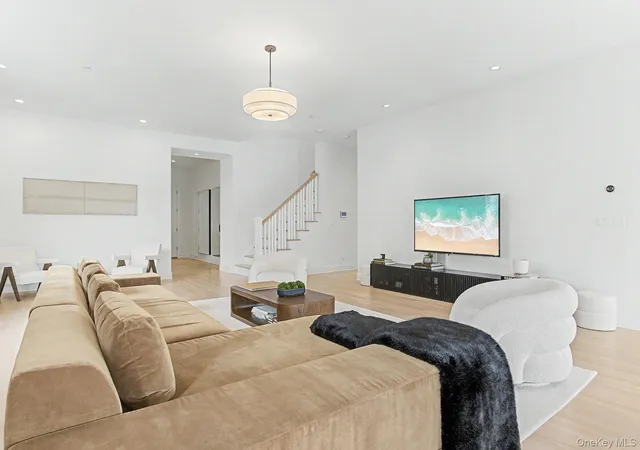
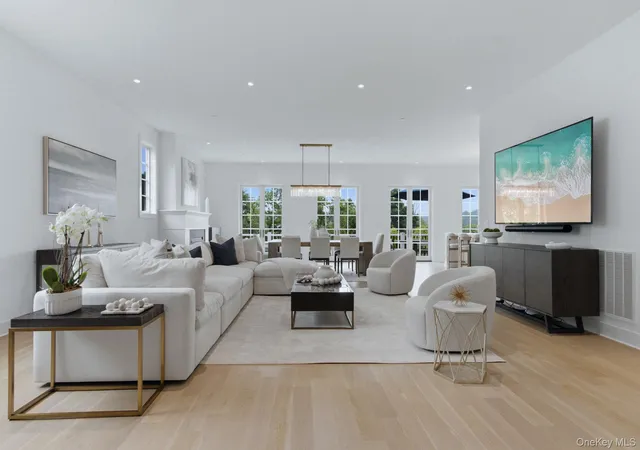
Truly one of a kind in Kingfield, 8 Jasmine Lane is the community’s only residence with the distinctive Dogwood floor plan. Built in 2023, this exceptional 3-bedroom, 5.1-bath home enjoys a southwest orientation, abundant natural light, and some of the community’s most open, serene views overlooking the woods and pond. The expansive main level features 10-foot ceilings, generous living and entertaining spaces, and a private den or office. The chef’s kitchen includes Thermador appliances, quartz countertops, custom cabinetry, an oversized island, coffee bar, and walk-in pantry. The remarkable primary suite sets this home apart, offering a fireplace, two beautifully appointed bathrooms, and two expansive dressing rooms. Two additional bedrooms feature en-suite baths, complemented by a spacious second-floor laundry room. A three-stop elevator provides effortless access to the finished lower level, main living level, and bedroom level. The finished walkout lower level, with full bath, offers versatile living space and opens to the open backyard. A spacious deck extends the main level outdoors for relaxed entertaining and enjoyment of the open views and surrounding landscape. Located in the award-winning Blind Brook School District, Kingfield is a private enclave of 110 luxury homes offering maintenance-free living, walking trails, playground, and a 4,400+ square-foot clubhouse with fitness center, heated pool, and spa. A rare offering distinguished by its exceptional primary suite with dual bathrooms and dressing rooms, three-stop elevator, abundant natural light, and premier setting within Kingfield.
- Houzeo last checked: 12 hours ago
- Listing updated: October 4, 2026 at 6:09 pm
- Listing Provided by: Joshua M. Rogull (917) 975-9732 | Rogull Realty LLC (917) 975-9732
- Source: OneKey MLS-NY as distributed by MLS GRID | MLS#: 1050744

Property Details
Status
Active
Type
Single Family Residence
No. of Stories
-
County
City
Neighborhood
--
Year Built
2023
HOA Fees
$957/mo
Finished Area
5,023 sqft
Lot Size
4,932 sqft lot
Basement Area
- sqft
MLS Name
OneKey MLS
MLS Number
1050744
MLS Status
Active
Days on Market
48
Cumulative Days on Market
19

Continue Your Journey in App
Find your dream home, receive real-time updates, and many more!
Continue Your Journey in App
Find your dream home, receive real-time updates, and many more!
Location
HOA Management
KINGFIELD
HOA Fees
$957/ Monthly
Amenities
 Amenities and services may be covered by one or multiple associations and service providers.
 Spa
 Maintenance
 Park Playground
 Pool
 Parking
 Club House
 Gym
 Lawn Care
 Snow Removal
 Other
Exterior Maintenance
Pool Service
Common Area Maintenance
Recreation Facilities
Grounds Care
Disclaimer: Amenities are based on third-party information and may vary; buyers must independently verify all amenities, as information is deemed reliable but not guaranteed.
Facts & Features
Rooms
Bedrooms & bathrooms
Bedrooms: 3
Bathrooms: 6
Interior
Interior Features
Breakfast Bar, Built In Features, Chefs Kitchen, Elevator, Entrance Foyer, High Ceilings, His And Hers Closets, Kitchen Island, Marble Counters, Open Floorplan, Open Kitchen, Other, Pantry, Primary Bathroom, Quartz/quartzite Counters, Recessed Lighting, Smart Thermostat, Walk In Closet(s), Washer/dryer Hookup
Appliances
Dishwasher, Disposal, Dryer, Exhaust Fan, Freezer, Gas Range, Humidifier, Microwave, Other, Refrigerator, Stainless Steel Appliance(s), Washer, Wine Refrigerator
Exterior Features
Garden, Lighting, Other
Sewer
Public Sewer
Cooling
Central Air
Heating
Forced Air, Natural Gas, Other
Flooring
Concrete, Hardwood
Construction
Year Built
Year Built: 2023
Home type
Single Family Residence
Foundation Details
Other, Concrete Perimeter
Architectural Style
Colonial, Modern
Construction Materials
Advanced Framing Technique, Foam Insulation, Frame, Hardi Plank Type, Other
Property Condition
Actual
Utilities & Energy
Parking Features
Driveway, Garage, Garage Door Opener
Association Amenities
Clubhouse, Fitness Center, Landscaping, Maintenance, Maintenance Grounds, Other, Park, Parking, Playground, Pool, Recreation Facilities, Snow Removal, Spa/hot Tub
Water Source
Public
Utilities
Cable Connected, Electricity Connected, Natural Gas Connected, Phone Available, Sewer Connected, Trash Collection Public, Underground Utilities, Water Connected
Basement
Finished, Full, Storage Space, Walk Out Access
Laundry Features
Laundry Room
Fireplace Features
Bedroom, Family Room, Gas
Pool Features
Community, In Ground, Outdoor Pool
Other Features
Subdivision Name
Kingfield
Community Features
Clubhouse, Fitness Center, Other, Park, Playground, Pool
Patio And Porch Features
Deck, Patio
Price History
| Date | Event | Price |
|---|---|---|
09/16/2026 Source: | Listed for Sale | $2,600,000 +31.65% $518/sqft |
06/01/2023 Source: | Sold | $1,975,000 $393/sqft |

Nearby Homes
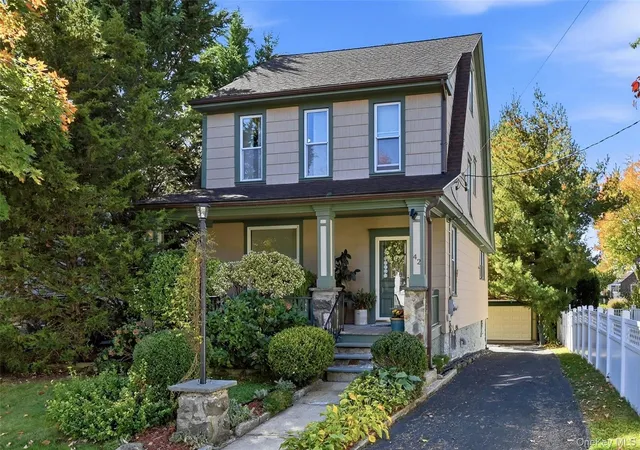
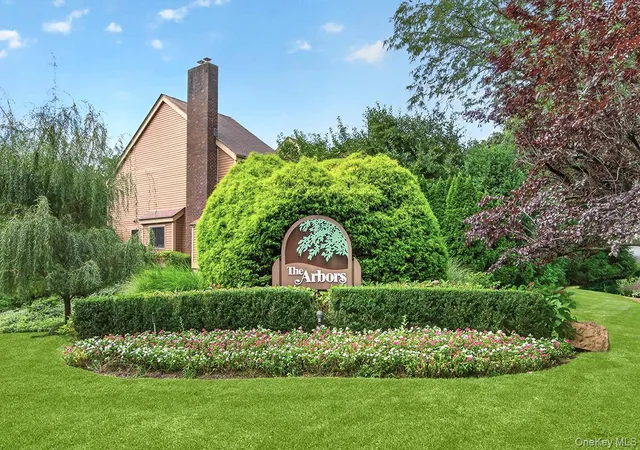
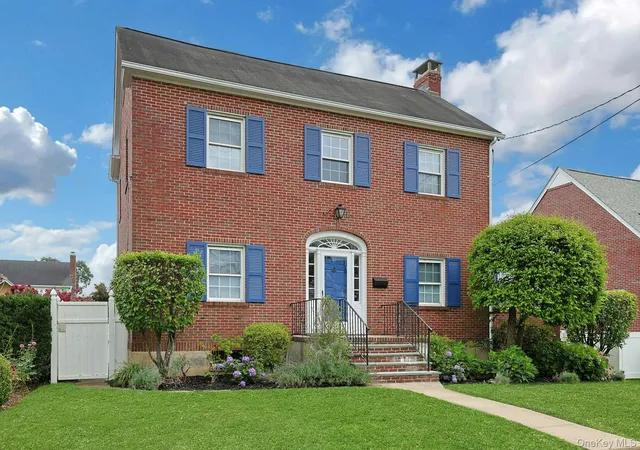
Find Homes by Property Features in Rye Town, NY


Based on information from OneKey MLS® through Nov 02, 2026, 02:16PM as submitted to and distributed by MLS GRID. All data is obtained from various sources and may not have been verified by broker or MLS GRID. Supplied Open House Information is subject to change without notice. All information should be independently reviewed and verified for accuracy. Properties may or may not be listed by the office/agent presenting the information. IDX information is provided exclusively for consumers’ personal non-commercial use. It may not be used for any purpose other than to identify prospective properties consumers may be interested in purchasing. The data is deemed reliable but is not guaranteed by MLS GRID. The use of the MLS GRID Data may be subject to an end-user license agreement prescribed by the Member Participant’s applicable MLS, if any, and as amended from time to time. © 2026 OneKey MLS. All rights reserved.
 Advertising Broker: Derek Greene | The Greene Realty Group
