- Overview
- Description
- Property Details
- Location
- HOA Management
- Facts & Features
- Getting Around
- Nearby Homes


$899,000
Monthly Est:$4,475
 4 Beds
 5 Baths
4 full baths + 1 half bath
 5,320sqft
8 Kickapoo Dr, Hazle Township, PA 18202
$899,000
$4,475/moEst:
Get Pre-Approved
Single Family Residence
Built in 2006
$115/mo HOA
0.77 acre lot
$169/sq.ft
Description
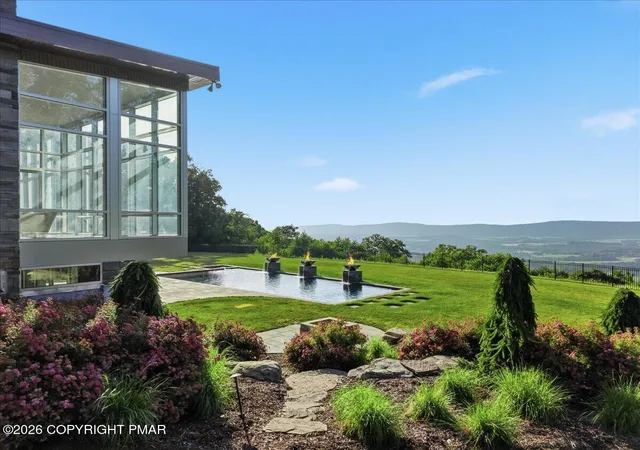
Set in the scenic Blue Mountain range within the highly sought-after Eagle Rock Golf & Ski Resort, this majestic 4-bedroom, 5-bath custom home offers a true fairytale living experience. Ideally located near the beach, lake, golf course, and base lodge, the property sits on nearly an acre of beautifully positioned land. With over 5,500 square feet of living space, this residence offers a rare combination of space, comfort, and elegance--an exquisite sanctuary and idyllic vacation haven. The home showcases exceptional craftsmanship throughout, blending refined gathering spaces with private bedroom retreats. Lovingly maintained and completely turn-key, the sellers spared no expense--ALL FURNITURE IS INCLUDED, allowing you to simply drop your bags and enjoy. Inside, you'll find ornate architectural details, breathtaking stonework, hardwood floors, recessed lighting, soaring ceilings, and walls of windows that fill the home with natural light. The expansive living and dining area is anchored by a stunning stone-faced wood-burning fireplace. The open-concept layout flows into a beautifully custom-designed chef's kitchen featuring generous counter space, abundant cabinetry, and striking radius-arched windows. A large central island pairs beautifully with granite countertops accented with copper tones and a mosaic-style tile backsplash. Premium stainless-steel appliances, a gas range, and tile flooring complete this space, making it ideal for both everyday living and effortless entertaining. The main level includes a spacious primary suite with two walk-in closets and a spa-like en-suite bath featuring a two-person glass shower, double vanity with granite countertops & elegant finishes. A dramatic staircase leading to the upper level mezzanine offers dramatic views of the living room's circle bay lined windows. Here, you will find 2 spacious bedrooms, all carpeted & equipped with gorgeous en-suite bathrooms that conveniently boast fully tiled 2-person showers with elegant glass doors, sitting areas, separate toilet room, double vanity with sleek granite counters and thoughtful finishes. The expansive billiards room is carpeted and features a large poker table with comfortable seating and regulation pool table with an overhead illumination light. The finished lower level features versatile space ideal for gym, media room, or studio. It is currently set up with a comfortable dining room/living-room, dance-floor, powder room and an incredible square black and white with silver mica sparkled granite wet bar fixed in front of a mirrored backsplash, beautifully lit by an overbar glass rack system creating the perfect atmosphere for socializing & fun! Some extras include ice maker, mini-fridge and matching granite bistro tables. Utility room in the back is equipped with a 75 gallon hot water heater, central AC system, workshop and storage shelve to keep everything organized.
With great curb appeal and all of the bells and whistles, this residence welcomes you with an inviting wraparound composite deck, an attached, oversized 2 car garage, paved driveway and tastefully landscaped with boulders matching the community's aesthetics. Surrounded by picturesque beauty, this unique property is suitable for both vacationers & year-round living! Set on a double lot, there is plenty of room to unwind while watching the wildlife pass you by! This idyllic haven offers offers a lifestyle with many extras, as Eagle Rock Resort membership includes the bonus of free golfing and skiing for members and their guests! Restrictions apply.
Eagle Rock Resort is a 5 star 4 season community that offers lake and pools, an 18-hole private championship golf course co-designed by the legendary Arnold Palmer that will challenge any golfer, a 9 hole executive course, putting green that sits adjacent to a rock formation with an amazing view of the #18 Green and #1 Fairway! Have fun at the practice range. Visit the pro-shop and enjoy The Clubhouse restaurant overlooking the golf course and serving breakfast, lunch and dinner.
Additional amenities include 2 pristine, crystal clear lakes, a powder white sandy beach with swimming, boating and fishing areas, picnic areas, playgrounds, a serene pond, new indoor Aquatic Center with a family pool, children's pool and a lap pool for adults, hydrotherapy, food & beverage service along with 2 outdoor pools. Fitness center includes state-of-the-art fitness equipment, Free weights,Treadmills, Elliptical machines, Paramount weight machines, stretching areas, televisions, locker rooms with storage lockers, dry-heat saunas, showers and changing areas, spa and salon. The Eagle Rock Equestrian Center offers trail rides, pony rides, riding lessons, and boarding. The Base Lodge Restaurant is absolutely gorgeous especially in winter and is located near the ski slopes! Eagle Rock Resort offers skiing, snowboarding, and snow tubing for owners and guests. The resort also has a winter play park and a personal sledding area.
The activities center that offers tennis and pickleball courts, basketball, baseball, soccer, bocciball, volleyball and soccer.
Within Eagle Rock Resort is the beautiful Tomhicken Falls hiking trails.
Call for your private tour of this upscale home in this amenity filled gated community located on over 5,000 acres! only Only two hours from New York, New Jersey and Philadelphia.
- Houzeo last checked: 14 minutes ago
- Listing updated: September 26, 2026 at 9:54 pm
- Listing Provided by: Mary Amodea (570) 578-9049 | Pocono Mountain Lakes Realty - Blakeslee (570) 234-0633
- Source: Pocono Mountains AOR MLS-PA | MLS#: PM-139675

Property Details
Status
Active
Type
Single Family Residence
No. of Stories
3
County
City
Neighborhood
--
Year Built
2006
HOA Fees
$115/mo
Finished Area
5,320 sqft
Lot Size
0.77 acre lot
Basement Area
- sqft
MLS Name
Pocono Mountains AOR MLS
MLS Number
PM-139675
MLS Status
Active
Days on Market
204

Continue Your Journey in App
Find your dream home, receive real-time updates, and many more!
Download App
Continue Your Journey in App
Find your dream home, receive real-time updates, and many more!
Location
HOA Management
N/A
HOA Fees
$1,380/ Annually
Amenities
 Amenities and services may be covered by one or multiple associations and service providers.
 Park Playground
 Pool
Pool
 Club House
 Golf
Golf
 Security Gate
 Gym
Gym
 Security Guard
 Spa
Spa
 Bike Trails
 Basket Ball
 Tennis
 Maintenance
 Walk path
Meeting Room
Restaurant
Game Room
Sports Court
Ski Accessible
Recreation Room
Billiard Room
Exercise Course
Outdoor Ice Skating
Picnic Area
Maintenance Road
Bar
See Remarks
Recreation Facilities
Other
Disclaimer: Amenities are based on third-party information and may vary; buyers must independently verify all amenities, as information is deemed reliable but not guaranteed.
Facts & Features
Rooms
Bedrooms & bathrooms
Bedrooms: 4
Bathrooms: 5
Interior
Sewer
Public Sewer
Interior Features
Breakfast Bar, Eat In Kitchen, Kitchen Island, Wet Bar, Granite Counters, Double Vanity, Soaking Tub, Cathedral Ceiling(s), High Ceilings, Vaulted Ceiling(s), His And Hers Closets, Walk In Closet(s), Open Floorplan, Chandelier, Recessed Lighting, High Speed Internet, Ceiling Fan(s), Storage, Built In Shower Chair
Window Features
Bay Window(s), Skylight(s), Double Pane Windows, Insulated Windows
Cooling
Ceiling Fan(s), Central Air
Flooring
Carpet, Ceramic Tile, Hardwood, Sustainable, Tile, Vinyl
Heating
Baseboard, Central, Forced Air, Electric, Propane
Exterior Features
Gas Grill, Private Yard
Appliances
Gas Oven, Gas Range, Refrigerator, Water Heater, Bar Fridge, Ice Maker, Dishwasher, Microwave, Stainless Steel Appliance(s), Washer, Dryer
Construction
Year Built
Year Built: 2006
Home type
Single Family Residence
Roof
Asphalt, Shingle
Architectural Style
Contemporary, Modern
Construction Materials
Stone, Vinyl Siding
Utilities & Energy
Laundry Features
Lower Level, Electric Dryer Hookup, Washer Hookup, Laundry Closet, Sink
Water Source
Public
Basement
Full, Finished, Heated, Storage Space
Utilities
Cable Available, Propane Tank Leased
Security Features
Security System, Security System Leased, Smoke Detector(s)
Electric
200+ Amp Service
Association Amenities
Security, Gated, Bar, Clubhouse, Dog Park, Meeting Room, Party Room, Picnic Area, Restaurant, Sauna, Playground, Park, Golf Carts Allowed, Recreation Facilities, Recreation Room, Billiard Room, Game Room, Golf Course, Outdoor Ice Skating, Ski Accessible, Outdoor Pool, Indoor Pool, Children's Pool, Spa/hot Tub, Exercise Course, Fitness Center, Jogging Path, Trail(s), Tennis Court(s), Pickleball, Basketball Court, Game Court Exterior, Game Court Interior, Shuffleboard Court, Sport Court
Fireplace Features
Family Room, Living Room, Electric, Wood Burning, Stone
Other Features
Subdivision Name
Eagle Rock
Disclosures
Resale Certificate, Approved Subdivision
Lot Features
Close To Clubhouse, Back Yard, Front Yard, Cleared, Landscaped, Native Plants, Paved
Patio And Porch Features
Wrap Around, Deck
Price History
| Date | Event | Price |
|---|---|---|
03/21/2026 Source: | Price Decreased | $899,000 -5.37% $169/sqft |
04/25/2025 Source: | Listed for Sale | $950,000 $179/sqft |

Nearby Homes




Find Homes by Property Features in Hazle Township, PA
Nearby New Homes For Sale


Based on information from the Pocono Mountains Association of REALTORS® Multiple Listing Service through Oct 11, 2026, 07:30AM. The data relating to real estate for sale on this web site includes listings held by MLS-IDX Participants of the Internet Data Exchange program of the Multiple Listing Service of the Pocono Mountains Association of Realtors®. Listings marked with the Internet Data Exchange logo are not necessarily the listings of the owner of this web site. All listing data is the copyrighted property of the aforesaid Associations and its MLS-IDX Participants with all rights reserved. IDX information is provided exclusively for personal, non-commercial use, and may not be used for any purpose other than to identify prospective properties consumers may be interested in purchasing. Information is deemed reliable but not guaranteed. © 2026 Pocono Mountains Association of REALTORS®. All Rights Reserved.
 Advertising Broker: Daniel Demers | Sell Your Home Services