- Overview
- Description
- Property Details
- Location
- Facts & Features
- Getting Around
- Nearby Homes
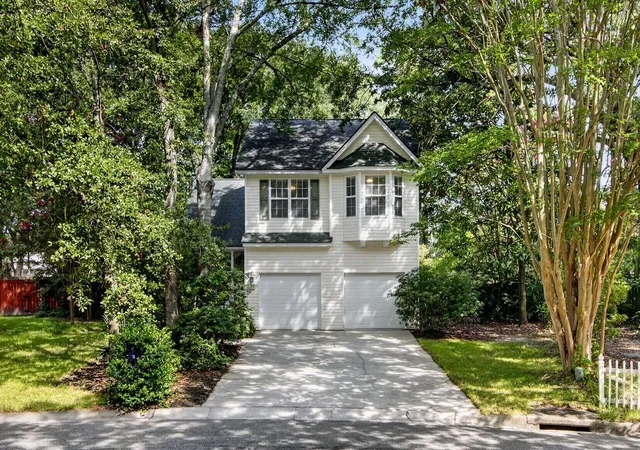
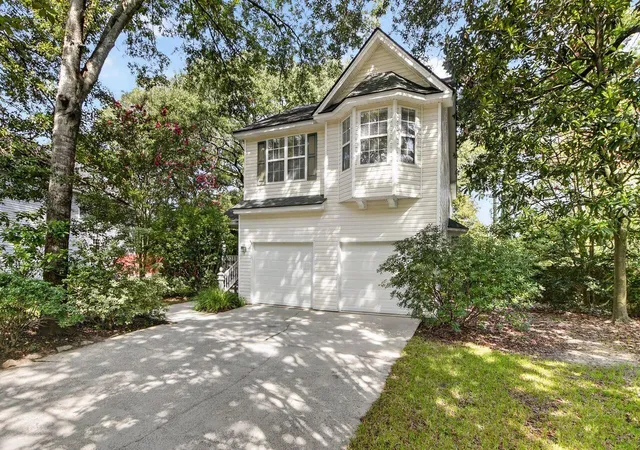
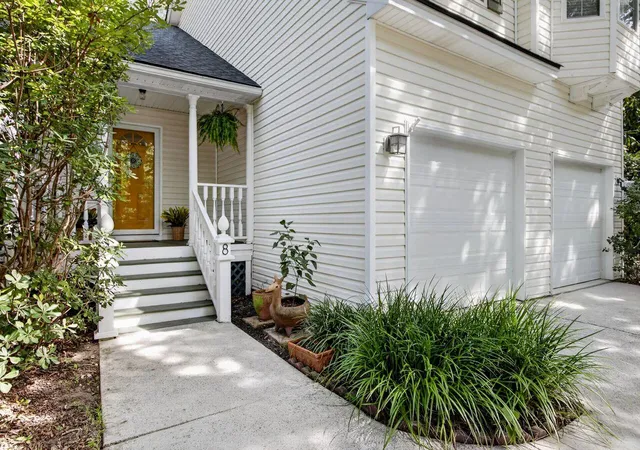
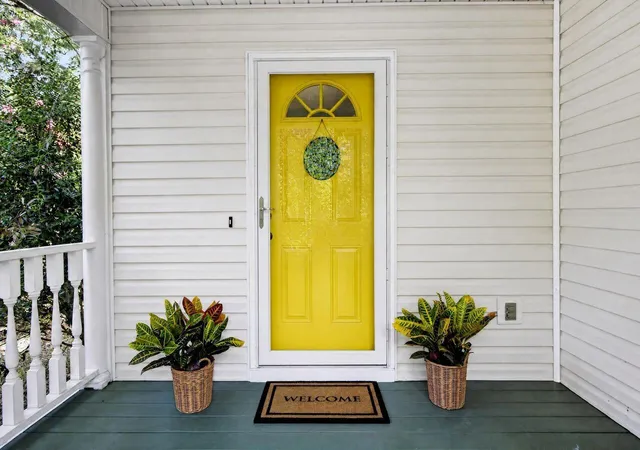

Street View
$575,000
Monthly Est:$2,862
 3 Beds
 3 Baths
2 full baths + 1 half bath
 1,922sqft
8 Latham Cir, Charleston, SC 29407
$575,000
$2,862/moEst:
Get Pre-Approved
Single Family Residence
Built in 1997
$-- HOA
0.33 acre lot
$299/sq.ft
Description
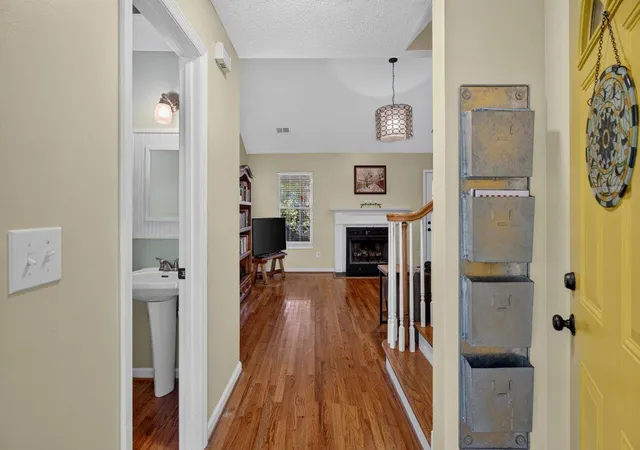
EVEN BETTER WITH MORE BANG FOR THE BUCK! Just reduced by $20,000! Welcome to 8 Latham Circle, a cozy retreat nestled on a private 1/3-acre lot on a quiet loop with only six homes. Perfectly balancing peaceful seclusion with quick access to local stores, dining, and entertainment, this partially updated 3BR, 2.5BA home is over 1,900 sqft and located just off Cosgrove Ave and Orange Grove Rd in a non-HOA community. Move-in ready peace of mind is built right in, featuring several upgrades including 2025 fireplace overhaul, 2024 water heater, 2020 HVAC, 2017 roof, 2016 main water line replacement, renovated primary bath and updated major kitchen components. Step inside to a welcoming family room anchored by a cathedral ceiling and convenient powder room just to your left. The main level flowseffortlessly from the family room, overlooking a lovely screened porch and patio, into the dining area and wraps into a tailored eat-in kitchen. The current owner opened up this space to maximize sight lines to the family room and enjoy the ambience of the rebuilt wood-burning fireplace. The kitchen has been updated with premium quartzite countertops and has stainless steel appliances featuring a smooth-cooktop range and a brand-new 2026 dishwasher and garbage disposal. A functional laundry room and separate walk-in pantry sit just off the kitchen, leading directly into the attached two-car garage, which features two new access doors.
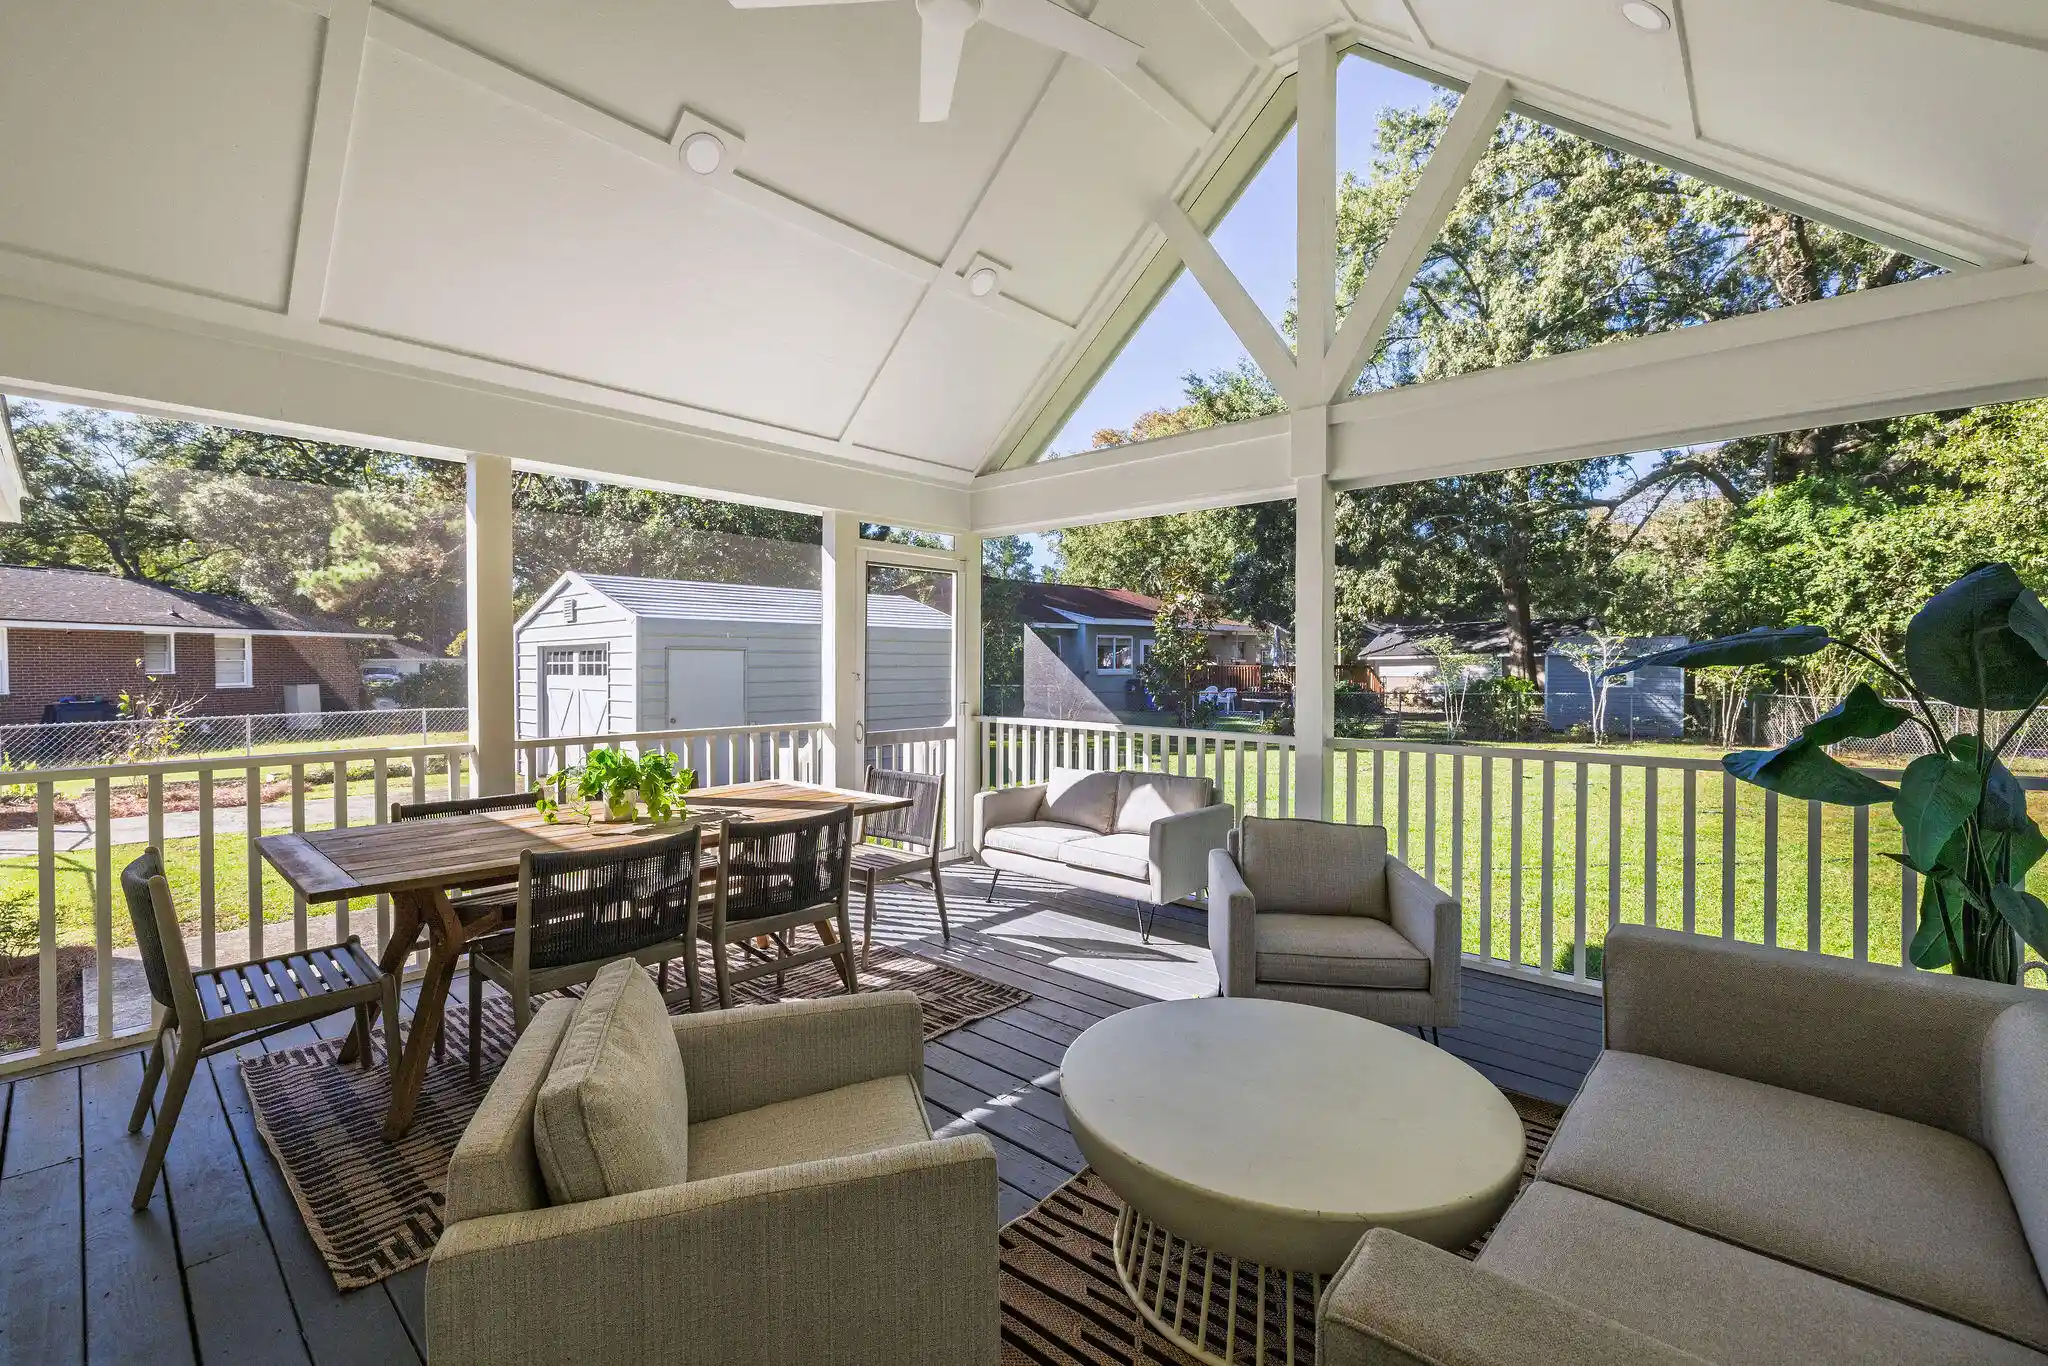
All bedrooms are quietly tucked away upstairs to preserve privacy. No doubt, the primary suite's gem is a fully renovated primary bathroom complete with dual-sink vanities, rich granite countertops, a custom tiled shower, and a stunning free-standing tub along with two generously-sized walk-in closets for convenience and added storage. Outside, tucked behind a full privacy fence, this generous 1/3-acre yard with thick mature trees and shrubs is a hidden gem ready to be transformed into your own private oasis, garden retreat, or ultimate entertainment space. Enjoy lowcountry outdoor living from the covered front porch, the spacious screened-in back porch, or the separate grilling patio.
Perhaps the best part of this property is its location: 1) total neighborhood freedom with zero HOA fees (or headaches), though community pool memberships are readily available at neighboring Parkshore and Northbridge neighborhoods if desired; 2) higher priority status for the coveted Orange Grove Charter School application process; 3) X flood zone = no flood insurance required; 4) quite literally "in the middle" of the CHS metro area making it less than 15 minutes to most everything Charleston has to offer. From work to play and everything in between, this house just might be the perfect fit! Stop by for a look!
- Houzeo last checked: 12 hours ago
- Listing updated: October 20, 2026 at 12:16 pm
- Listing Provided by: Kris Higman | Coldwell Banker Realty
- Source: CHS Regional MLS | MLS#: 26023261

Property Details
Status
Active Under Contract
Type
Single Family Residence
No. of Stories
2
County
City
Neighborhood
--
Year Built
1997
HOA Fees
-
Finished Area
1,922 sqft
Lot Size
0.33 acre lot
Basement Area
- sqft
MLS Name
CHS Regional MLS
MLS Number
26023261
MLS Status
Active Contingent
Days on Market
80

Continue Your Journey in App
Find your dream home, receive real-time updates, and many more!
Continue Your Journey in App
Find your dream home, receive real-time updates, and many more!
Location
Facts & Features
Rooms
Bedrooms & bathrooms
Bedrooms: 3
Bathrooms: 3
Interior
Flooring
Ceramic Tile, Carpet, Wood
Cooling
Central Air
Window Features
Window Treatments Some
Heating
Electric, Heat Pump
Sewer
Public Sewer
Interior Features
High Ceilings, Ceiling Cathedral/vaulted, Tray Ceiling(s), Walk In Closet(s), Ceiling Fan(s), Eat In Kitchen, Family, Pantry, Separate Dining
Construction
Year Built
Year Built: 1997
Home type
Single Family Residence
Construction Materials
Vinyl Siding
Roof
Architectural
Foundation Details
Crawl Space
Architectural Style
Traditional
Utilities & Energy
Fireplace Features
Family Room, One
Water Source
Public
Utilities
Charleston Water Service, Dominion Energy
Parking Features
Attached, 2 Car Garage, Garage Door Opener
Laundry Features
Washer Hookup, Electric Dryer Hookup, Laundry Room
Other Features
Subdivision Name
None
Community Features
Club Membership Available, Trash
Lot Features
Interior Lot, Level
Patio And Porch Features
Patio, Screened, Front Porch
Price History
| Date | Event | Price |
|---|---|---|
10/20/2026 Source: | Contingent (Active Under Contract) | $575,000 +286.17% $299/sqft |
05/12/2020 Source: | Price Decreased | $148,900 -12.36% $77/sqft |
05/12/2020 Source: | Price Increased | $169,900 +15.58% $88/sqft |
05/12/2020 Source: | Listing Removed | $147,000 -53.92% $76/sqft |
05/12/2020 Source: | Sold | $319,000 $166/sqft |

Nearby Homes
Find Homes by Property Features in Charleston, SC
Nearby New Homes For Sale

This representation is based in whole or in part on information supplied by the Charleston Trident Association of REALTORS® or its Multiple Listing Service through Nov 02, 2026, 02:15PM. Information is provided exclusively for personal, non-commercial use, and may not be used for any purpose other than to identify prospective properties consumers may be interested in purchasing.This website may not include listings or property addresses of sellers who have directed their listing brokers to withhold their listing or their property address from display on the Internet. All information deemed reliable but not guaranteed. Charleston Trident Multiple Listing Service, Inc. makes no representation or warranty regarding the accuracy of the data. ©2026 Charleston Trident MLS CTMLS. All rights reserved.
 Advertising Broker: Nicholas Huscroft | Chosen Realty
