- Overview
- Description
- Property Details
- Location
- HOA Management
- Facts & Features
- Getting Around
- Nearby Homes

Street View
$1,450,000
Monthly Est:$7,217
 4 Beds
 5 Baths
4 full baths + 1 half bath
 4,621sqft
8 Lindera Ln, Clinton, CT 06413
$1,450,000
$7,217/moEst:
Get Pre-Approved
Single Family Residence
Built in 2007
$-- HOA
8.69 acres lot
$314/sq.ft
Description
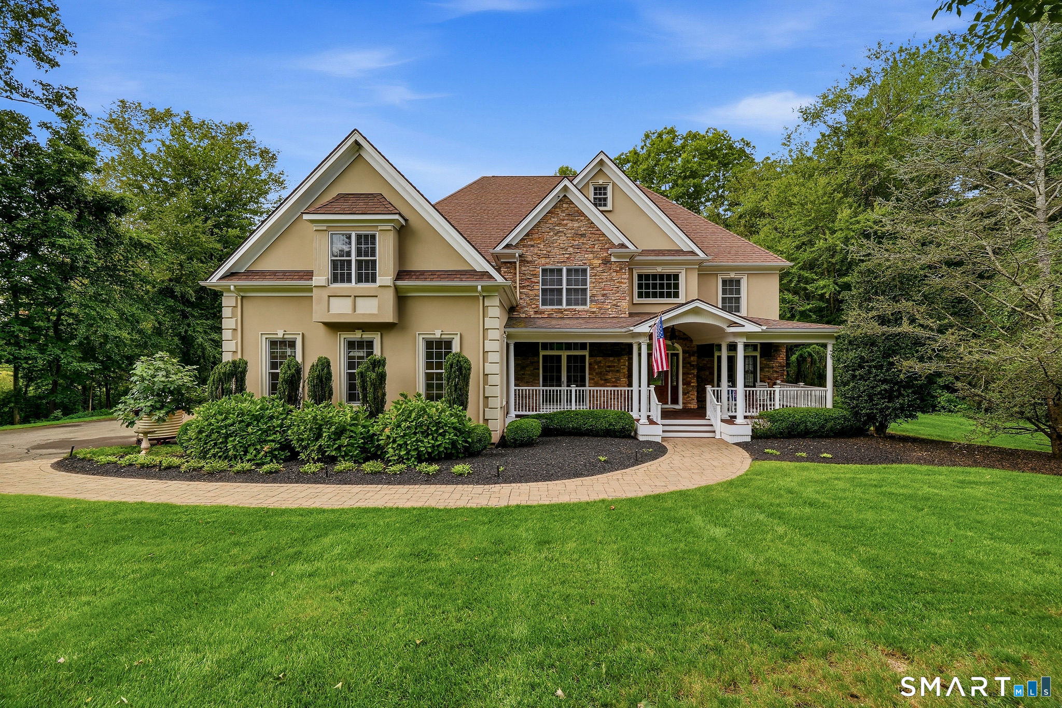
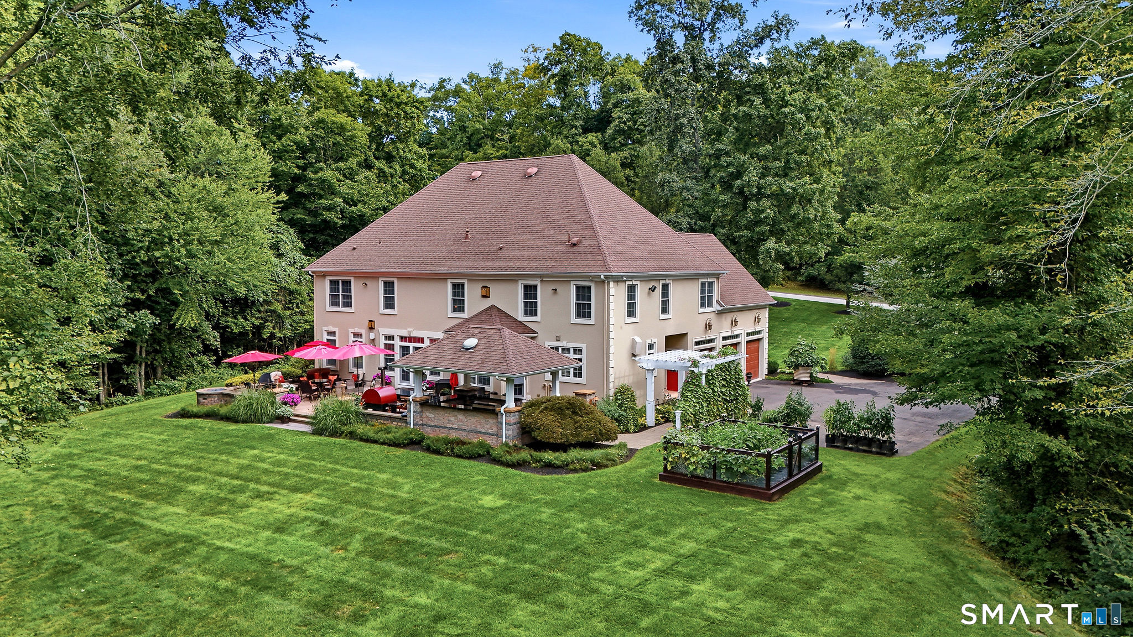
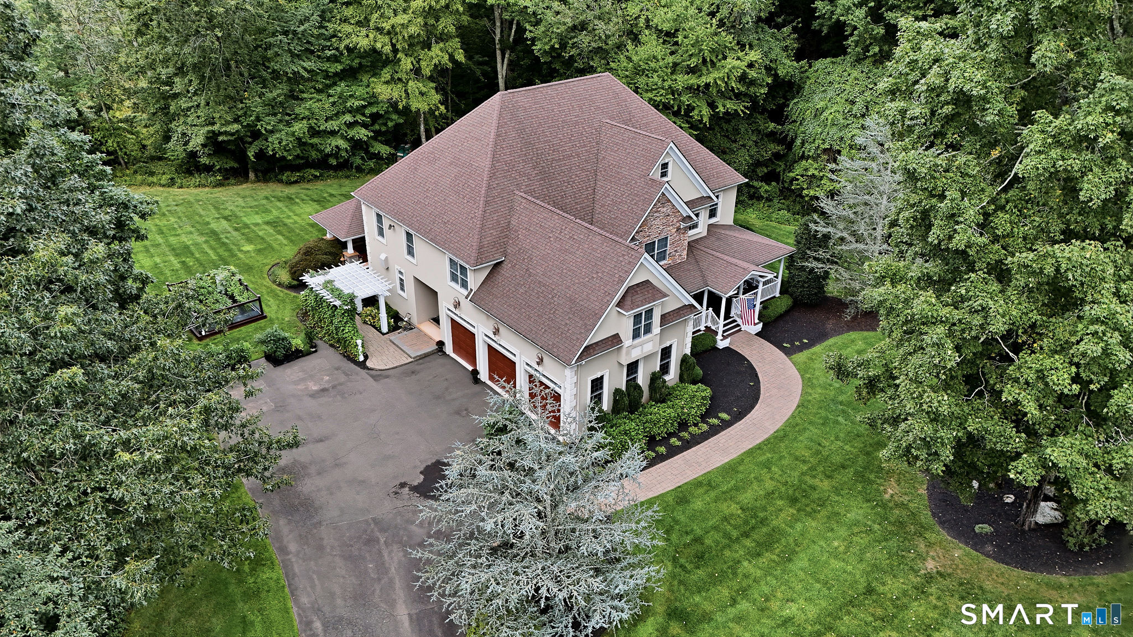
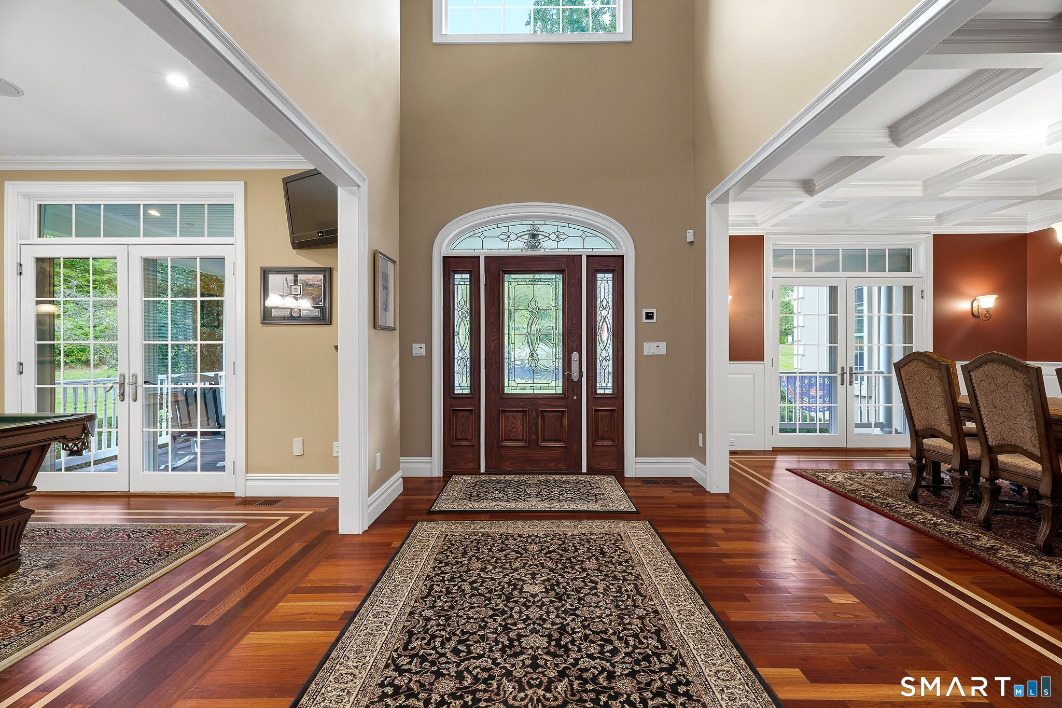
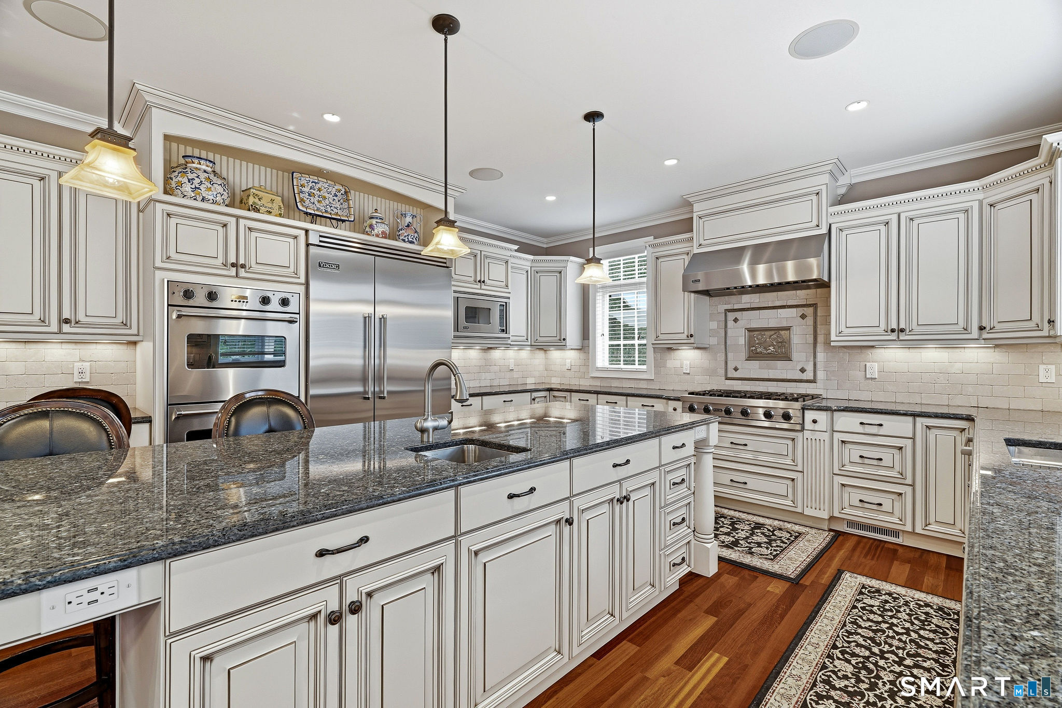
Welcome to 8 Lindera Lane, an exceptional private retreat set on nearly nine acres within desirable Houpert's Landing. At the heart of the home is a beautifully appointed kitchen, anchored by an impressive oversized granite island with abundant seating, generous cabinetry and expansive workspace, creating a natural gathering place for both everyday living and entertaining. Outdoors, the property truly distinguishes itself. Expansive living and entertaining spaces provide an idyllic setting for al fresco dining, summer gatherings or quiet evenings surrounded by nature. Mature landscaping and wooded acreage create a remarkable sense of privacy and serenity, with beautiful grounds to enjoy throughout the seasons. Inside, light filled living spaces offer a gracious and flexible floor plan with 4-5 bedrooms and a dedicated home office. Extensive unfinished attic space provides exceptional storage and additional versatility. Offering the privacy and tranquility of a country estate with the Connecticut shoreline close at hand, this special property is minutes from beaches, boating, Clinton Country Club, Chamard Vineyards, shopping and dining. A distinctive offering where space, privacy and coastal living come together beautifully.
- Houzeo last checked: 18 minutes ago
- Listing updated: September 22, 2026 at 8:40 pm
- Listing Provided by: Tammy Tinnerello | William Pitt Sotheby's Int'l
- Source: SMART MLS-CT | MLS#: 24206361

Property Details
Status
Active
Type
Single Family Residence
No. of Stories
-
County
City
Neighborhood
--
Year Built
2007
HOA Fees
-
Finished Area
4,621 sqft
Lot Size
8.69 acres lot
Basement Area
- sqft
MLS Name
SMART MLS
MLS Number
24206361
MLS Status
Active
Days on Market
23

Continue Your Journey in App
Find your dream home, receive real-time updates, and many more!
Download App
Continue Your Journey in App
Find your dream home, receive real-time updates, and many more!
Location
HOA Management
0
HOA Fees
$-/
Disclaimer: Amenities are based on third-party information and may vary; buyers must independently verify all amenities, as information is deemed reliable but not guaranteed.
Facts & Features
Rooms
Bedrooms & bathrooms
Bedrooms: 4
Bathrooms: 5
Interior
Appliances
Gas Cooktop, Wall Oven, Range Hood, Refrigerator, Dishwasher, Washer, Dryer
Interior Features
Audio System, Central Vacuum, Open Floor Plan, Security System
Heating
Propane
Cooling
Ceiling Fans, Central Air
Exterior Features
Grill, Underground Utilities, Shed, Garden Area, Lighting, Underground Sprinkler, Patio
Sewer
Septic
Construction
Year Built
Year Built: 2007
Home type
Single Family Residence
Architectural Style
Colonial
Roof
Asphalt Shingle
Foundation Details
Concrete
Utilities & Energy
Water Source
Private Well
Basement
Full, Unfinished, Storage, Concrete Floor, Full With Hatchway
Laundry Features
Upper Level
Parking Features
Attached Garage, Paved, Driveway
Other Features
Subdivision Name
N/a
Lot Features
Borders Open Space, Level Lot, On Cul De Sac, Professionally Landscaped
Price History
| Date | Event | Price |
|---|---|---|
09/17/2026 Source: | Listed for Sale | $1,450,000 $314/sqft |
09/14/2026 Source: | Coming Soon | $1,450,000 +728.57% $314/sqft |
03/05/2007 Source: #M9102057 | Sold | $175,000 $38/sqft |

Nearby Homes
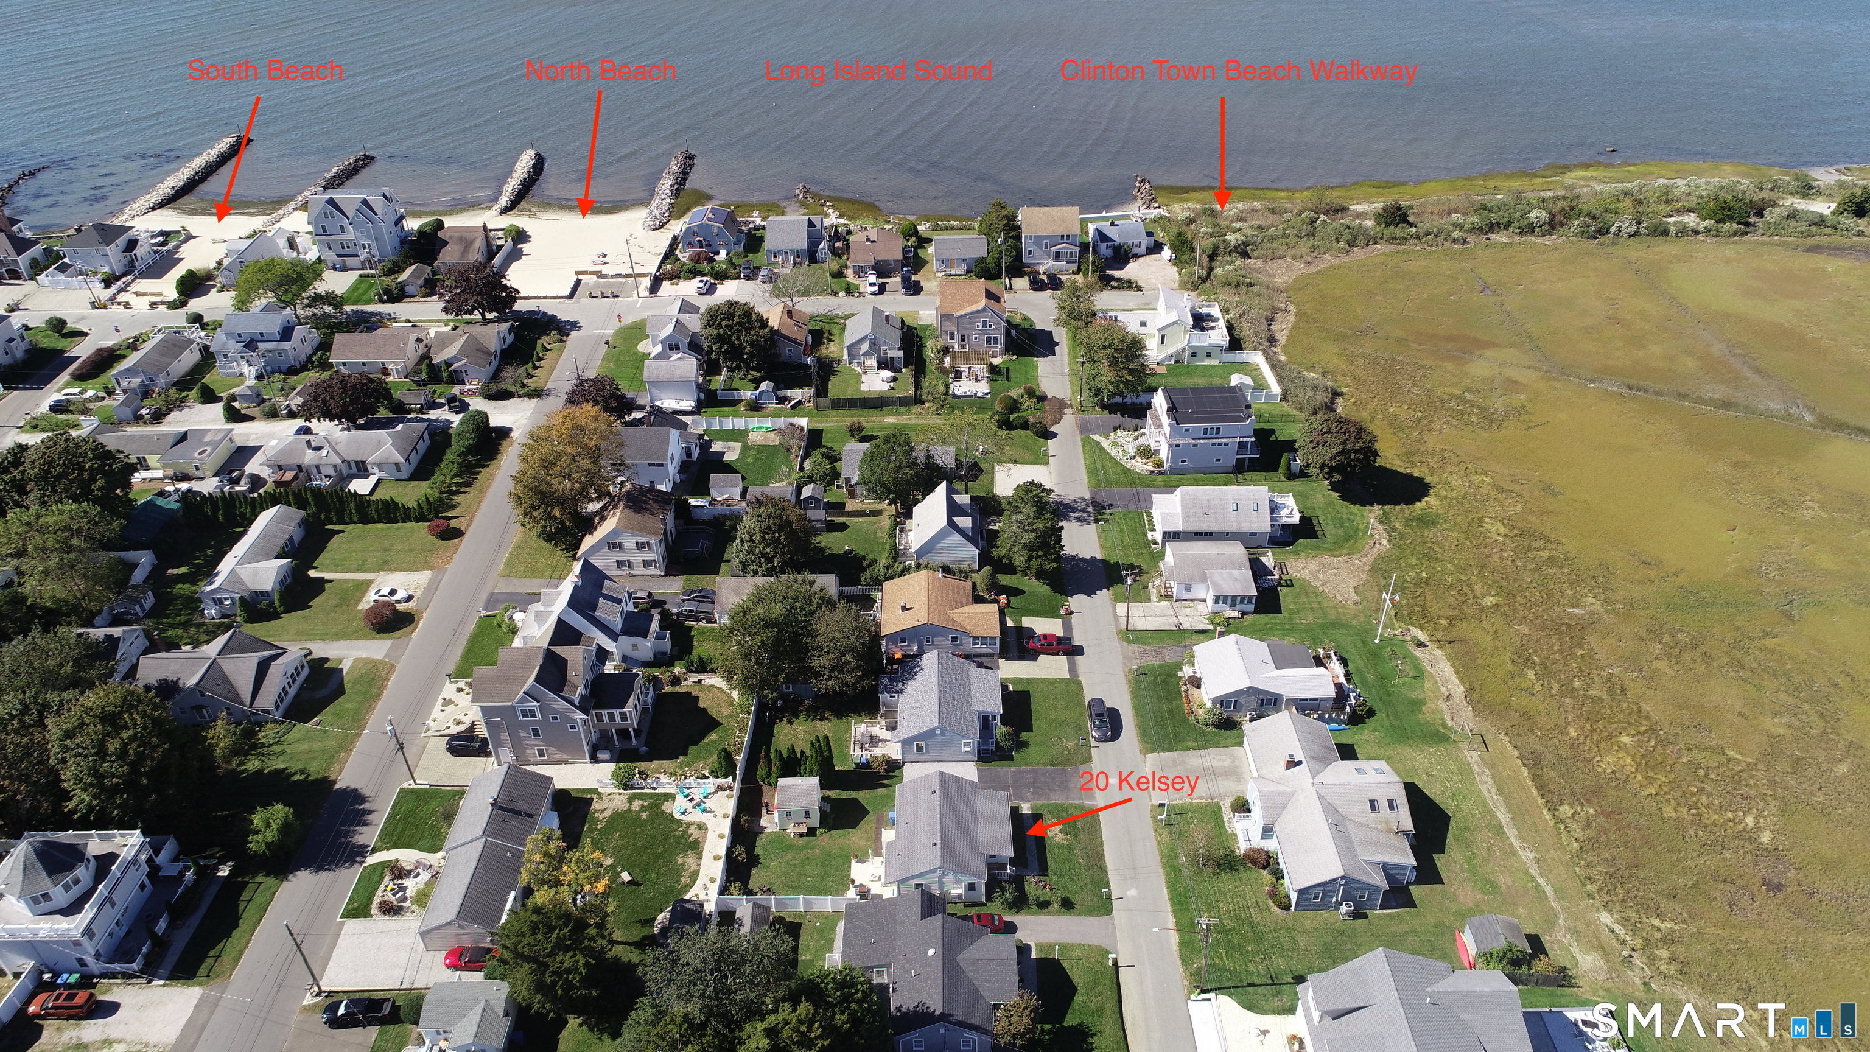
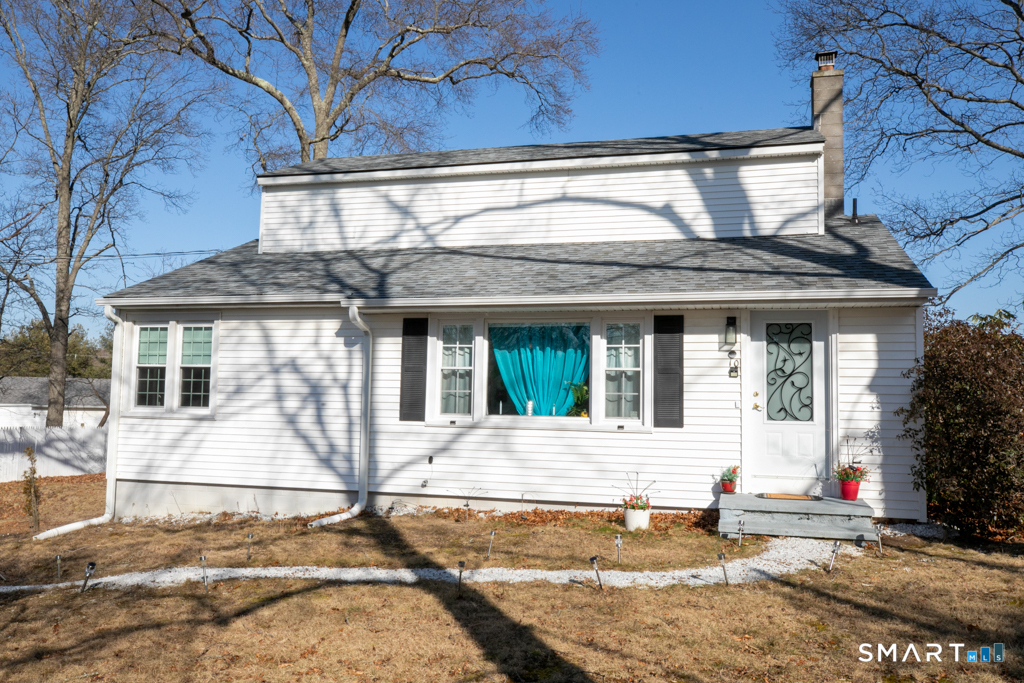
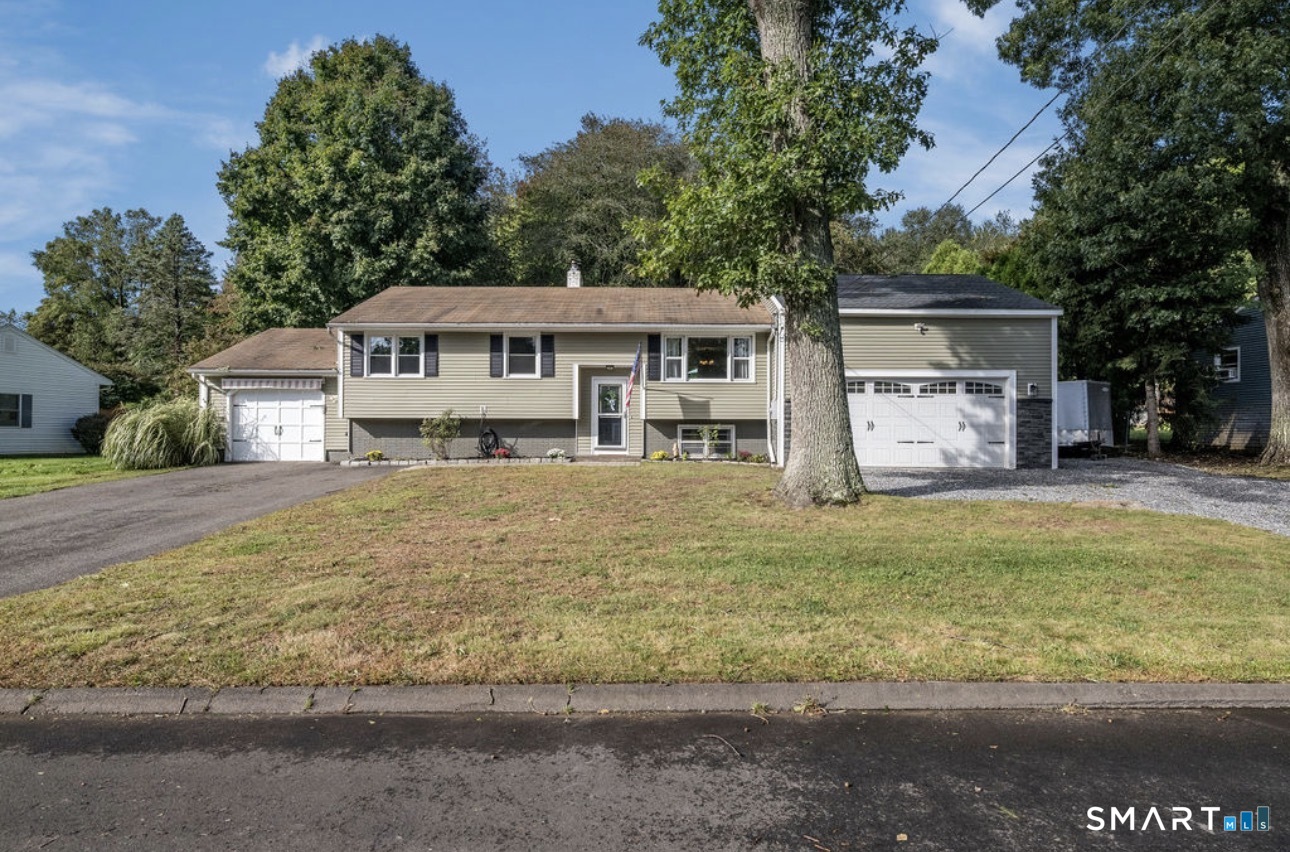
Find Homes by Property Features in Clinton, CT


Based on information provided to and compiled by the SMART MLS, Inc. through Oct 08, 2026, 09:00AM. IDX information is provided exclusively for consumers’ personal, non-commercial use. It may not be used for any purpose other than to identify prospective properties consumers may be interested in purchasing. The data is deemed reliable but is not guaranteed accurate by the MLS. ©2026 SMART MLS, Inc. All Rights Reserved.
 Advertising Broker: Derek Greene | The Greene Realty Group