- Overview
- Description
- Property Details
- Location
- HOA Management
- Facts & Features
- Getting Around
- Nearby Homes

Street View
$499,900
Monthly Est:$2,488
 3 Beds
 2 Baths
1 full bath + 1 half bath
 1,584sqft
8 Meadow Dr, Oxford, CT 06478
$499,900
$2,488/moEst:
Get Pre-Approved
Single Family Residence
Built in 1975
$-- HOA
1.87 acres lot
$316/sq.ft
Description
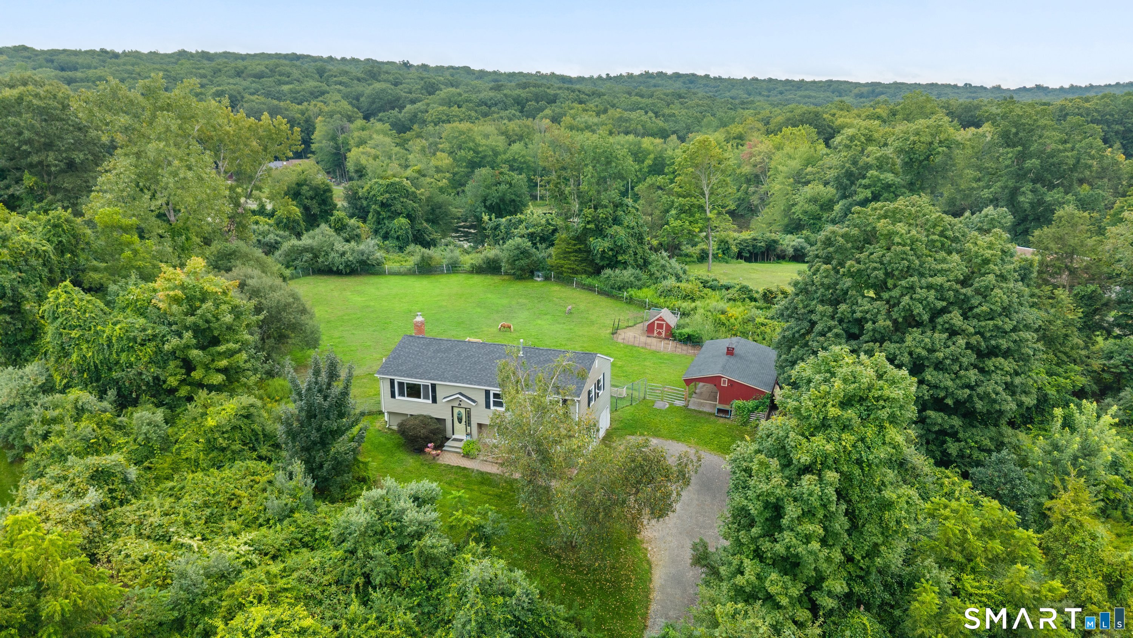
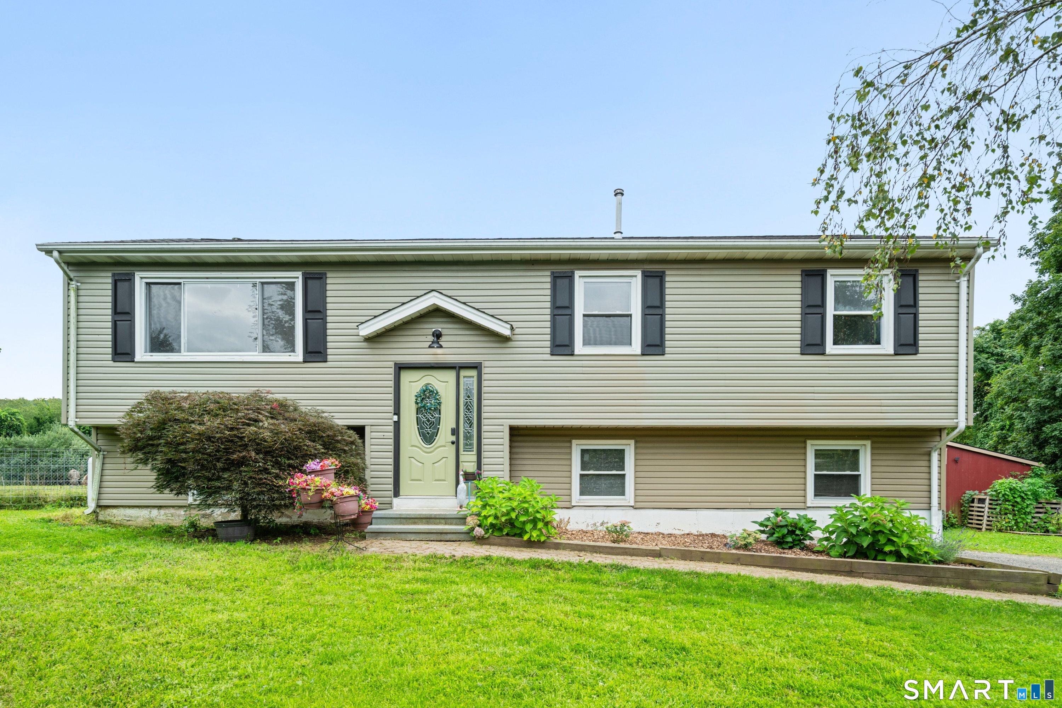
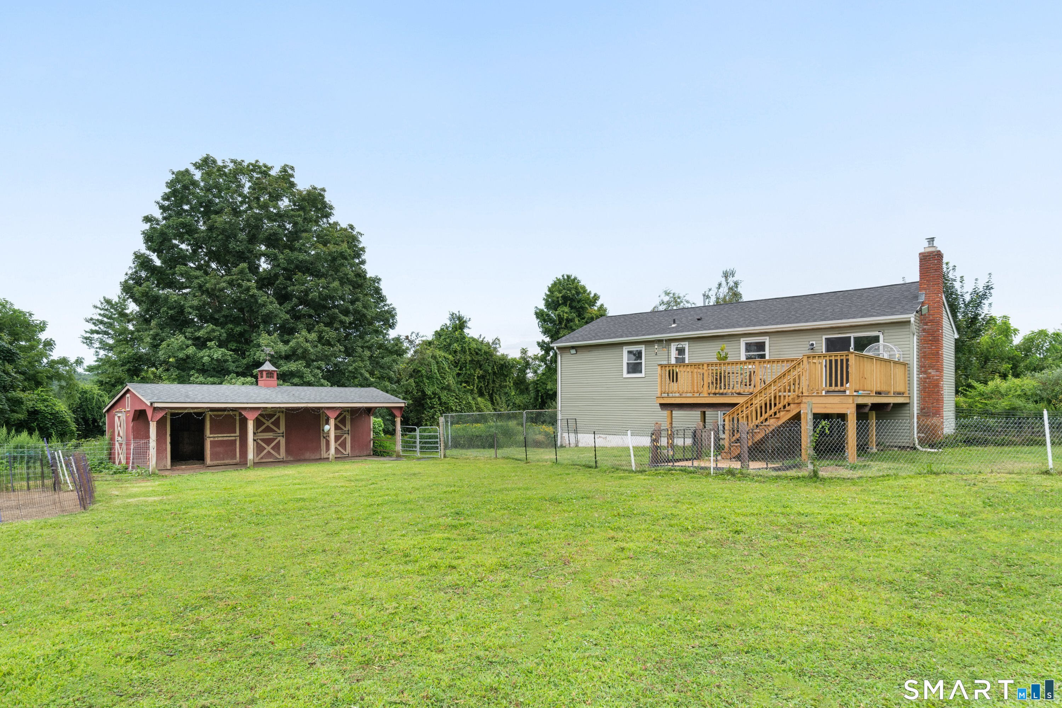
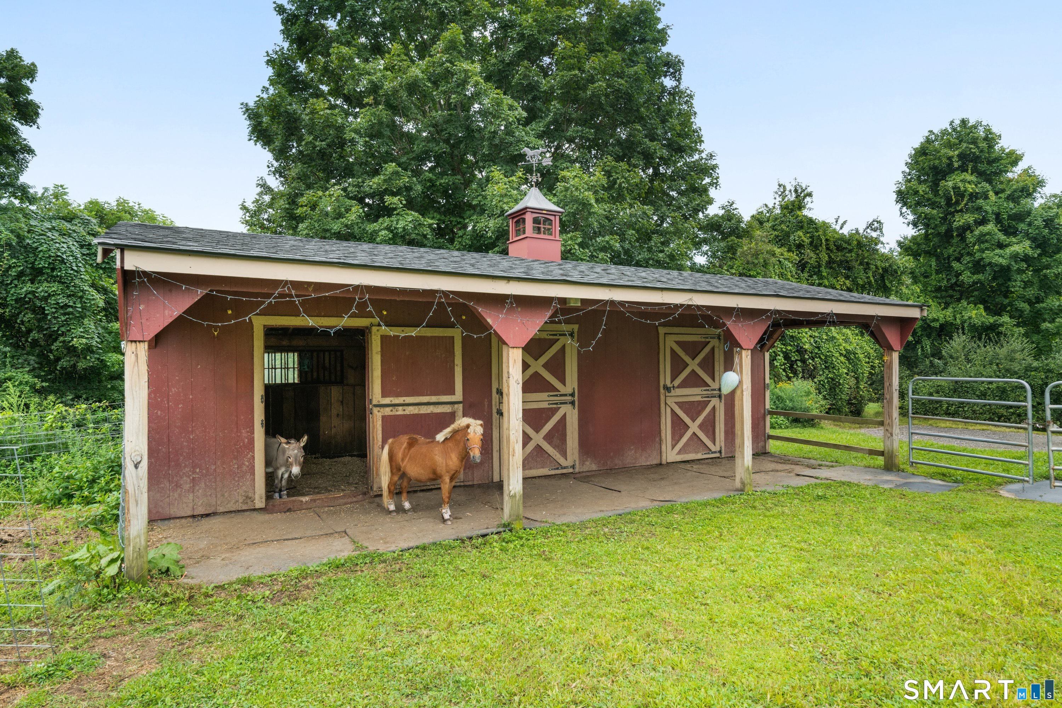
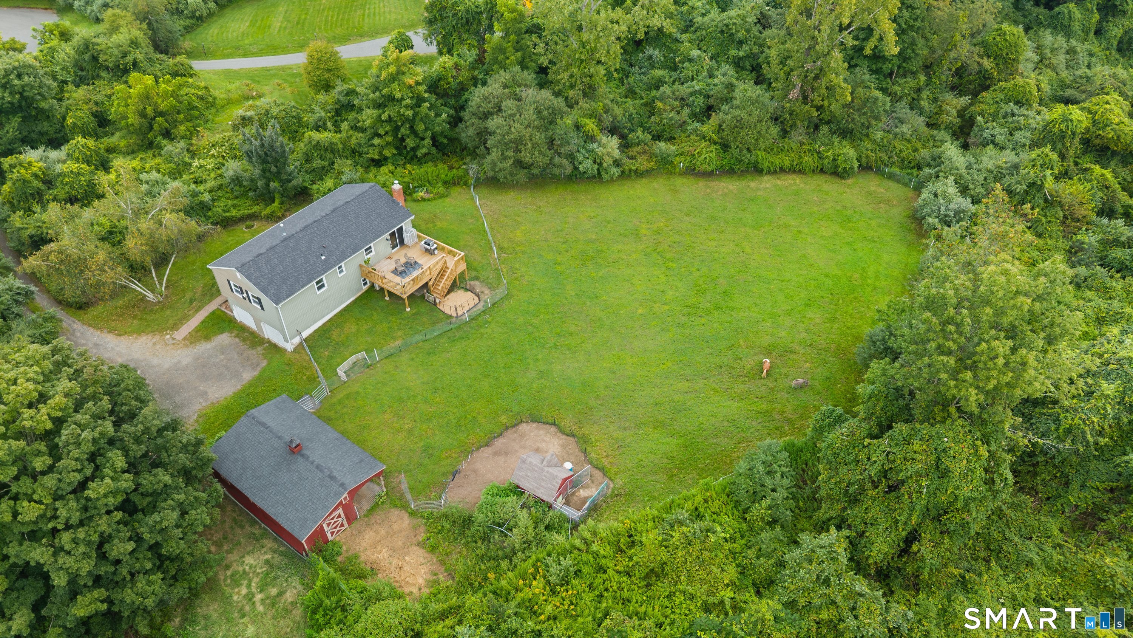
WELCOME HOME to this exquisite Horse Property at the end of a private cul-de-sac, up a tree-lined driveway with no neighbors in sight. This 1,584 sqft Raised Ranch offers 3 Bedrooms, 2 Bathrooms, and an OPEN FLOOR PLAN with a Living Room bay window, Dining Room, and Kitchen with center island and Stainless Steel appliances. Hardwood floors throughout and a brand new back deck (May 2026) make this home perfect for entertaining and enjoying the changing seasons. Down the hall you'll find a Full Bathroom, Primary Bedroom with double closets, and two additional Bedrooms. The finished lower level features a Family Room with a brand new wood stove (July 2026), Laundry Room, Half Bath, and access to the two-car garage. Set on 1.87 grassy, level acres of complete privacy, with room to build the farm you've always wanted. The 3-stall barn, purchased from the Barn Yard in December 2019, features Dutch doors, kick board-lined stalls, electricity, 2 farm-approved fans, rubber matting, and a Centaur electric fence system with room for many Lucious paddocks, ready for your horses, donkeys and farm family. Recent updates include a brand new roof (under 1 year), regraded and backfilled driveway (2024), and new hot water heater (2020). Septic replaced 2005. Opportunities like this, privacy, acreage, and equestrian-ready facilities all in one, don't last long. Convenient to schools, shopping, and major commuter routes. Enjoy Jackson Cove, Kettletown State Park, hiking and bridle trails near
- Houzeo last checked: 1 hour ago
- Listing updated: October 8, 2026 at 12:51 am
- Listing Provided by: Chelsea Stinson | Lake Homes Realty, LLC
- Source: SMART MLS-CT | MLS#: 24200636

Property Details
Status
Active Under Contract
Type
Single Family Residence
No. of Stories
-
County
City
Neighborhood
--
Year Built
1975
HOA Fees
-
Finished Area
1,584 sqft
Lot Size
1.87 acres lot
Basement Area
- sqft
MLS Name
SMART MLS
MLS Number
24200636
MLS Status
Under Contract - Continue to Show
Days on Market
37

Continue Your Journey in App
Find your dream home, receive real-time updates, and many more!
Download App
Continue Your Journey in App
Find your dream home, receive real-time updates, and many more!
Location
HOA Management
0
HOA Fees
$-/
Disclaimer: Amenities are based on third-party information and may vary; buyers must independently verify all amenities, as information is deemed reliable but not guaranteed.
Facts & Features
Rooms
Bedrooms & bathrooms
Bedrooms: 3
Bathrooms: 2
Interior
Exterior Features
Shed, Barn, Deck, Stable, Paddock
Heating
Propane
Cooling
Central Air
Appliances
Gas Range, Microwave, Refrigerator, Dishwasher
Interior Features
Open Floor Plan
Sewer
Septic
Construction
Year Built
Year Built: 1975
Home type
Single Family Residence
Roof
Asphalt Shingle
Architectural Style
Raised Ranch
Foundation Details
Concrete
Utilities & Energy
Water Source
Private Well
Parking Features
Under House Garage, Off Street Parking, Driveway
Basement
Full, Heated, Fully Finished
Laundry Features
Lower Level
Other Features
Lot Features
Level Lot, On Cul De Sac
Subdivision Name
N/a
Price History
| Date | Event | Price |
|---|---|---|
10/08/2026 Source: | Contingent (Active Under Contract) | $499,900 $316/sqft |
09/04/2026 Source: | Listed for Sale | $499,900 $316/sqft |
08/31/2026 Source: | Coming Soon | $499,900 +24.98% $316/sqft |
09/28/2021 Source: #170441076 | Price Increased | $400,000 +33.33% $253/sqft |
04/09/2008 Source: #98345730 | Sold | $300,000 -4.73% $189/sqft |

Show more
Nearby Homes
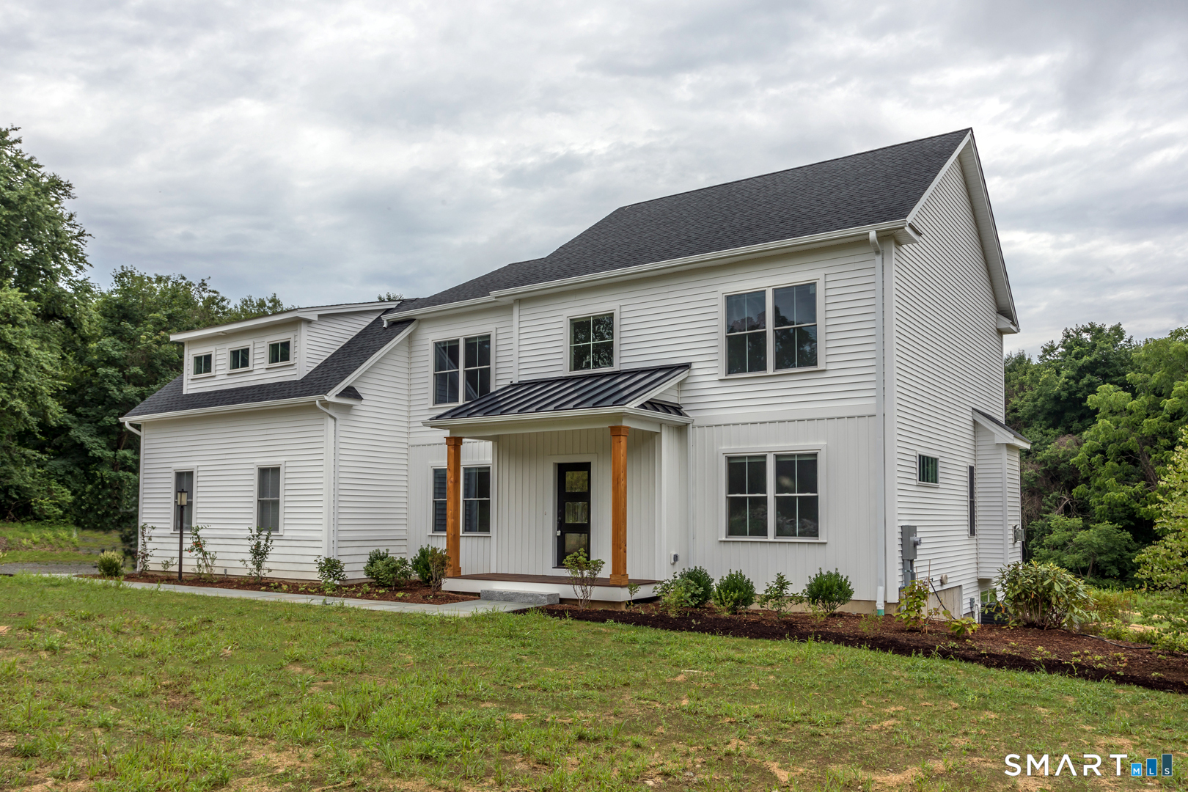
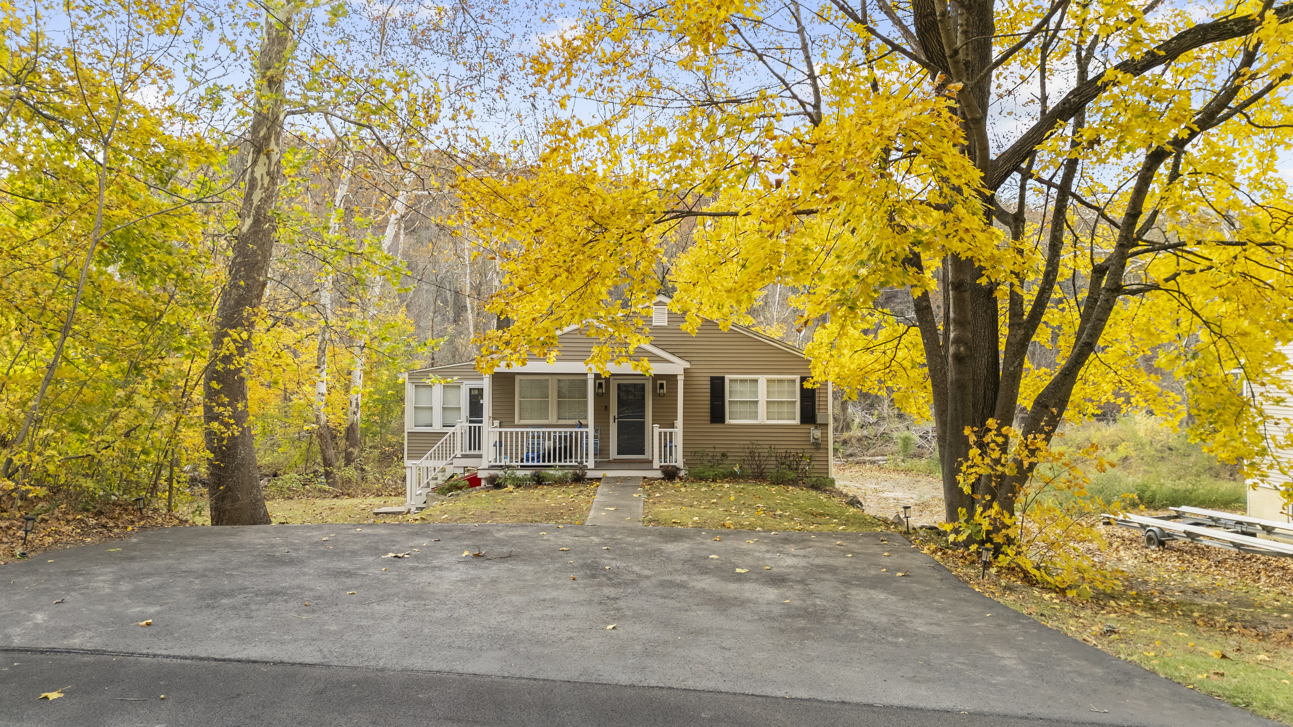
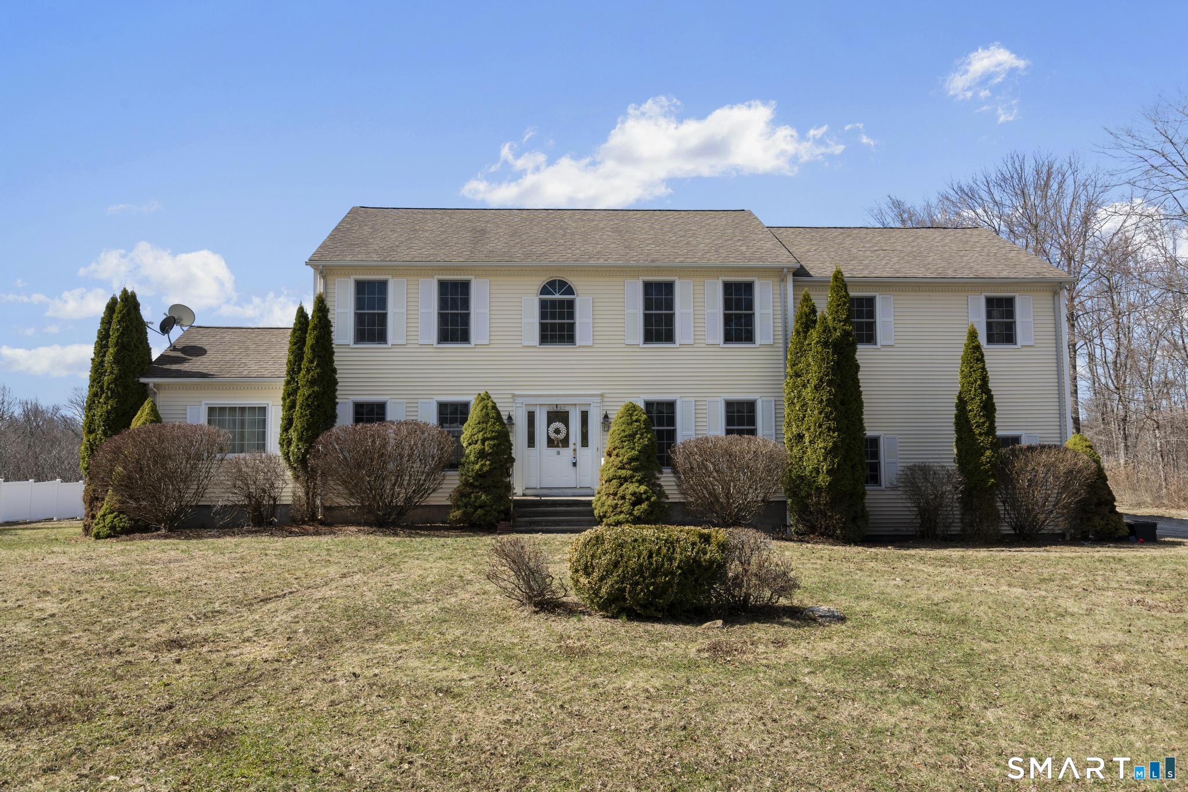
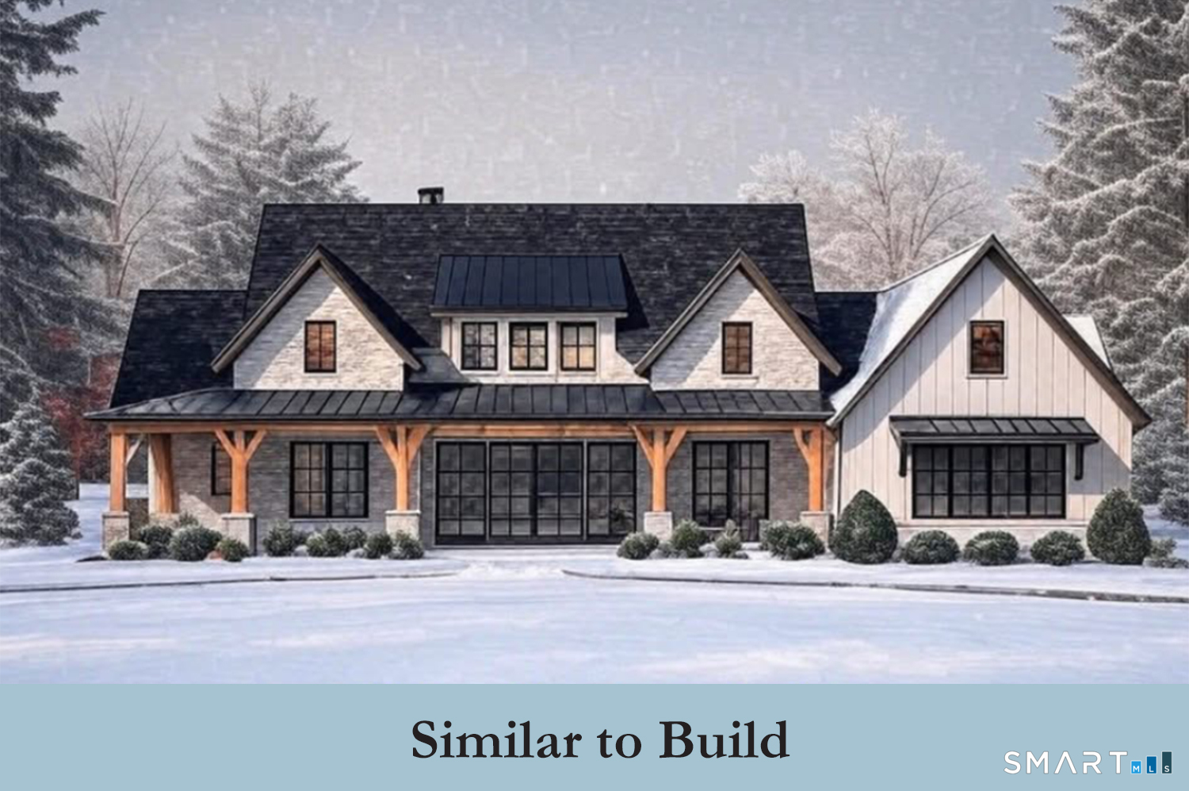
Find Homes by Property Features in Oxford, CT


Based on information provided to and compiled by the SMART MLS, Inc. through Oct 08, 2026, 09:00AM. IDX information is provided exclusively for consumers’ personal, non-commercial use. It may not be used for any purpose other than to identify prospective properties consumers may be interested in purchasing. The data is deemed reliable but is not guaranteed accurate by the MLS. ©2026 SMART MLS, Inc. All Rights Reserved.
 Advertising Broker: Derek Greene | The Greene Realty Group