- Overview
- Description
- Property Details
- Location
- Facts & Features
- Getting Around
- Nearby Homes
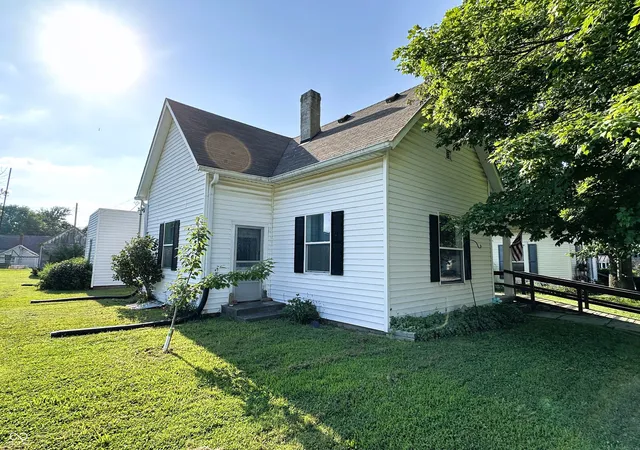

Street View
$139,900
Monthly Est:$696
 2 Beds
 1 Bath
1 full bath
 1,140sqft
8 N Meridian St, Roachdale, IN 46172
$139,900
$696/moEst:
Get Pre-Approved
Single Family Residence
Built in 1900
$-- HOA
9,150 sqft lot
$123/sq.ft
Description
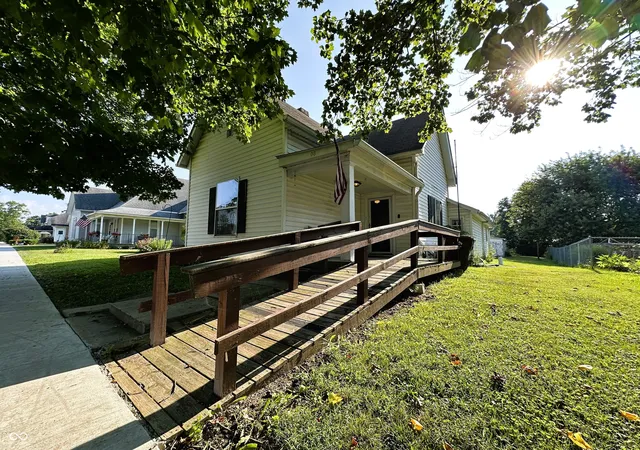
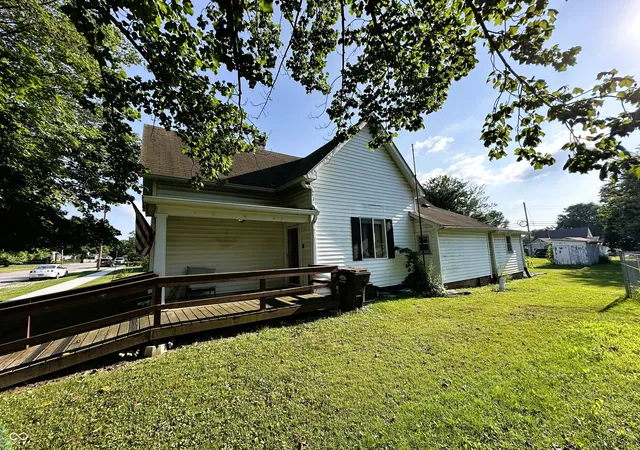
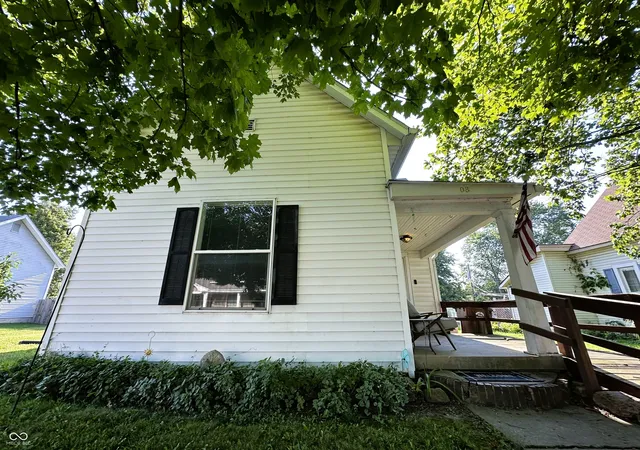
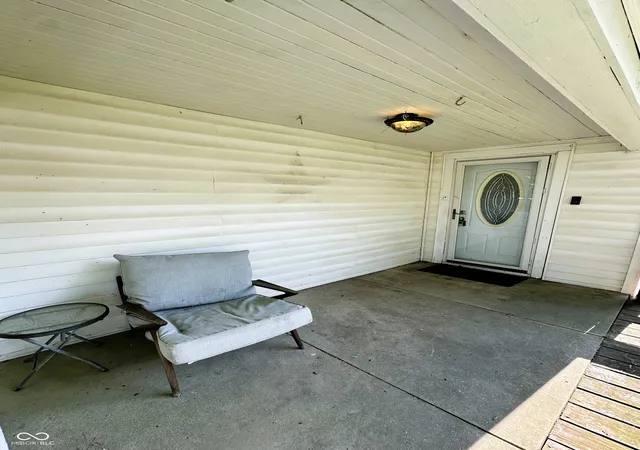
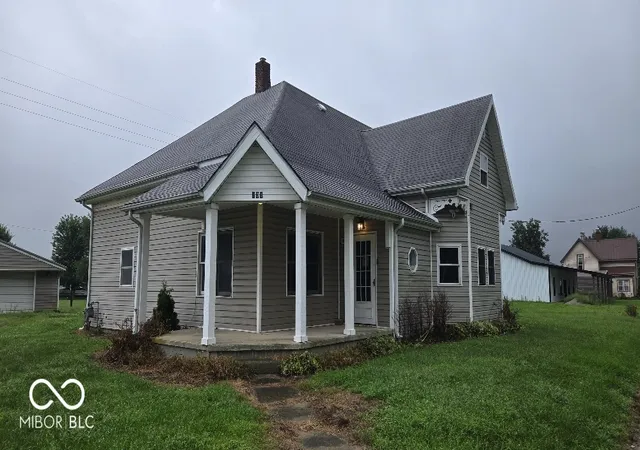
Why settle for ordinary when you can have space, flexibility, and value? This charming 2-bedroom, 1 full bath home offers 1,140 square feet of main-level living plus a full basement with 3 ADDITIONAL BONUS ROOMS, providing endless possibilities for extra bedrooms, a home office, workout room, playroom, hobby space, or additional storage. You'll love the oversized kitchen with plenty of room for meal prep, entertaining, and gathering with family and friends. The impressive 12-foot ceilings in the living room, kitchen, and both main-level bedrooms create an open, spacious feel that's rarely found at this price point. The stove, refrigerator, and stackable washer and dryer are all included, making this home move-in ready. Step outside to enjoy a large backyard with room to play, garden, or entertain, complete with a detached one-car garage and storage shed for all your outdoor essentials. Sip your morning coffee on the covered front porch with a wheelchair-accessible ramp or spend relaxing summer evenings on the back patio overlooking the spacious backyard. Whether you're a first-time homebuyer looking for room to grow, an investor searching for a property with excellent potential, or someone needing flexible living space, this home checks all the boxes. Opportunities like this don't come along often...offering this much usable space, versatility, and value at an affordable price. Schedule your private showing today and see everything this home has to offer!
- Houzeo last checked: 21 minutes ago
- Listing updated: August 21, 2026 at 8:31 pm
- Listing Provided by: Amber Greene , Brette Land | Greene Realty, LLC (317) 370-7869
- Source: Metropolitan Indianapolis Board of REALTORS (MIBOR) MLS-IN | MLS#: 22114430

Property Details
Status
Pending
Type
Single Family Residence
No. of Stories
-
County
City
Neighborhood
--
Year Built
1900
HOA Fees
-
Finished Area
1,140 sqft
Lot Size
9,150 sqft lot
Basement Area
- sqft
MLS Name
Metropolitan Indianapolis Board of REALTORS (MIBOR) MLS
MLS Number
22114430
MLS Status
Pending
Days on Market
89
Cumulative Days on Market
6

Continue Your Journey in App
Find your dream home, receive real-time updates, and many more!
Download App
Continue Your Journey in App
Find your dream home, receive real-time updates, and many more!
Location
Facts & Features
Rooms
Bedrooms & bathrooms
Bedrooms: 2
Bathroom: 1
Living Room
Level: Main
Area: 240.00 Square Feet
Dimensions: 16x15
Kitchen
Level: Main
Area: 195.00 Square Feet
Dimensions: 15x13
Master Bedroom
Level: Main
Area: 180.00 Square Feet
Dimensions: 15x12
Bedroom 2
Level: Main
Area: 180.00 Square Feet
Dimensions: 12x15
Laundry
Level: Main
Area: 130.00 Square Feet
Dimensions: 13x10
Bonus Room
Level: Main
Area: 100.00 Square Feet
Dimensions: 10x10
Bonus Room
Level: Main
Area: 100.00 Square Feet
Dimensions: 10x10
Bonus Room
Level: Main
Area: 64.00 Square Feet
Dimensions: 8x8
Interior
Appliances
Electric Cooktop, Dryer, Electric Water Heater, Electric Oven, Refrigerator, Washer
Window Features
Low Emissivity Windows, Vinyl Windows
Cooling
Central Air
Exterior Features
Storage Shed
Flooring
Hardwood
Heating
Forced Air, Natural Gas
Interior Features
Attic Access, High Ceilings, Paddle Fan, Hi Speed Internet Availbl, Eat In Kitchen, Wired For Data, Pantry, Supplemental Storage
Construction
Year Built
Year Built: 1900
Home type
Single Family Residence
Construction Materials
Vinyl Siding
Foundation Details
Block, Partial
Architectural Style
Traditional
Utilities & Energy
Laundry Features
Laundry Room
Parking Features
Alley Access, Detached, Garage Faces Rear, Storage
Basement
Partial
Water Source
Public
Other Features
Patio And Porch Features
Covered, Patio
Subdivision Name
Granthams Add
Lot Features
Not In Subdivision, Sidewalks, Storm Sewer, Street Lights, Mature Trees, Trees Small (under 20 Ft)
Price History
| Date | Event | Price |
|---|---|---|
07/20/2026 Source: | Pending | $139,900 $123/sqft |
07/16/2026 Source: | Listed for Sale | $139,900 $123/sqft |

Nearby Homes
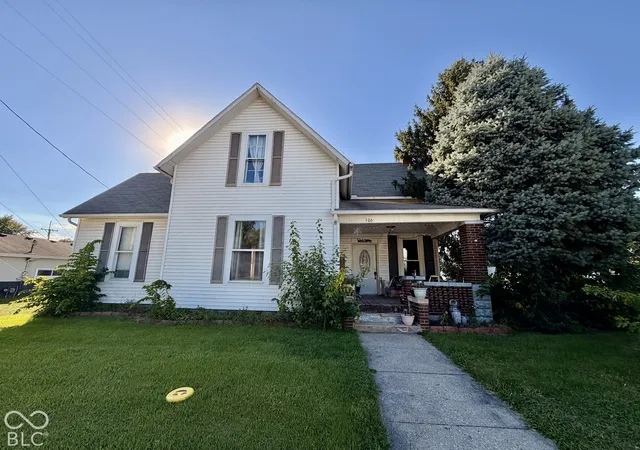
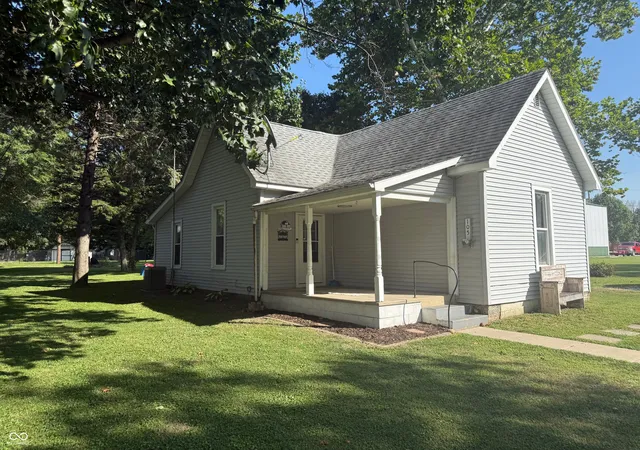
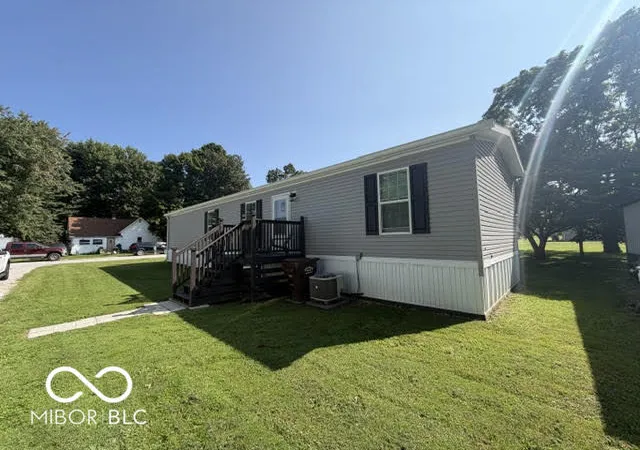
Find Homes by Property Features in Roachdale, IN

Based on information from MIBOR REALTOR® Association through Oct 12, 2026, 10:30AM. The Broker Listing Cooperative® listing service's Listing information is deemed reliable but is not guaranteed accurate by the Broker Listing Cooperative® listing service. All data is obtained from various sources and may not have been verified by broker or Broker Listing Cooperative listing service. Supplied Open House Information is subject to change without notice. All information should be independently reviewed and verified for accuracy. Properties may or may not be listed by the office/agent presenting the information.. All Rights Reserved. © 2026 MIBOR REALTOR® Association.
 Advertising Broker: Jonah Hartsburg | Hoosier Hub Realty