- Overview
- Description
- Property Details
- Location
- Facts & Features
- Getting Around
- Nearby Homes

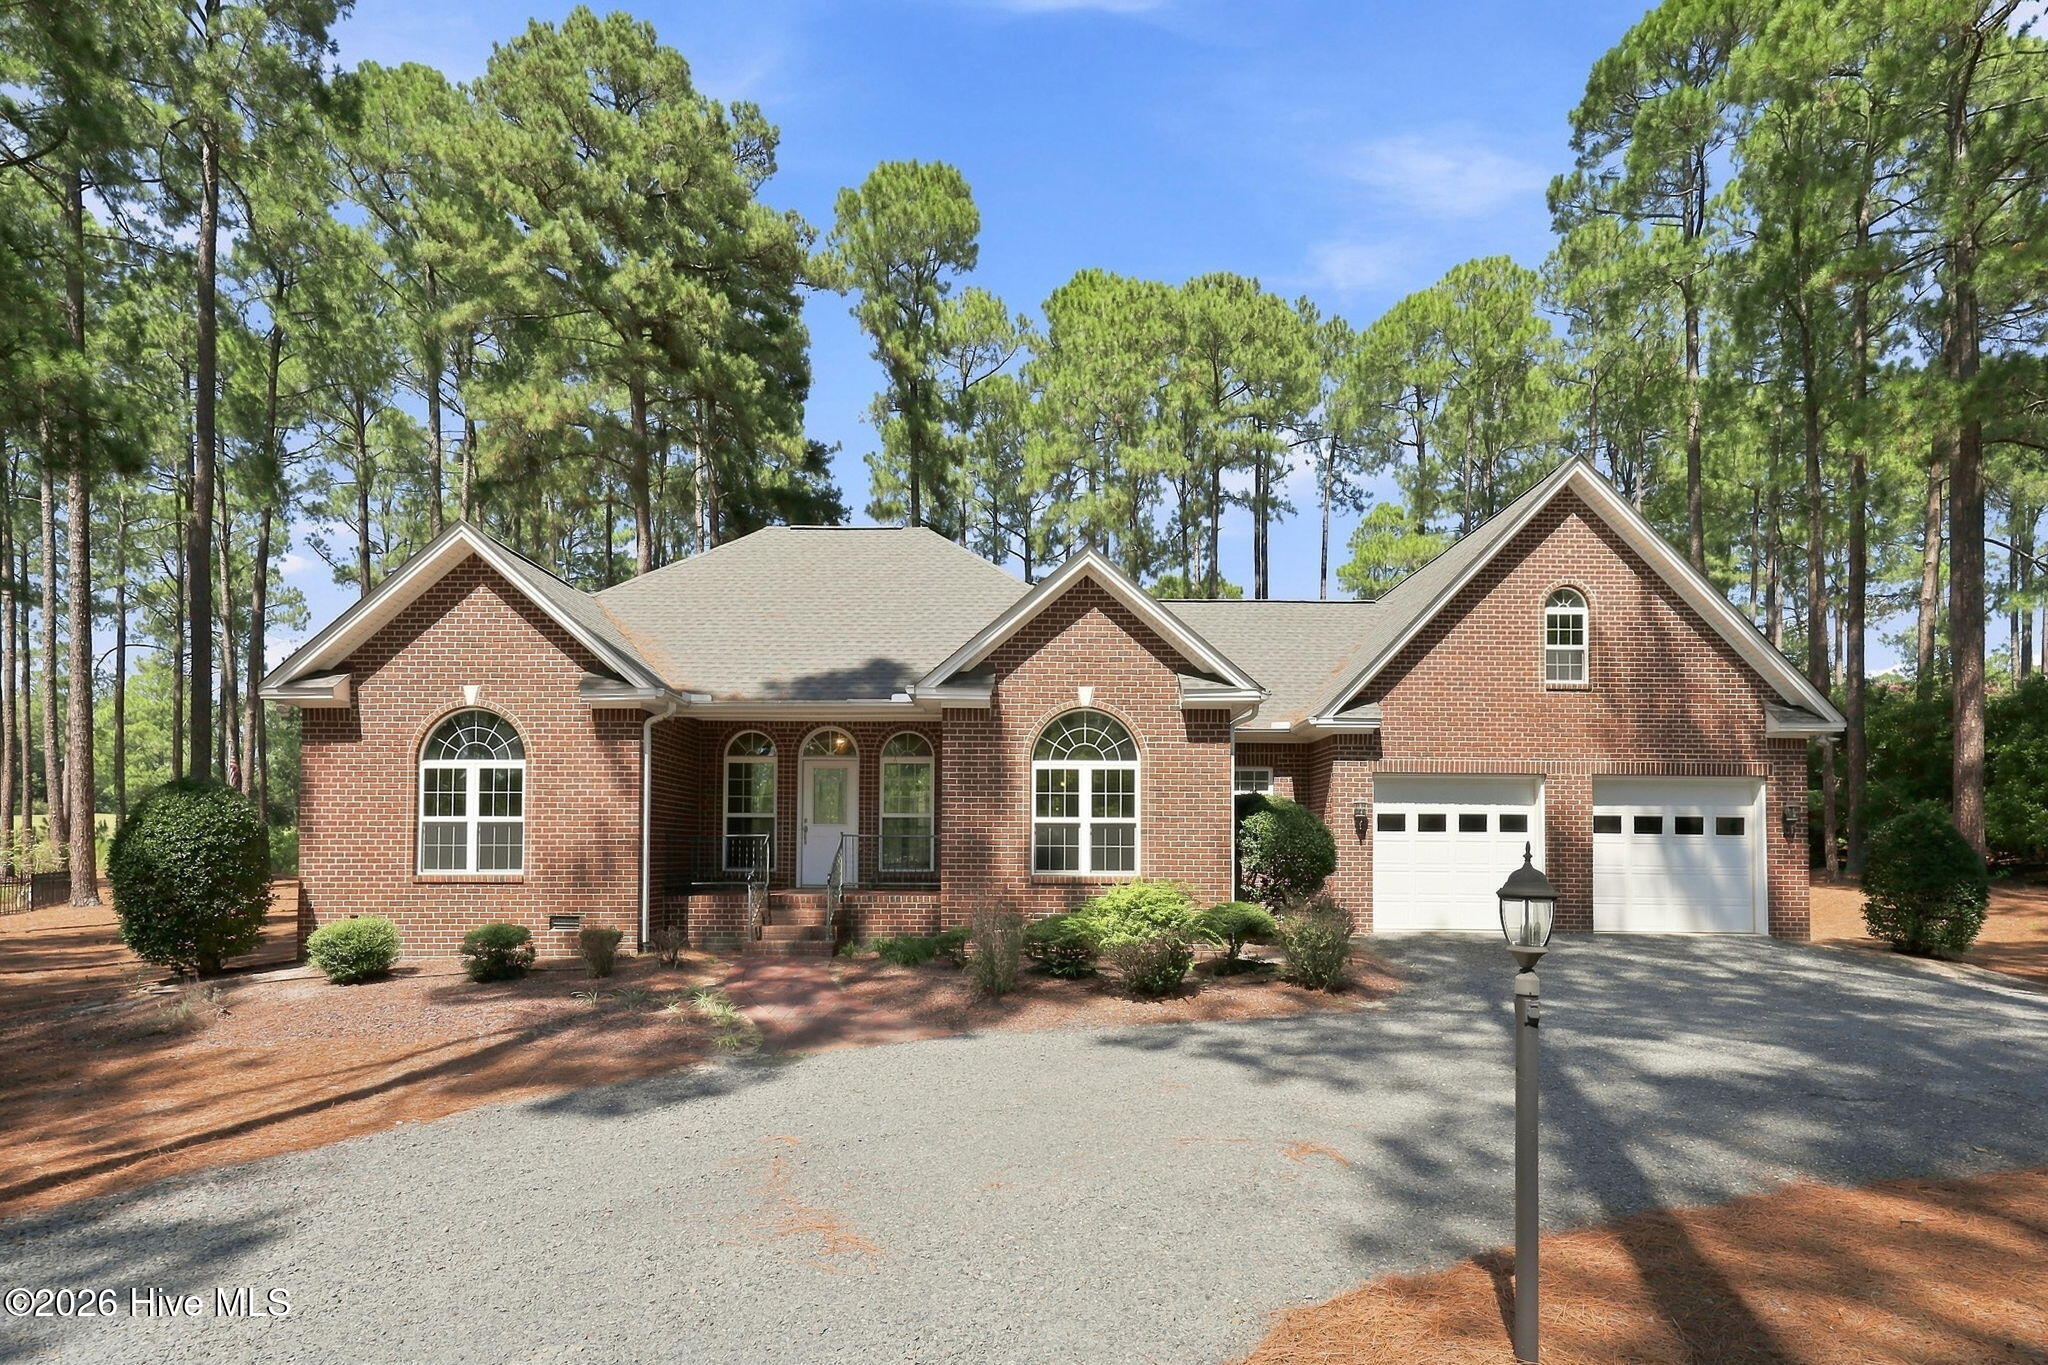
Street View
$545,000
Monthly Est:$2,713
 3 Beds
 2 Baths
2 full baths
 2,323sqft
8 N Shamrock Dr, Jackson Springs, NC 27281
$545,000
$2,713/moEst:
Get Pre-Approved
Single Family Residence
Built in 1989
$-- HOA
0.71 acre lot
$235/sq.ft
Description
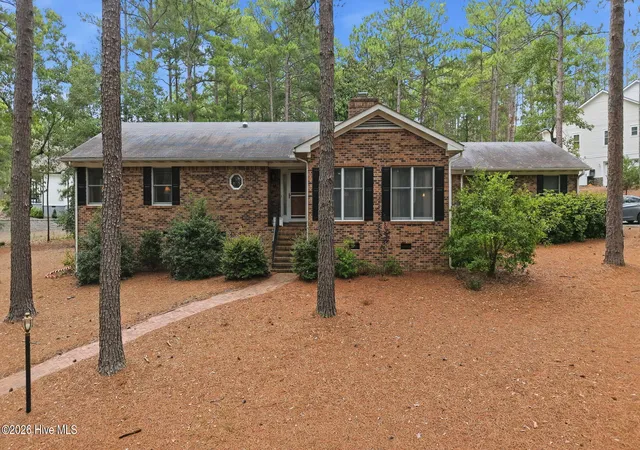
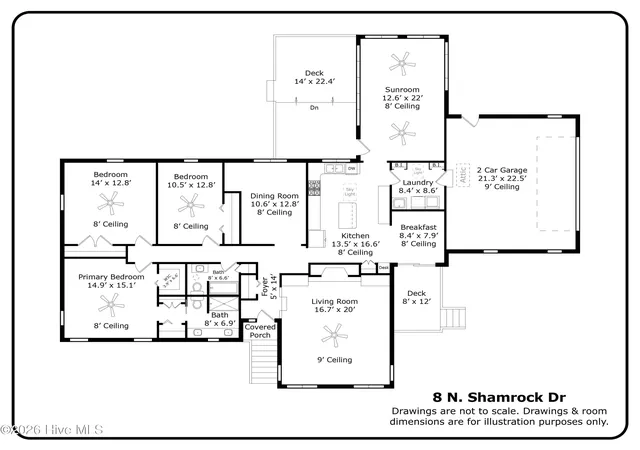
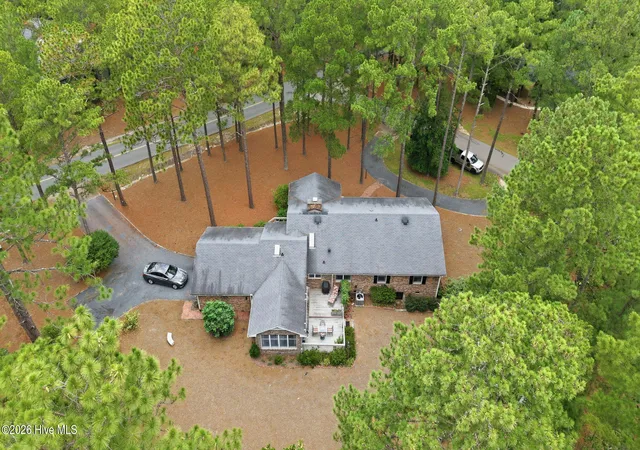
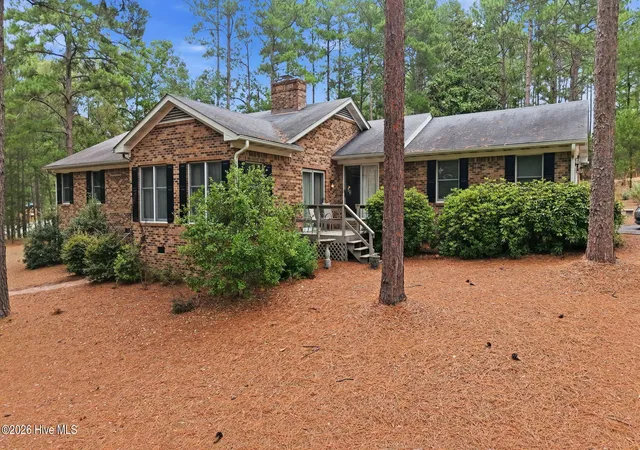
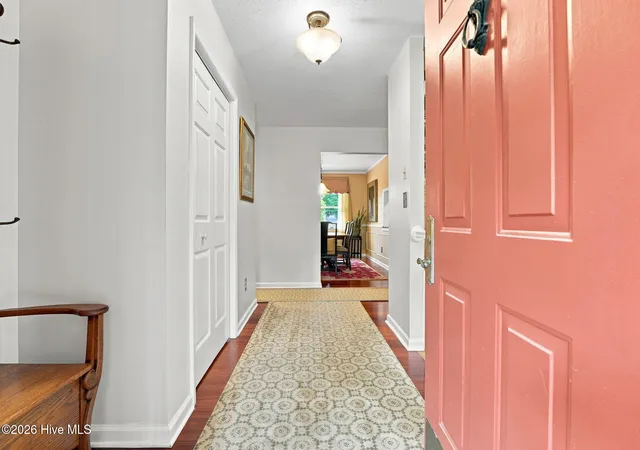
Take a tour of this lovingly maintained home that can best be described as having ''Timeless Charm''. A true testament to ''Pride of Ownership'' - your opportunity to live in Foxfire Village East! NO HOA! Built in 1989, the current owner has made so many wonderful upgrades and improvements, you will be delighted! 3 Bedrooms, 2 Full Baths, Kitchen, Family Room, Dining Room- ALL ON ONE LEVEL. Step down to large Living Room with Fireplace flanked by built in bookcases and lots of light. 2323 square feet of warmth and comfort. Kitchen Appliances - Panasonic Microwave, Bosch Dishwasher, Samsung Double Oven, GE Refrigerator. Views of Golf Course and Pond across the street. If you enjoy Gardening, there is a raised bed garden in backyard, waiting for your green thumb! Crawlspace has been conditioned. Humidifier installed. Sump Pump
- Houzeo last checked: 12 minutes ago
- Listing updated: August 27, 2026 at 6:38 am
- Listing Provided by: Mary Lou Vecchione (910) 639-1387 DRE #177830 | MLV Properties (910) 639-1387
- Source: Hive MLS-NC | MLS#: 100593599

Property Details
Status
Active
Type
Single Family Residence
No. of Stories
1
County
City
Neighborhood
--
Year Built
1989
HOA Fees
-
Finished Area
2,323 sqft
Lot Size
0.71 acre lot
Basement Area
- sqft
MLS Name
Hive MLS
MLS Number
100593599
MLS Status
Active
Days on Market
77

Continue Your Journey in App
Find your dream home, receive real-time updates, and many more!
Download App
Continue Your Journey in App
Find your dream home, receive real-time updates, and many more!
Location
Facts & Features
Rooms
Bedrooms & bathrooms
Bedrooms: 3
Bathrooms: 2
Bedroom 2
Level: Main
Area: Square Feet
Dimensions: 168.00
Breakfast Nook
Level: Main
Area: Square Feet
Dimensions: 56.00
Dining Room
Level: Main
Area: Square Feet
Dimensions: 120.00
Kitchen
Level: Main
Area: Square Feet
Dimensions: 208.00
Other
Level: Main
Area: Square Feet
Dimensions: 96.00
Bedroom 3
Level: Main
Area: Square Feet
Dimensions: 120.00
Master Bedroom
Level: Main
Area: Square Feet
Dimensions: 210.00
Other
Level: Main
Area: Square Feet
Dimensions: 308.00
Family Room
Level: Main
Area: Square Feet
Dimensions: 264.00
Laundry
Level: Main
Area: Square Feet
Dimensions: 64.00
Interior
Heating
Propane, Fireplace(s), Electric, Heat Pump
Cooling
Central Air
Interior Features
Walk In Closet(s), Bookcases, Kitchen Island, Eat In Kitchen, Walk In Closet(s)
Construction
Year Built
Year Built: 1989
Home type
Single Family Residence
Construction Materials
Block, Brick Veneer
Roof
Composition
Foundation Details
Crawl Space
Utilities & Energy
Utilities
Water Connected
Parking Features
Garage Faces Side, Circular Driveway, Gravel
Other Features
Patio And Porch Features
Covered, Deck, Front Porch, Rear Porch, Side Porch
Subdivision Name
Foxfire Village East
Price History
| Date | Event | Price |
|---|---|---|
08/12/2026 Source: | Listed for Sale | $545,000 $235/sqft |
08/04/2026 Source: | Coming Soon | $545,000 $235/sqft |

Nearby Homes


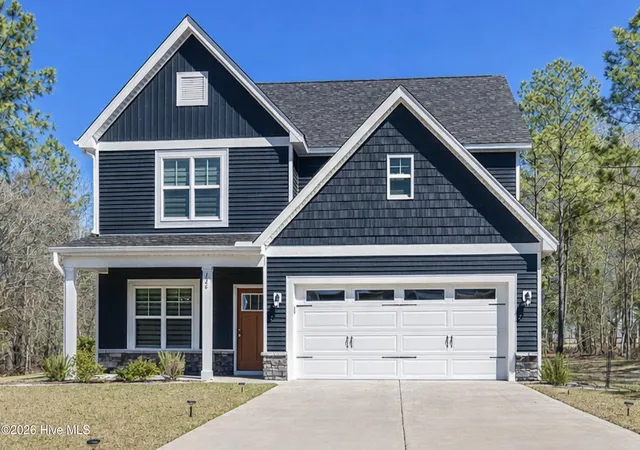
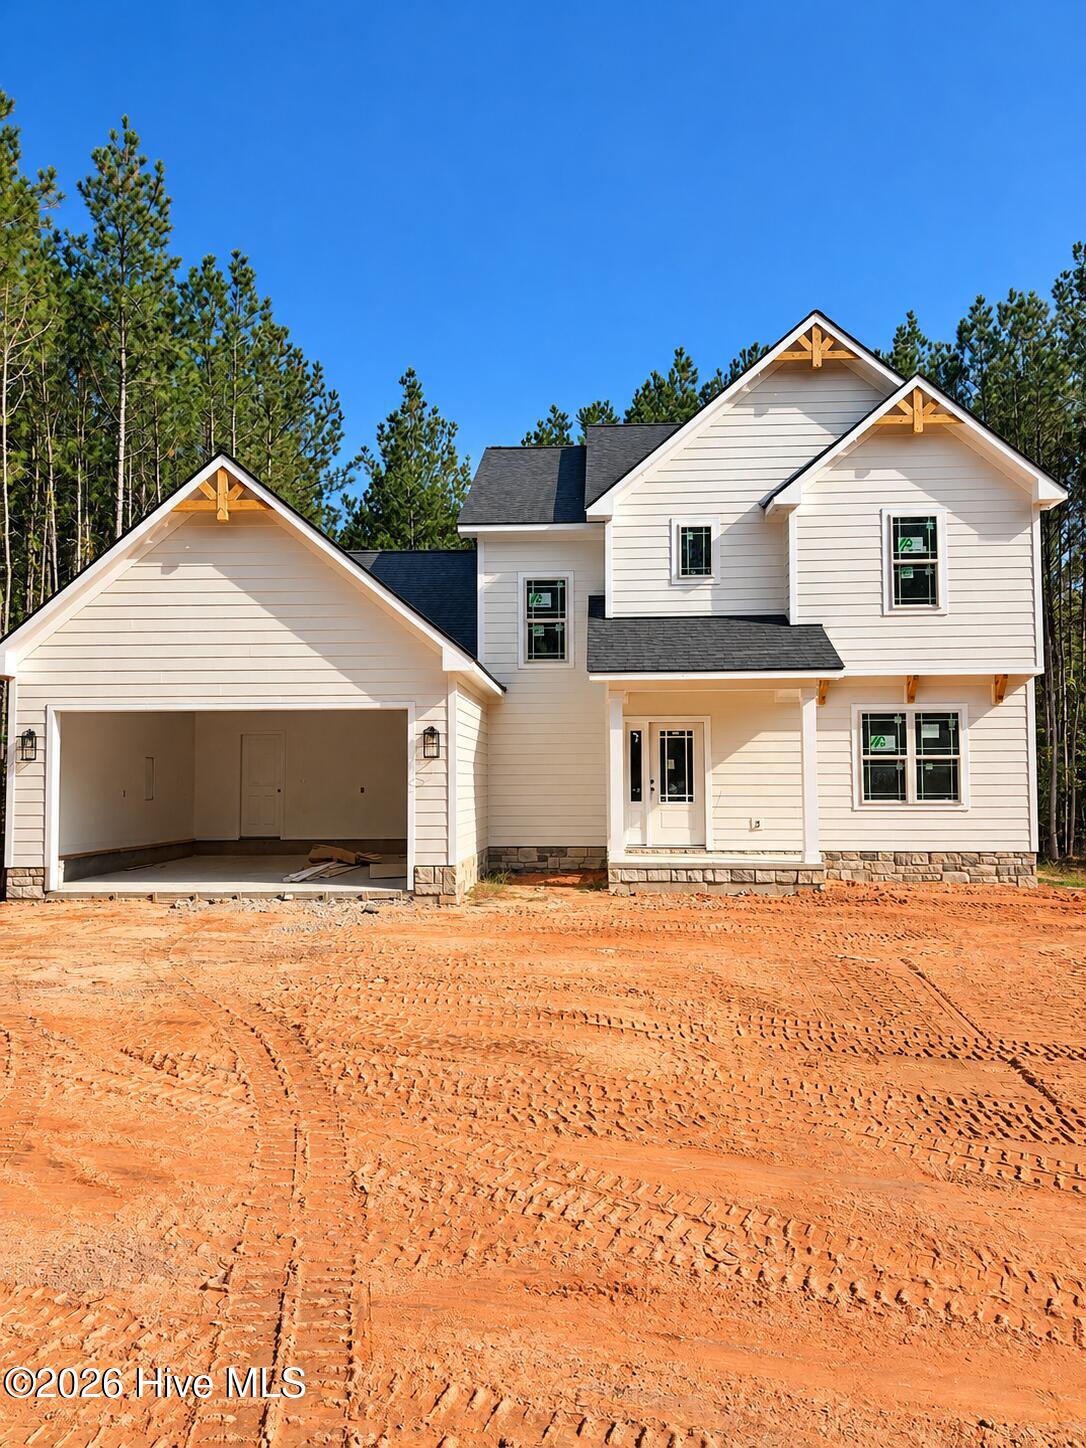
Find Homes by Property Features in Jackson Springs, NC
Nearby New Homes For Sale

Based on information from the Hive MLS, through Oct 20, 2026, 11:15PM. This website may not include listings or property addresses of sellers who have directed their listing brokers to withhold their listing or their property address from display on the Internet. The data relating to real estate on this web site comes in part from the Internet Data Exchange program of Hive MLS, and is updated as of Oct 20, 2026, 11:15PM. All information is deemed reliable but not guaranteed and should be independently verified. All properties are subject to prior sale, change, or withdrawal. Neither listing broker(s) nor Chosen Realty LLC nor Houzeo shall be responsible for any typographical errors, misinformation, or misprints, and shall be held totally harmless from any damages arising from reliance upon these data. IDX information is provided exclusively for personal, non-commercial use, and may not be used for any purpose other than to identify prospective properties consumers may be interested in purchasing. © 2026 Hive MLS. All Rights Reserved.
 Advertising Broker: Nicholas Huscroft | Chosen Realty
