- Overview
- Description
- Property Details
- Location
- HOA Management
- Facts & Features
- Getting Around
- Nearby Homes


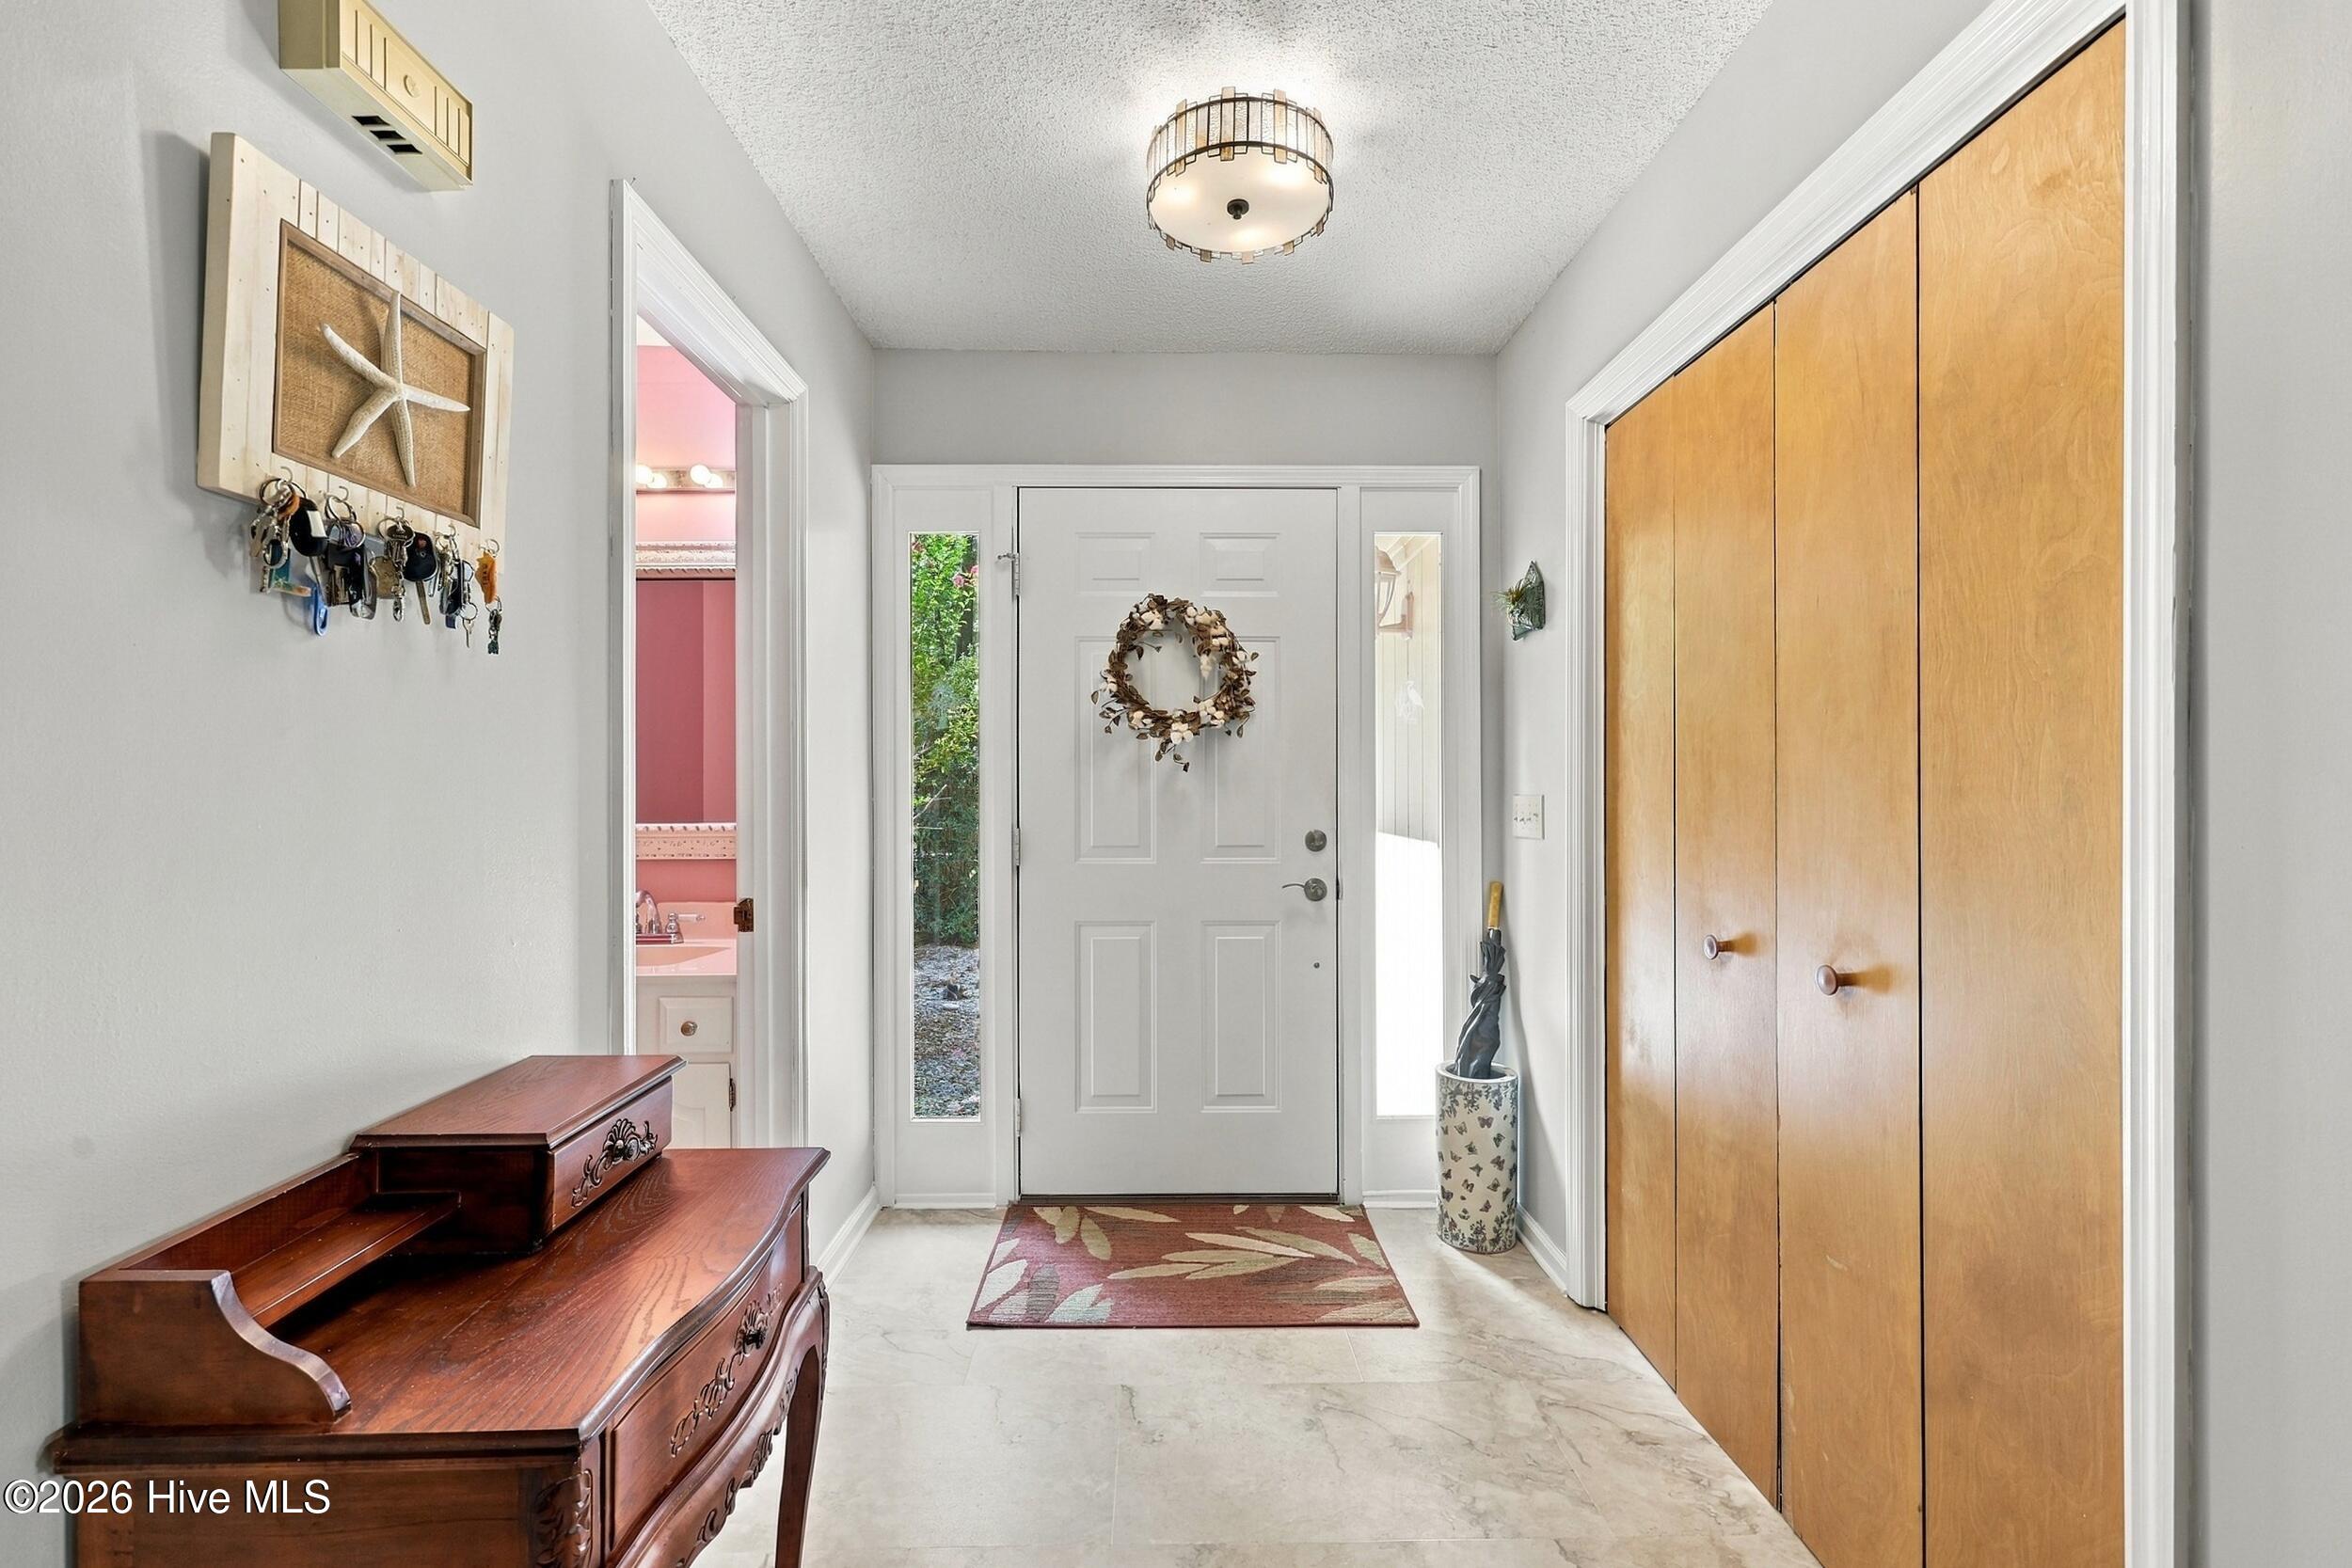


$425,000
Monthly Est:$2,115
 3 Beds
 3 Baths
2 full baths + 1 half bath
 2,221sqft
8 Niblick Ct, Carolina Shores, NC 28467
$425,000
$2,115/moEst:
Get Pre-Approved
Single Family Residence
Built in 1983
$29.17/mo HOA
0.53 acre lot
$191/sq.ft
Description
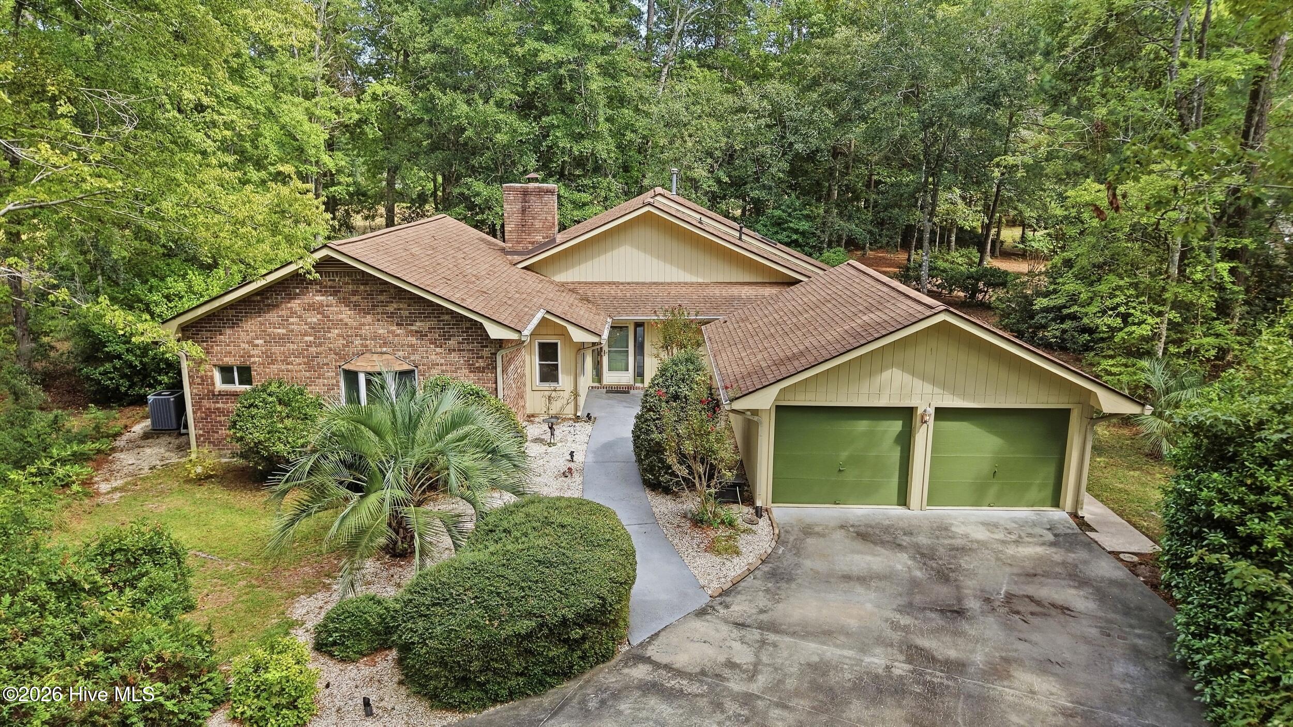
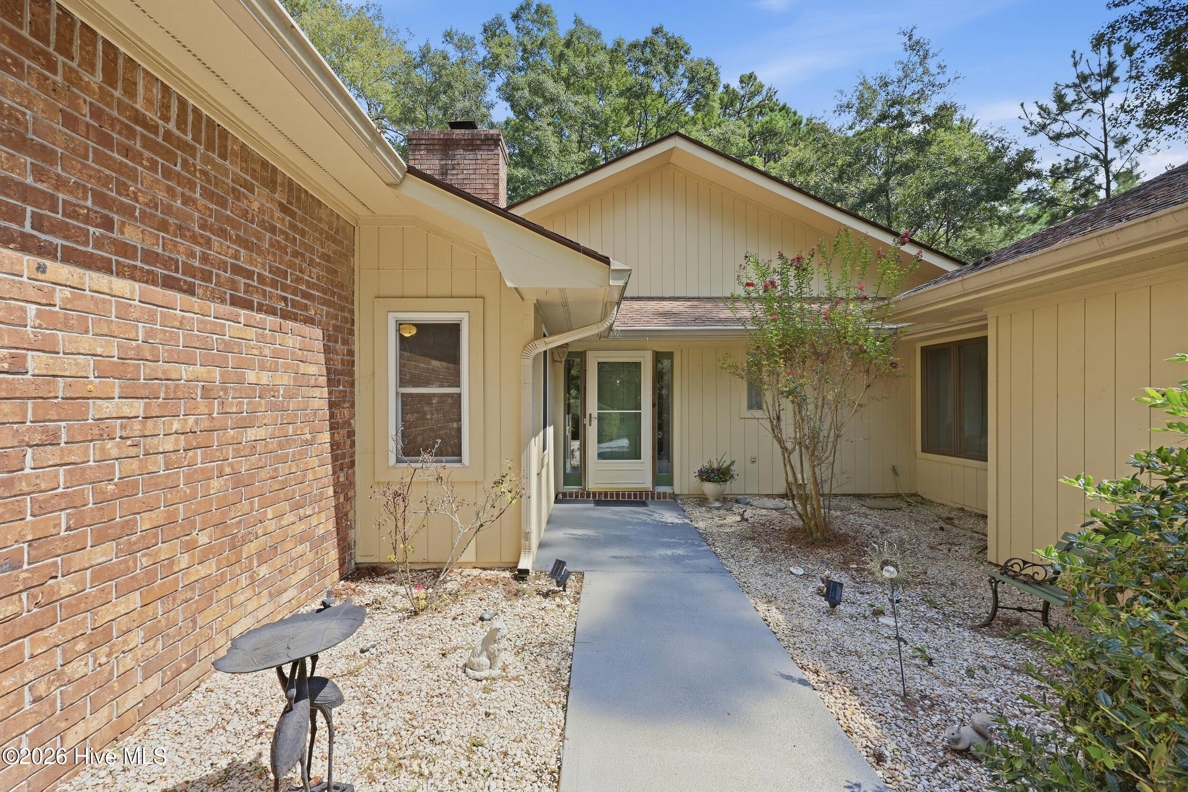
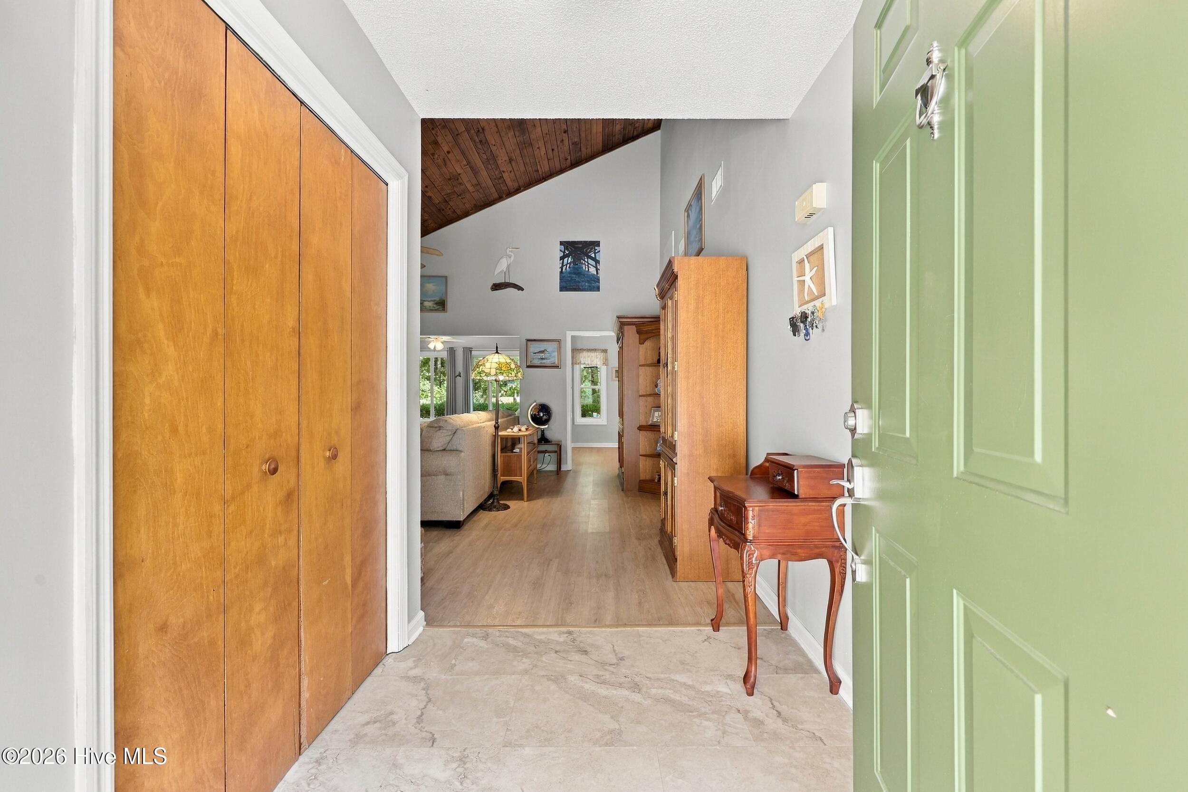
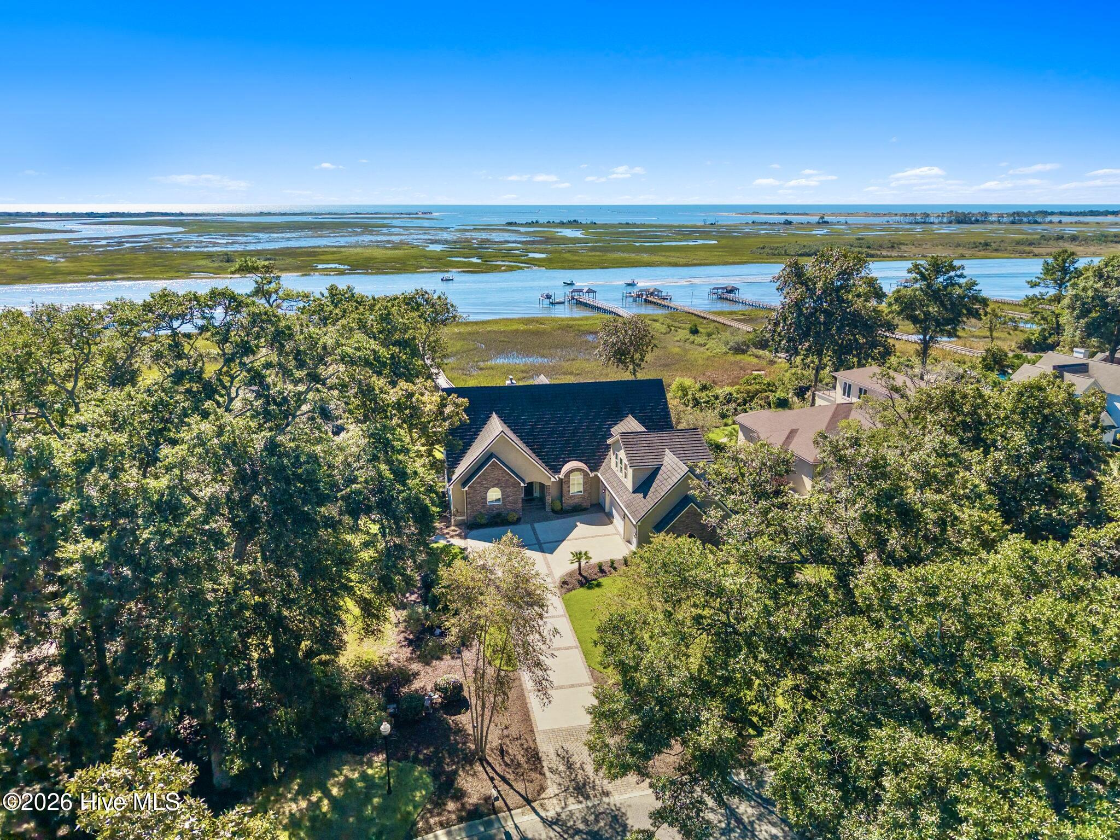
JUST LISTED! This charming 3-bedroom, 2½-bath home offers 2,200+ heated sq. ft. and an appealing combination of character, updates and privacy. Set back from the road, this inviting home features soaring ceilings, beautiful beams, a spacious living room with brick fireplace and new Pella windows overlooking the beautifully landscaped backyard. The kitchen offers updated countertops and sink, a casual dining area and morning room with beautiful beams and access to a bright sunroom--perfect for plants, relaxing or enjoying the peaceful surroundings. Add a PTAC and this room too could be used year round! Living room is open and inviting with brick fireplace, large windows letting in loads of light and has easy maintained flooring. Primary bedroom is large with 2 walk in closets and a new shower in ensuite. The backyard is truly a retreat, featuring mature azaleas and other landscaping, decking, a HotSpring Hot Tub, swing and firepit. Numerous updates include one of the two HVAC systems, water heater, walk-in primary shower, primary vanity and toilet, half-bath tile and toilet, various light fixtures and ceiling fans, solid surface counters in kitchen, newer appliances including refrigerator, range, dishwasher, disposal, washer and dryer, exterior paint, and gutters with gutter guards. A 2-car garage completes this well-maintained home. With its unique architectural details, thoughtful updates and private outdoor setting, 8 Niblick Court is a home you won't want to miss! And be sure not to miss the Carolina Shores Amenities area located across Country Club Dr on Carolina Shores Dr. Love the Beach? Sunset Beach is just 10 minutes away!
- Houzeo last checked: 2 minutes ago
- Listing updated: October 6, 2026 at 3:21 pm
- Listing Provided by: Eileen Henriksen (843) 424-8559 DRE #244594 | RE/MAX Southern Shores (843) 249-5555
- Source: Hive MLS-NC | MLS#: 100604879

Property Details
Status
Active
Type
Single Family Residence
No. of Stories
1
County
City
Neighborhood
--
Year Built
1983
HOA Fees
$29.17/mo
Finished Area
2,221 sqft
Lot Size
0.53 acre lot
Basement Area
- sqft
MLS Name
Hive MLS
MLS Number
100604879
MLS Status
Active
Days on Market
18

Continue Your Journey in App
Find your dream home, receive real-time updates, and many more!
Download App
Continue Your Journey in App
Find your dream home, receive real-time updates, and many more!
Location
HOA Management
Carolina Shores POA
HOA Fees
$350/ Annually
Amenities
 Amenities and services may be covered by one or multiple associations and service providers.
 Common Area
 Basket Ball
 Pool
Pool
 Tennis
 Maintenance
 Club House
 Picnic Area
Management
Disclaimer: Amenities are based on third-party information and may vary; buyers must independently verify all amenities, as information is deemed reliable but not guaranteed.
Facts & Features
Rooms
Bedrooms & bathrooms
Bedrooms: 3
Bathrooms: 3
Bedroom 2
Level: First
Area: Square Feet
Dimensions: 125.00
Living Room
Level: First
Area: Square Feet
Dimensions: 333.13
Master Bedroom
Level: First
Area: Square Feet
Dimensions: 347.54
Sunroom
Level: First
Area: Square Feet
Dimensions: 220.00
Other
Level: First
Area: Square Feet
Dimensions: 219.31
Laundry
Level: First
Area: Square Feet
Dimensions: 57.75
Dining Room
Level: First
Area: Square Feet
Dimensions: 144.62
Bedroom 1
Level: First
Area: Square Feet
Dimensions: 115.50
Kitchen
Level: First
Area: Square Feet
Dimensions: 126.50
Breakfast Room
Level: First
Area: Square Feet
Dimensions: 220.00
Interior
Appliances
Built In Microwave, Freezer, Washer, Refrigerator, Dryer, Disposal, Dishwasher, Electric Range
Window Features
Skylight(s)
Heating
Propane, Other, Heat Pump, Electric
Interior Features
Master Downstairs, Vaulted Ceiling(s), High Ceilings, Solid Surface, Ceiling Fan(s), Pantry, Walk In Shower, Blinds/shades, Eat In Kitchen
Cooling
Heat Pump, Multi Units
Flooring
Lvt/lvp, Carpet, Tile
Exterior Features
Storm Doors
Construction
Year Built
Year Built: 1983
Home type
Single Family Residence
Construction Materials
Brick Veneer, Wood Siding, Wood Frame
Foundation Details
Slab
Roof
Architectural Shingle
Property Condition
Completed
Utilities & Energy
Basement
None
Security Features
Smoke Detector(s)
Utilities
Sewer Connected, Underground Utilities, Water Connected, Water Tap Paid, Fiber Optic, High Speed Internet
Pool Features
Hot Tub
Water Source
County Water
Association Amenities
Basketball Court, Clubhouse, Community Pool, Maintenance Common Areas, Maintenance Grounds, Management, Picnic Area, Tennis Court(s)
Laundry Features
Dryer Hookup, Washer Hookup, Laundry Room
Parking Features
Garage Faces Front, Paved, Garage, Parking Pad
Other Features
Subdivision Name
Carolina Shores
Lot Features
Cul De Sac
Patio And Porch Features
Deck
Price History
| Date | Event | Price |
|---|---|---|
09/21/2026 Source: | Listed for Sale | $425,000 +121.35% $191/sqft |
01/30/2015 Source: #20685934 | Price Increased | $192,000 +1.05% $86/sqft |
01/30/2015 Source: #20685934 | Sold | $190,000 $86/sqft |

Nearby Homes



Find Homes by Property Features in Carolina Shores, NC
Nearby New Homes For Sale

Based on information from the Hive MLS, through Oct 09, 2026, 08:45AM. This website may not include listings or property addresses of sellers who have directed their listing brokers to withhold their listing or their property address from display on the Internet. The data relating to real estate on this web site comes in part from the Internet Data Exchange program of Hive MLS, and is updated as of Oct 09, 2026, 08:45AM. All information is deemed reliable but not guaranteed and should be independently verified. All properties are subject to prior sale, change, or withdrawal. Neither listing broker(s) nor Chosen Realty LLC nor Houzeo shall be responsible for any typographical errors, misinformation, or misprints, and shall be held totally harmless from any damages arising from reliance upon these data. IDX information is provided exclusively for personal, non-commercial use, and may not be used for any purpose other than to identify prospective properties consumers may be interested in purchasing. © 2026 Hive MLS. All Rights Reserved.
 Advertising Broker: Nicholas Huscroft | Chosen Realty