- Overview
- Description
- Property Details
- Location
- Facts & Features
- Getting Around
- Nearby Homes
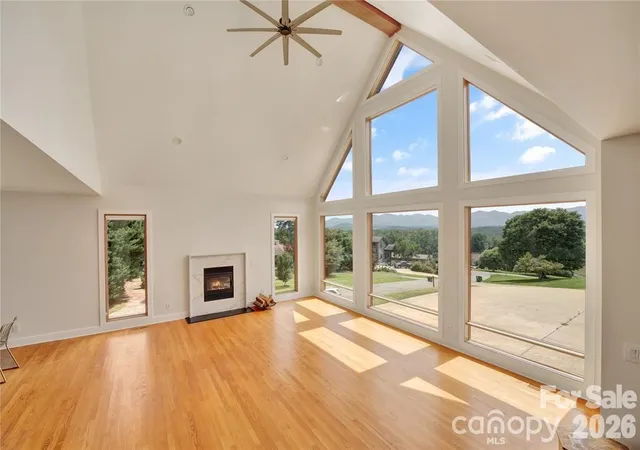

Street View
$824,999
Monthly Est:$4,106
 4 Beds
 3 Baths
2 full baths + 1 half bath
 3,004sqft
8 Nottingham Dr, Candler, NC 28715
$824,999
$4,106/moEst:
Get Pre-Approved
Single Family Residence
Built in 2017
$-- HOA
0.75 acre lot
$275/sq.ft
Description
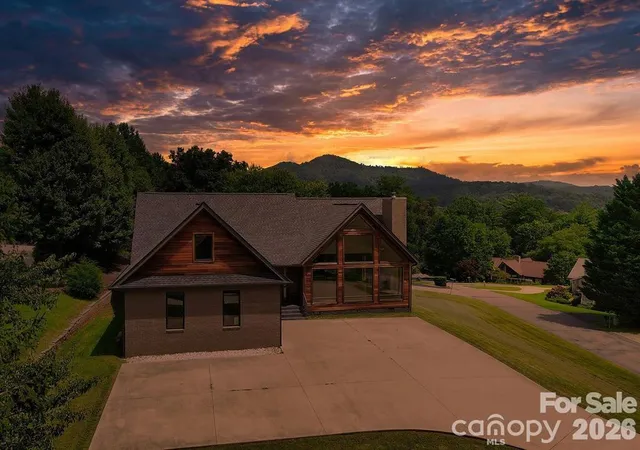
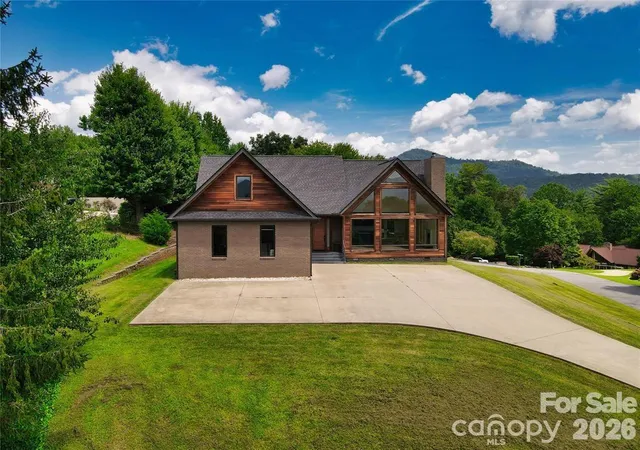
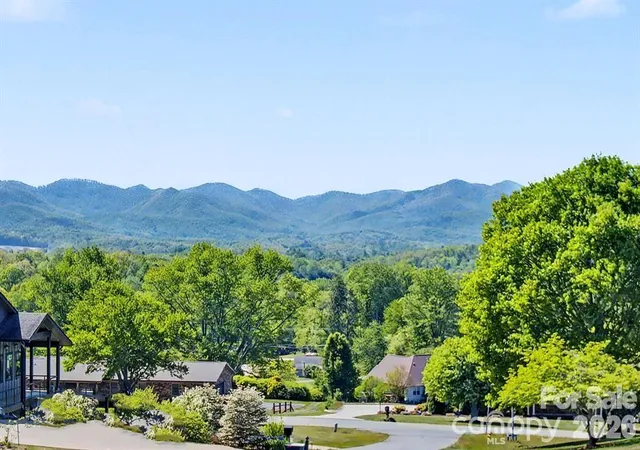
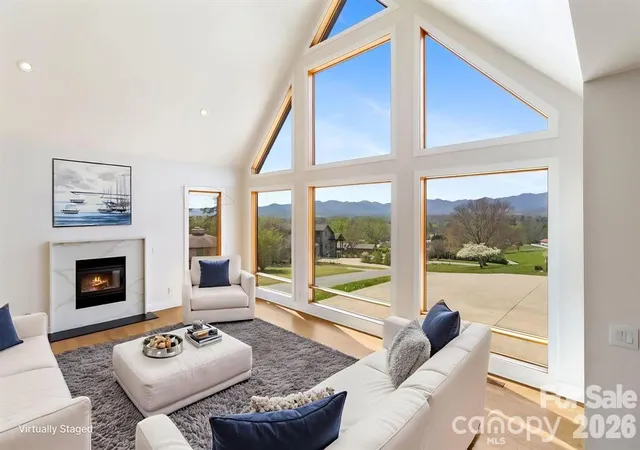
You have now found your Western NC Unicorn!!!! Want the views without the curvy Mountain Goad drive up the side of a mountain to get to it? Then this is the home you've been looking for! Discover modern luxury tailored for lovers of expansive open-plan living and unforgettable views. This impeccably designed residence frames million-dollar mountain panoramas through floor-to-ceiling glass in a soaring great room that flows effortlessly into a chef’s-caliber kitchen featuring a generous quartz island, artisan mosaic backsplash, oversized farmhouse sink, and gas range. A signature floating staircase, recessed lighting, and a sleek flush-mounted wood-burning fireplace elevate the contemporary aesthetic, while French doors open to a screened, covered deck for seamless indoor-outdoor entertaining. The primary bathroom has a 6 ft enameled cast-iron tub which stays hot for hours. There is a full house water filtration system & Charcoal filtration system that filters out Chlorine & Fluoride w/ a UV Light to Filter out bacteria, parasites & heavy metals.
The main-level primary suite is a private sanctuary with direct access to the covered screened deck and spa-caliber bath freestanding soaker tub, floating dual vanity, tiled shower and a vast walk-in closet ready for custom organization. Upstairs, two generous bedrooms, a full bath and two versatile bonus rooms provide flexible space for guests, a home office, a fitness studio, or a creative studio. Comfort is optimized year-round with three independent heating and cooling zones, ensuring personalized climate control throughout. Modern, spacious and exquisitely appointed this home delivers refined living and panoramic views at every turn.
- Houzeo last checked: 12 hours ago
- Listing updated: September 20, 2026 at 5:06 pm
- Listing Provided by: Monica Cook (828) 231-1598 | Realty of America (704) 709-1703
- Source: Canopy MLS | MLS#: 4424000

Property Details
Status
Active
Type
Single Family Residence
No. of Stories
-
County
City
Neighborhood
--
Year Built
2017
HOA Fees
-
Finished Area
3,004 sqft
Lot Size
0.75 acre lot
Basement Area
- sqft
MLS Name
Canopy MLS
MLS Number
4424000
MLS Status
Active
Days on Market
20
Cumulative Days on Market
156

Continue Your Journey in App
Find your dream home, receive real-time updates, and many more!
Download App
Continue Your Journey in App
Find your dream home, receive real-time updates, and many more!
Location
Facts & Features
Rooms
Bedrooms & bathrooms
Bedrooms: 4
Bathrooms: 3
Interior
Heating
Forced Air, Natural Gas
Flooring
Laminate, Tile, Wood
Sewer
Septic Installed
Cooling
Central Air, Electric, Heat Pump
Appliances
Dishwasher, Disposal, Exhaust Hood, Filtration System, Gas Range, Gas Water Heater, Refrigerator, Tankless Water Heater, Washer/dryer
Interior Features
Central Vacuum, Kitchen Island, Open Floorplan, Storage, Walk In Closet(s)
Construction
Year Built
Year Built: 2017
Home type
Single Family Residence
Roof
Architectural Shingle
Architectural Style
Contemporary
Construction Materials
Brick Full, Wood
Foundation Details
Crawl Space
Utilities & Energy
Fireplace Features
Great Room, Wood Burning
Utilities
Cable Available, Electricity Connected, Natural Gas, Underground Power Lines
Security Features
Smoke Detector(s)
Laundry Features
Inside, Laundry Room, Main Level
Parking Features
Driveway, Attached Garage, Garage Door Opener, Garage Faces Side, Keypad Entry
Water Source
City
Other Features
Lot Features
Cleared, Level, Sloped, Views
Community Features
None
Patio And Porch Features
Covered, Rear Porch, Screened
Subdivision Name
Challedon
Price History
| Date | Event | Price |
|---|---|---|
09/14/2026 Source: | Listing Removed | $839,900 +1.81% $280/sqft |
09/14/2026 Source: | Listed for Sale | $824,999 -1.77% $275/sqft |
08/20/2026 Source: | Price Decreased | $839,900 -4.00% $280/sqft |
04/17/2026 Source: | Listed for Sale | $874,900 +2.93% $291/sqft |
04/17/2026 Source: | Price Decreased | $850,000 -2.85% $283/sqft |

Show more
Nearby Homes
Find Homes by Property Features in Candler, NC
Nearby New Homes For Sale

Based on information submitted to the MLS GRID from Canopy MLS through Oct 02, 2026, 09:00AM. All data is obtained from various sources and may not have been verified by the broker or MLS GRID. Supplied Open House Information is subject to change without notice. All information should be independently reviewed and verified for accuracy. Properties may or may not be listed by the office/agent presenting the information. IDX information is provided exclusively for consumers’ personal, noncommercial use. It may not be used for any purpose other than to identify prospective properties which the consumers may be interested in purchasing. The data is deemed reliable but is not guaranteed by MLS GRID. The use of the MLS GRID Data may be subject to an end-user license agreement prescribed by the Member Participant’s applicable MLS, if any, and as amended from time to time. ©2026 Canopy MLS. All Rights Reserved.
 Advertising Broker: Nicholas Huscroft | Chosen Realty