- Overview
- Description
- Property Details
- Location
- HOA Management
- Facts & Features
- Getting Around
- Nearby Homes


Street View
$5,650,000
Monthly Est:$28,122
 7 Beds
 9 Baths
7 full baths + 2 half baths
 8,762sqft
8 Pleasant Valley Ln, Westport, CT 06880
$5,650,000
$28,122/moEst:
Get Pre-Approved
Single Family Residence
Built in 2026
$-- HOA
1.02 acres lot
$645/sq.ft
Description
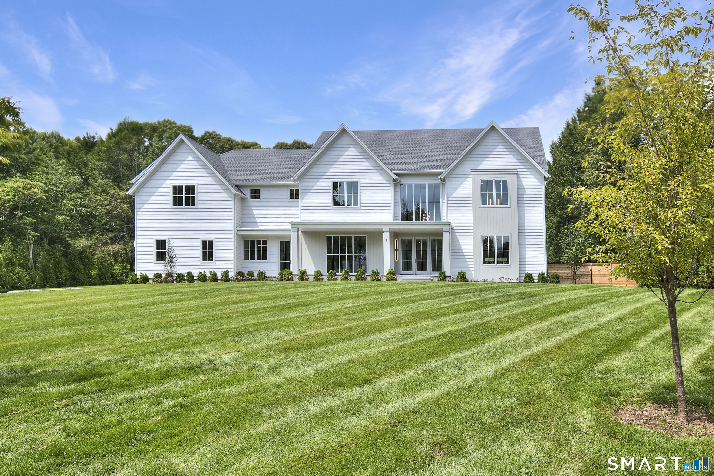
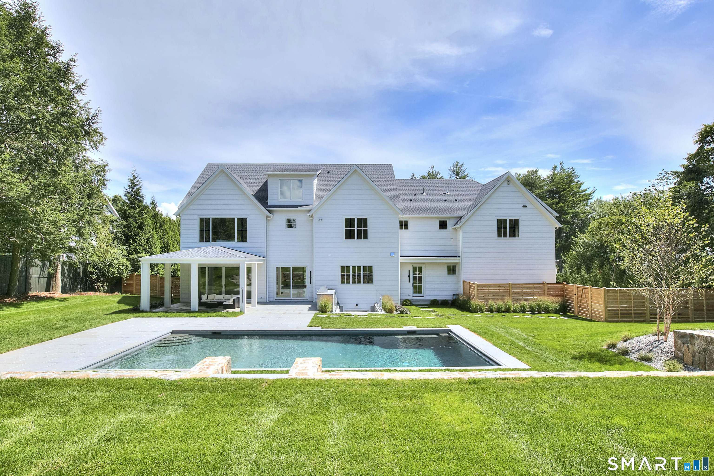
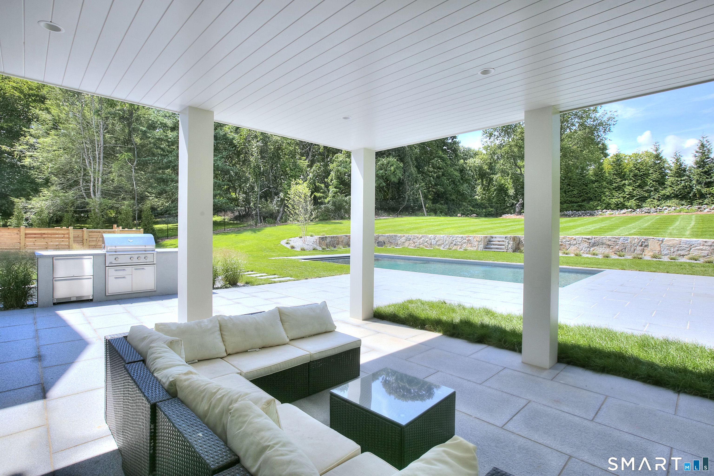
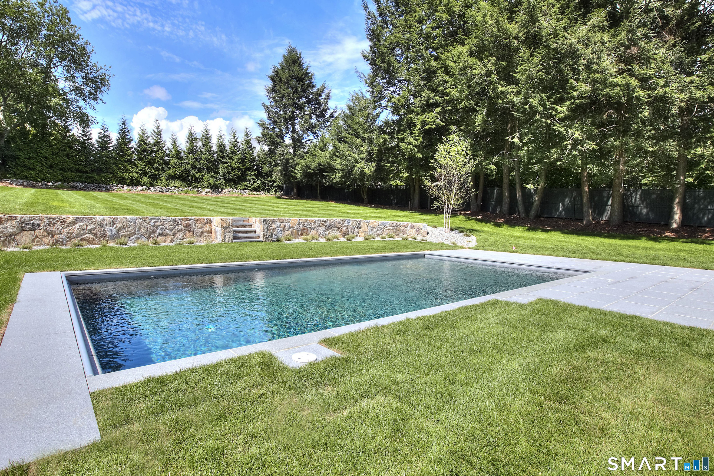
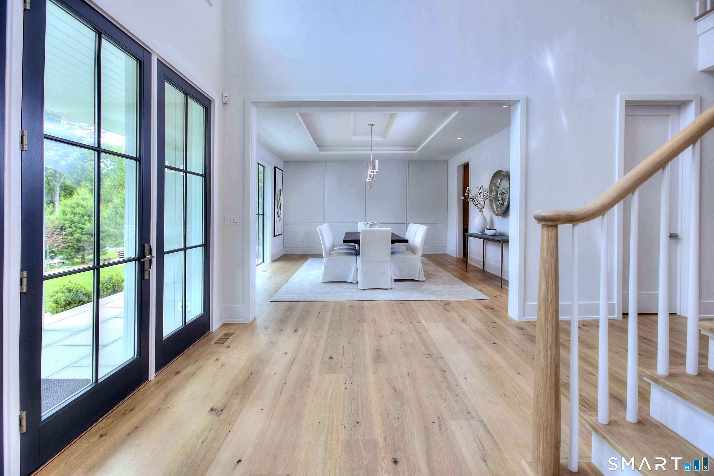
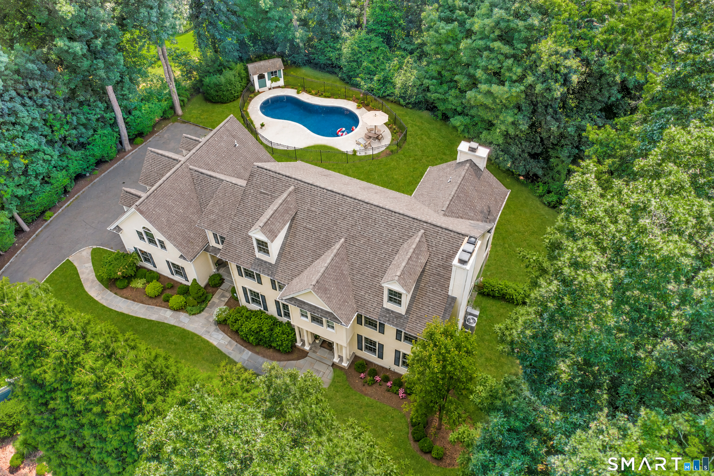
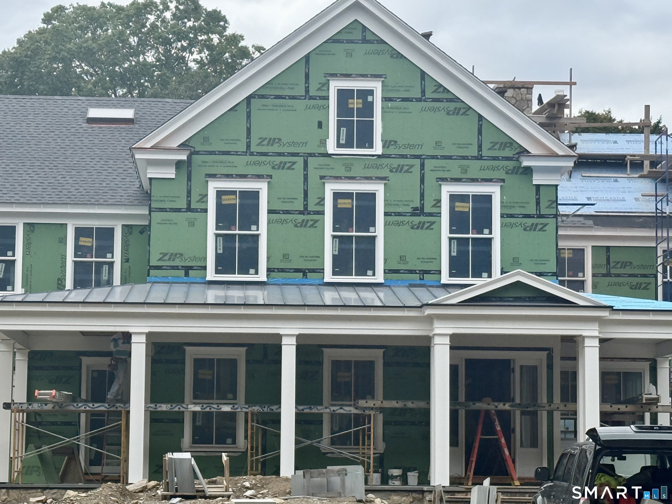
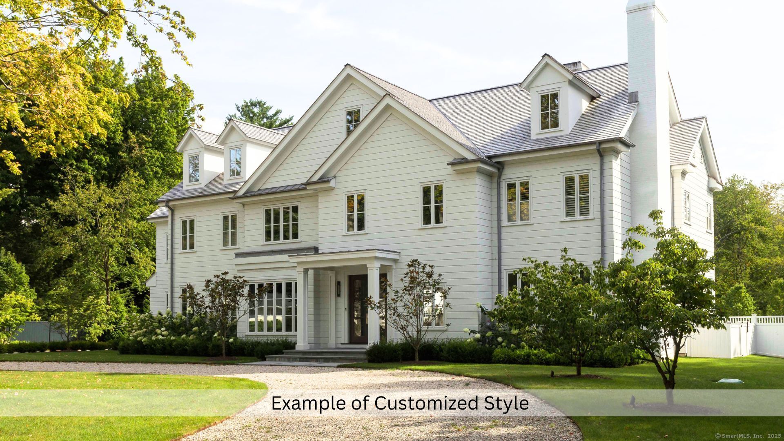
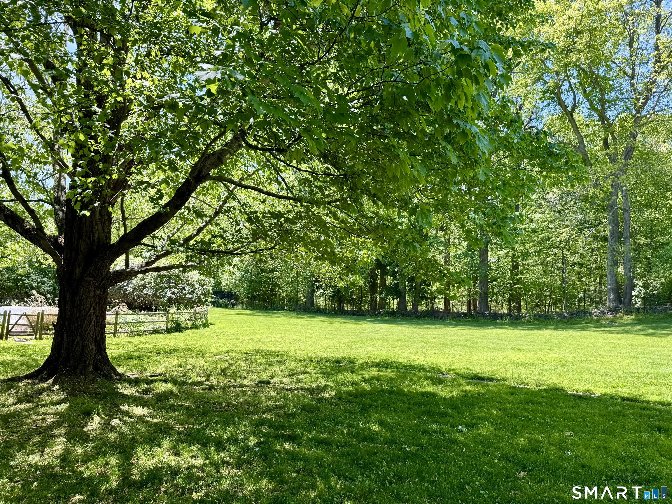
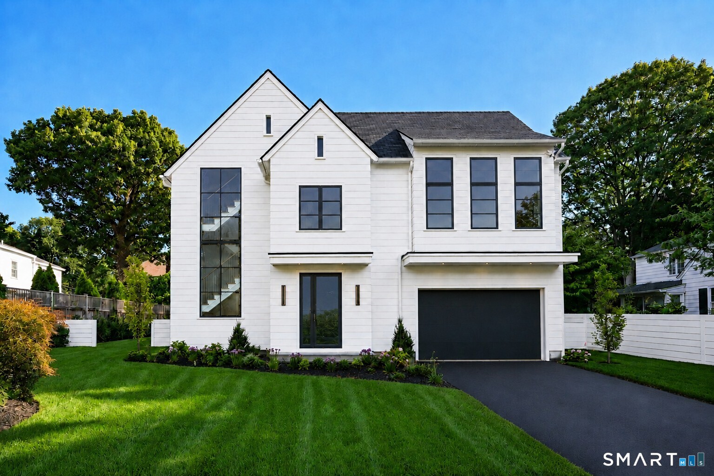
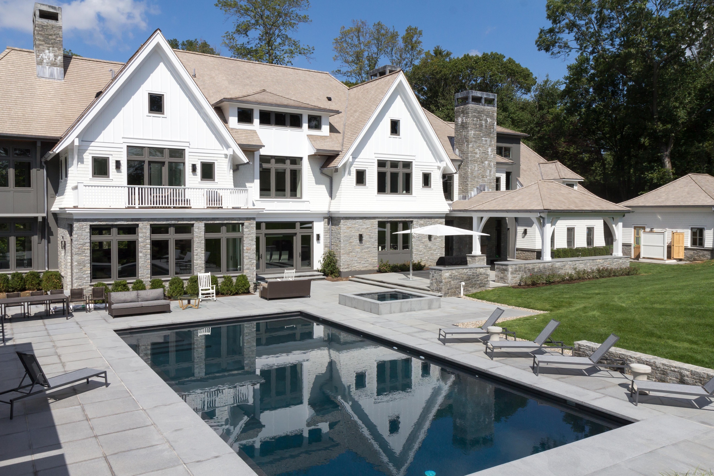
Experience modern luxury in this new SIR SIGNATURE Home by SIR Development, Westport's premier builder. Set on 1.02 private acres on a coveted cul de sac, this home offers a striking approach, 3car garage, and rare backyard privacy, all within walking distance to Bedford Middle, Staples High, Wakeman Fields, and Town Farm. A fresh contemporary aesthetic features a dramatic two story foyer, 10ft ceilings, custom paneling, character grade oak floors, refined millwork, and expansive windows. Sun-filled living and dining rooms complement the great room with a sleek 60inch fireplace and reclaimed beams. The chef's kitchen includes full size SubZero refrigerator and freezer, Wolf cooktop and double ovens, quartzite waterfall island, custom cabinetry, and walk-in pantry. A private office with built ins enhances work from home convenience. Outdoor living shines with a covered porch, granite patio, outdoor kitchen, and direct access to the 20x40 saltwater pool. The luxurious primary suite offers vaulted ceilings with antique beams, oversized walk ins, and a spa bath with custom vanities and textured tile. All five second floor bedrooms are ensuite. The finished third floor adds a full bath, office/craft room, and playroom. The walkout lower level includes a bedroom and bath, gym, wet bar, media room with raised platform, and large recreation area. Agent/Owner
- Houzeo last checked: 4 minutes ago
- Listing updated: October 29, 2026 at 6:48 pm
- Listing Provided by: Douglas Bross | Coldwell Banker Realty
- Source: SMART MLS-CT | MLS#: 24172635

Property Details
Status
Active
Type
Single Family Residence
No. of Stories
-
County
City
Neighborhood
--
Year Built
2026
HOA Fees
-
Finished Area
8,762 sqft
Lot Size
1.02 acres lot
Basement Area
- sqft
MLS Name
SMART MLS
MLS Number
24172635
MLS Status
Active
Days on Market
172
Open House

Continue Your Journey in App
Find your dream home, receive real-time updates, and many more!
Continue Your Journey in App
Find your dream home, receive real-time updates, and many more!
Location
HOA Management
0
HOA Fees
$-/
Disclaimer: Amenities are based on third-party information and may vary; buyers must independently verify all amenities, as information is deemed reliable but not guaranteed.
Facts & Features
Rooms
Bedrooms & bathrooms
Bedrooms: 7
Bathrooms: 9
Interior
Heating
Zoned
Appliances
Gas Cooktop, Wall Oven, Microwave, Range Hood, Refrigerator, Dishwasher, Wine Chiller
Interior Features
Auto Garage Door Opener, Cable Pre Wired, Open Floor Plan, Security System
Exterior Features
Gutters, Underground Sprinkler, Patio
Cooling
Central Air, Zoned
Sewer
Public Sewer Connected
Construction
Year Built
Year Built: 2026
Home type
Single Family Residence
Architectural Style
Colonial
Foundation Details
Concrete
Roof
Asphalt Shingle
Utilities & Energy
Laundry Features
Upper Level
Parking Features
Attached Garage
Water Source
Public Water Connected
Basement
Full, Heated, Fully Finished, Cooled, Interior Access, Liveable Space
Pool Features
Gunite, In Ground Pool
Other Features
Subdivision Name
Long Lots
Lot Features
Professionally Landscaped
Price History
| Date | Event | Price |
|---|---|---|
05/11/2026 Source: | Listed for Sale | $5,650,000 +56400.00% $645/sqft |
06/17/1997 Source: #97015362 | Listing Removed | $10,000 $1/sqft |

Nearby Homes



Find Homes by Property Features in Westport, CT


Based on information provided to and compiled by the SMART MLS, Inc. through Oct 31, 2026, 01:45PM. IDX information is provided exclusively for consumers’ personal, non-commercial use. It may not be used for any purpose other than to identify prospective properties consumers may be interested in purchasing. The data is deemed reliable but is not guaranteed accurate by the MLS. ©2026 SMART MLS, Inc. All Rights Reserved.
 Advertising Broker: Derek Greene | The Greene Realty Group
