- Overview
- Description
- Property Details
- Location
- HOA Management
- Facts & Features
- Getting Around
- Nearby Homes


Street View
$5,474,945
Monthly Est:$27,251
 7 Beds
 8 Baths
6 full baths + 2 half baths
 6,660sqft
9 Sturges Hwy, Westport, CT 06880
$5,474,945
$27,251/moEst:
Get Pre-Approved
Single Family Residence
Built in 2025
$-- HOA
2 acres lot
$822/sq.ft
Description




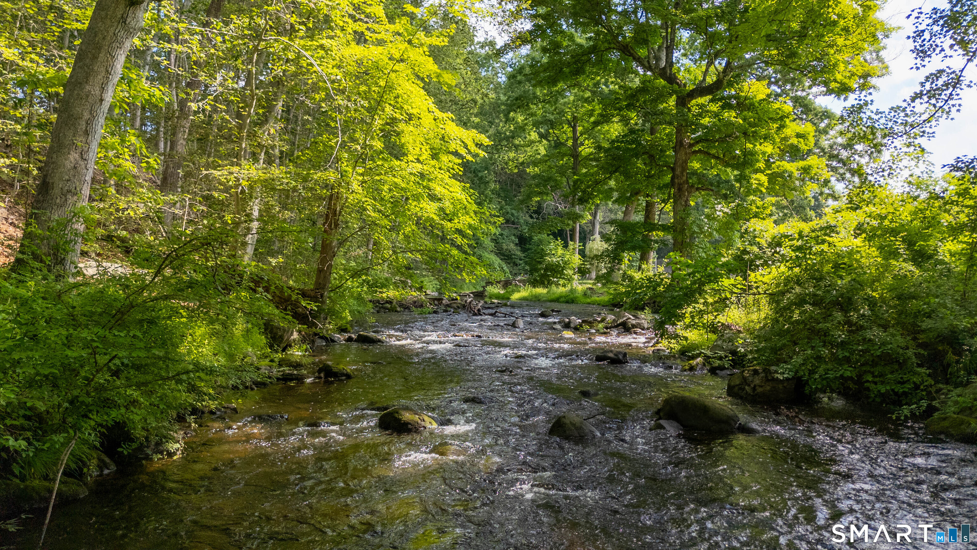
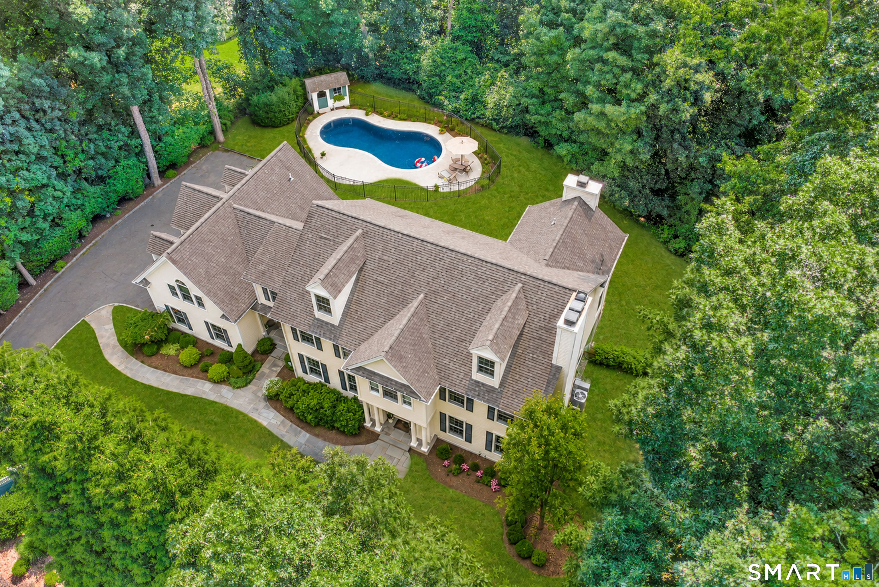
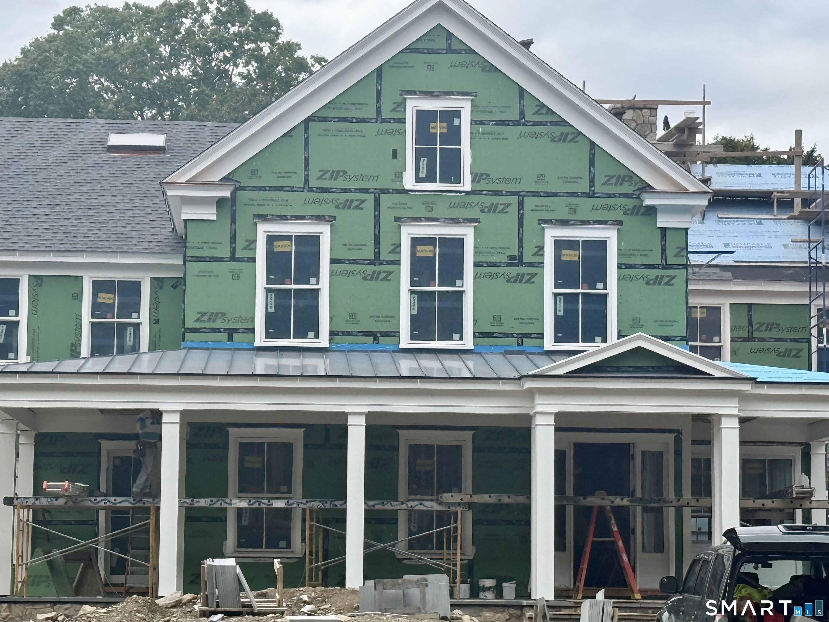
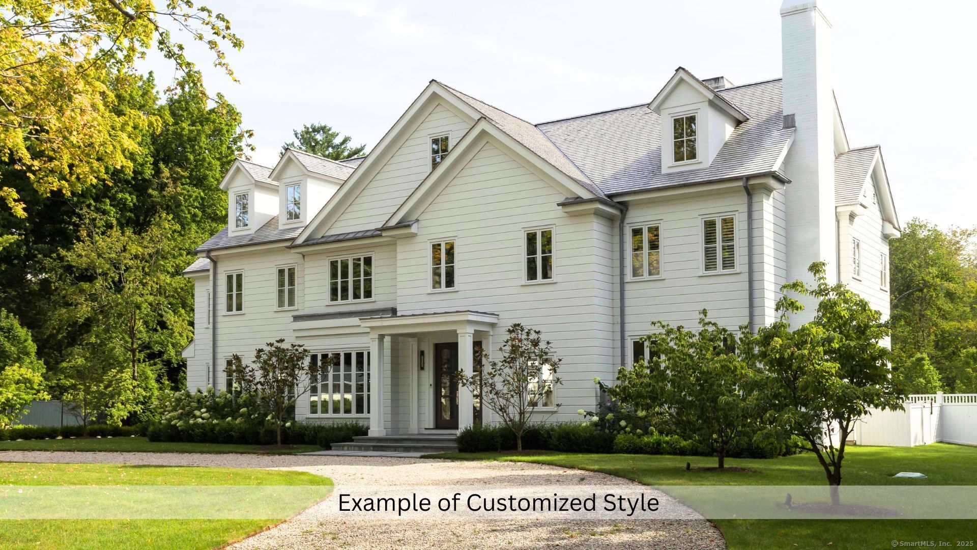
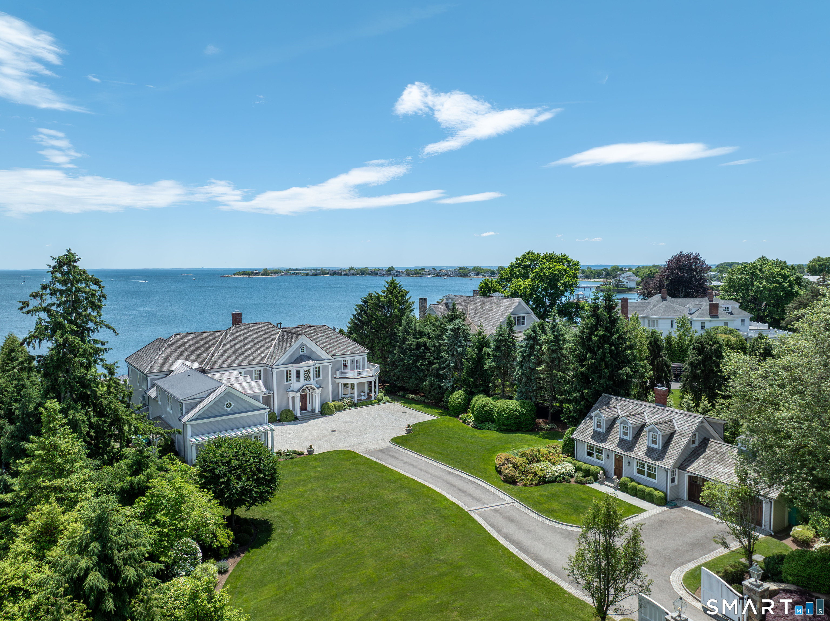
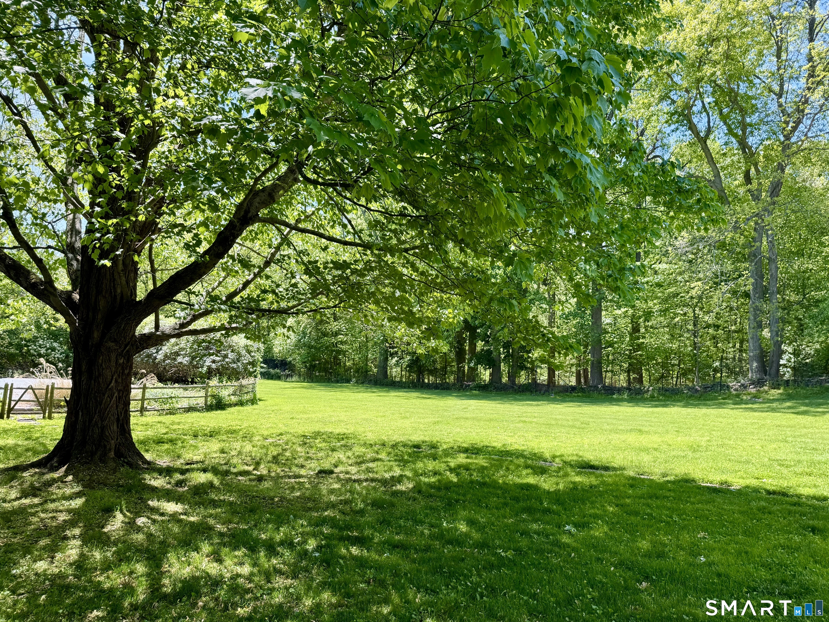
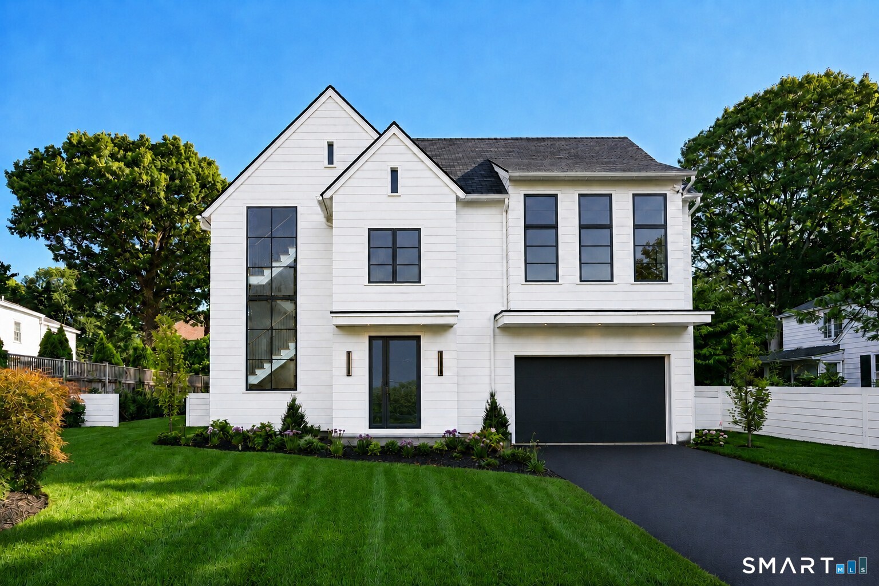
Design Your Dream Home with an Award-Winning Builder. Step into a world of elegance and sophistication with a soon-to-be-built 6,660 sq. ft. masterpiece by Coastal Luxury Homes. Known for their innovative designs, sleek modern lines, and unparalleled craftsmanship, Coastal Luxury Homes has earned a reputation for creating some of the most sought-after residences. With a focus on prime location, architectural brilliance, meticulous site design, and quality construction, their homes redefine luxury living. This stunning estate is situated on over 6 acres of rare, coveted land in Westport's prestigious Hunt Club neighborhood-a location that hasn't been available for purchase in over fifty years. Coastal Luxury Homes has carefully secured and subdivided this private property into three custom estates, each offering a unique blend of privacy, tranquility and opulence. Blending cutting-edge architecture and state-of-the-art amenities, this home will be a true sanctuary. From the spa-inspired master suite to the open-concept living areas and seamless indoor-outdoor flow, every inch of this home will be designed for those who appreciate the finest in modern living.
- Houzeo last checked: 3 hours ago
- Listing updated: August 7, 2026 at 8:07 pm
- Listing Provided by: Annie Klyver | Higgins Group Real Estate
- Source: SMART MLS-CT | MLS#: 24073111

Property Details
Status
Active Under Contract
Type
Single Family Residence
No. of Stories
-
County
City
Neighborhood
--
Year Built
2025
HOA Fees
-
Finished Area
6,660 sqft
Lot Size
2 acres lot
Basement Area
- sqft
MLS Name
SMART MLS
MLS Number
24073111
MLS Status
Under Contract
Days on Market
607

Continue Your Journey in App
Find your dream home, receive real-time updates, and many more!
Download App
Continue Your Journey in App
Find your dream home, receive real-time updates, and many more!
Location
HOA Management
0
HOA Fees
$-/
Disclaimer: Amenities are based on third-party information and may vary; buyers must independently verify all amenities, as information is deemed reliable but not guaranteed.
Facts & Features
Rooms
Bedrooms & bathrooms
Bedrooms: 7
Bathrooms: 8
Interior
Sewer
Septic
Interior Features
Audio System, Auto Garage Door Opener, Cable Pre Wired, Open Floor Plan, Security System
Heating
Zoned, Propane
Cooling
Central Air, Zoned
Appliances
Allowance, Cook Top, Wall Oven, Microwave, Range Hood, Subzero, Icemaker, Dishwasher, Washer, Dryer, Wine Chiller
Construction
Year Built
Year Built: 2025
Home type
Single Family Residence
Roof
Shingle, Other
Architectural Style
Colonial, Modern
Foundation Details
Concrete
Utilities & Energy
Pool Features
In Ground Pool
Basement
Full, Fully Finished
Parking Features
Attached Garage
Laundry Features
Upper Level
Water Source
Public Water Connected
Other Features
Lot Features
Level Lot
Subdivision Name
Hunt Club
Price History
| Date | Event | Price |
|---|---|---|
04/06/2026 Source: | Contingent (Active Under Contract) | $5,474,945 $822/sqft |
02/03/2026 Source: | Listed for Sale | $5,474,945 $822/sqft |

Nearby Homes
Find Homes by Property Features in Westport, CT


Based on information provided to and compiled by the SMART MLS, Inc. through Oct 08, 2026, 11:00AM. IDX information is provided exclusively for consumers’ personal, non-commercial use. It may not be used for any purpose other than to identify prospective properties consumers may be interested in purchasing. The data is deemed reliable but is not guaranteed accurate by the MLS. ©2026 SMART MLS, Inc. All Rights Reserved.
 Advertising Broker: Derek Greene | The Greene Realty Group