- Overview
- Description
- Property Details
- Location
- HOA Management
- Facts & Features
- Getting Around
- Nearby Homes

Street View
$749,000
Monthly Est:$3,728
 4 Beds
 3 Baths
2 full baths + 1 half bath
 2,600sqft
8 Ridgewood Clb Rd, Prospect, CT 06712
$749,000
$3,728/moEst:
Get Pre-Approved
Single Family Residence
Built in 2026
$-- HOA
1.13 acres lot
$288/sq.ft
Description
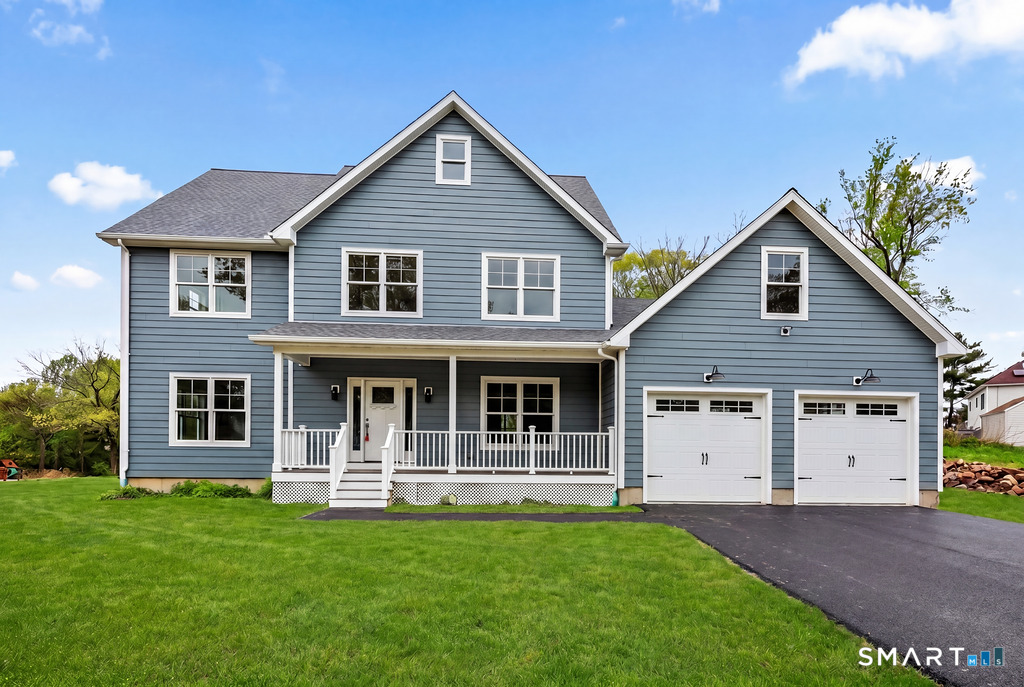
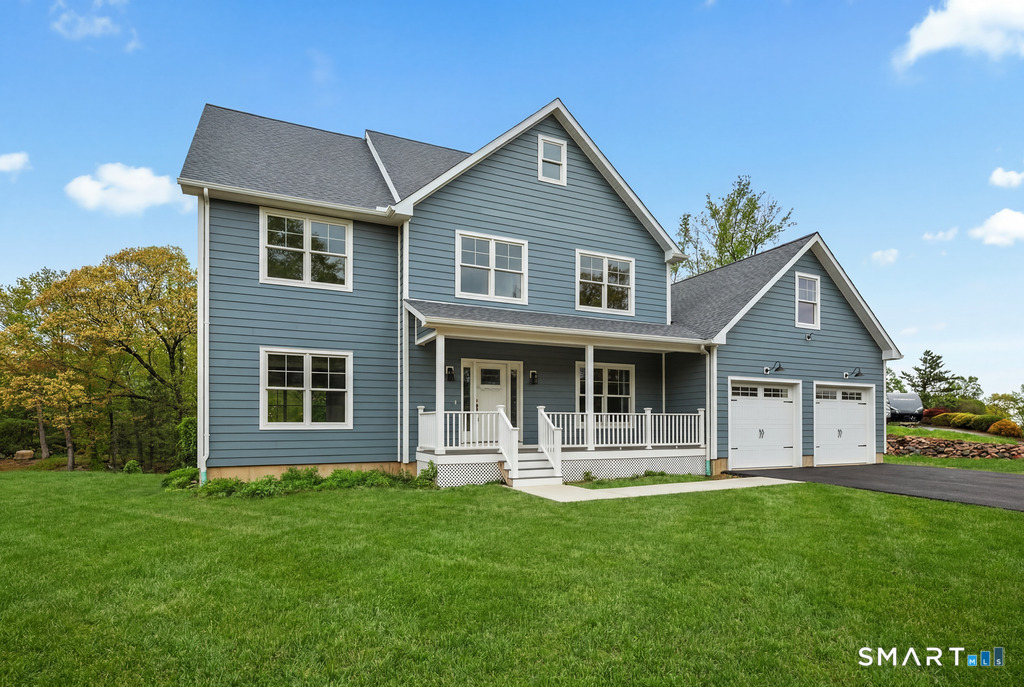
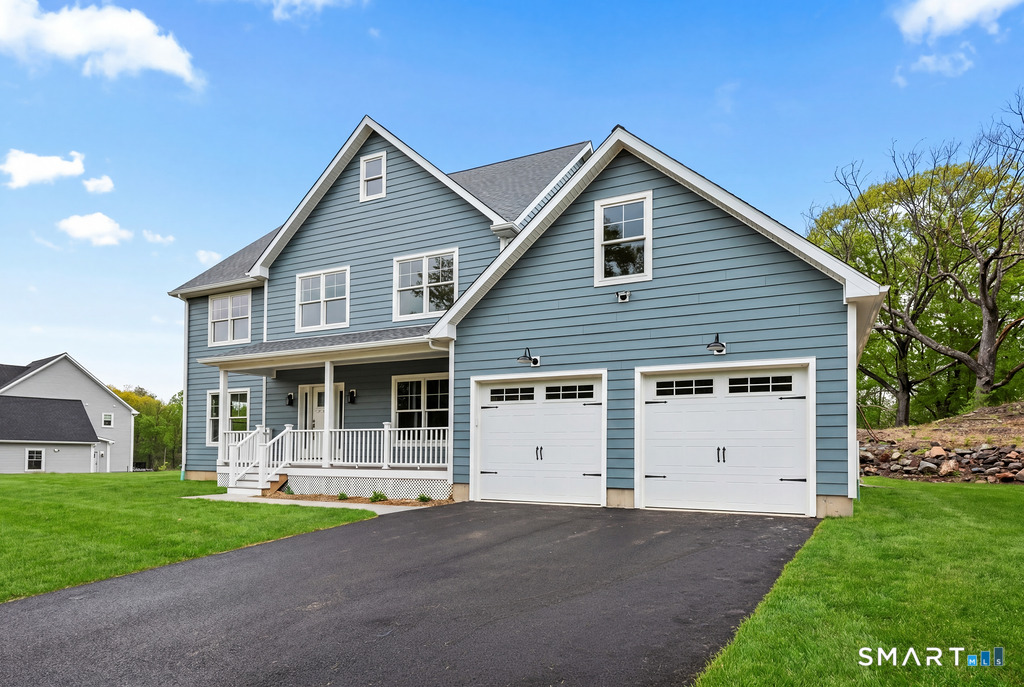
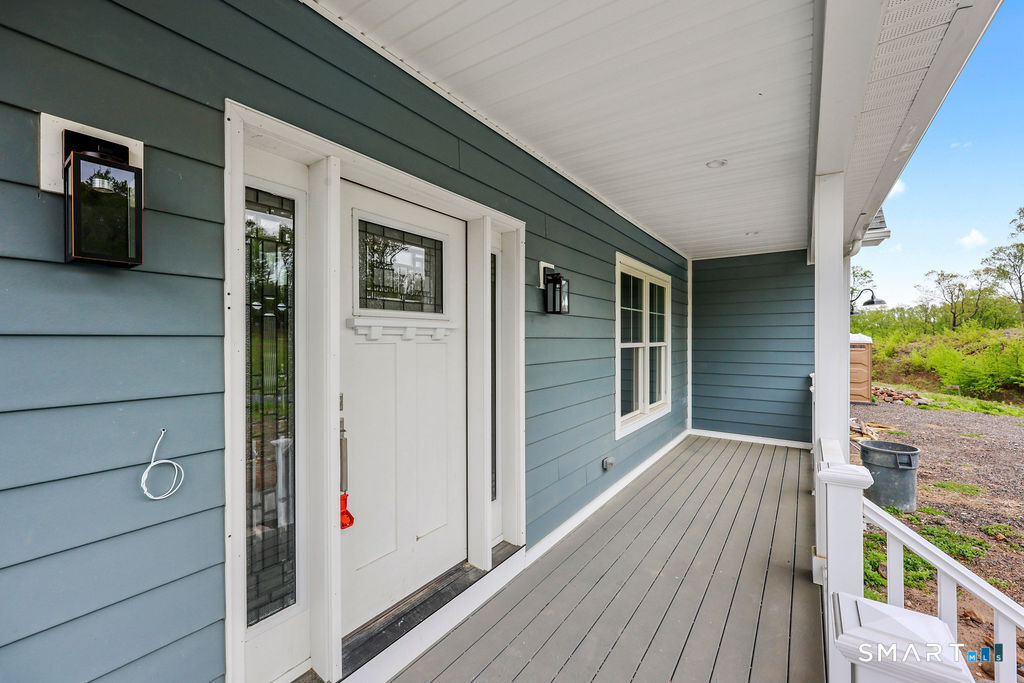
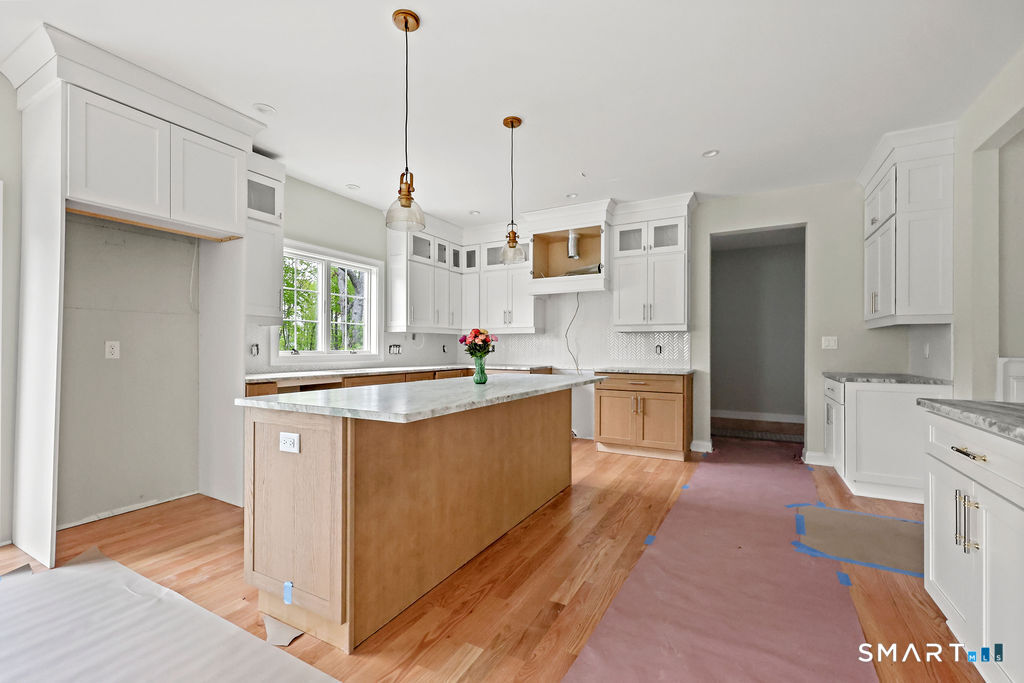
Final opportunity to own new construction in this desirable 11-lot subdivision in Prospect! Set on a premium, private level acre lot, this stunning 4-bedroom, 2.5-bath colonial offers over 2,600 sqft of beautifully designed living space with upscale finishes throughout. A charming covered front porch welcomes you into the bright center hall foyer with peaceful backyard views. The formal living & dining rooms feature elegant picture frame and crown molding, while hardwood flooring extends throughout the 1st & 2nd flrs.The custom kitchen offers 42-inch cabinetry with glass accents, custom moldings, herringbone backsplash, and stylish modern finishes ideal for entertaining and everyday living. Upstairs, the spacious primary suite spans the rear of the home with a walk-in closet and beautiful en suite bath. Three additional generously sized bedrooms feature double-door closets and an exceptional floor plan.The walk-out lower level includes high ceilings, natural light, and covered egress access, offering outstanding future expansion potential. Built with premium Hardie Board siding and quality craftsmanship throughout, this home perfectly blends timeless Colonial design with modern living. Enjoy the charm and quiet of Prospect while remaining close to restaurants, hometown markets, shopping, and major commuting routes, including the new Whole Foods & Shoppes at Stonebridge, Cheshire just 15 minutes away.
- Houzeo last checked: 8 minutes ago
- Listing updated: September 10, 2026 at 2:43 pm
- Listing Provided by: Sam Ratner | Keller Williams Realty Prtnrs.
- Source: SMART MLS-CT | MLS#: 24041909

Property Details
Status
Active Under Contract
Type
Single Family Residence
No. of Stories
-
County
City
Neighborhood
--
Year Built
2026
HOA Fees
-
Finished Area
2,600 sqft
Lot Size
1.13 acres lot
Basement Area
- sqft
MLS Name
SMART MLS
MLS Number
24041909
MLS Status
Under Contract
Days on Market
145

Continue Your Journey in App
Find your dream home, receive real-time updates, and many more!
Download App
Continue Your Journey in App
Find your dream home, receive real-time updates, and many more!
Location
HOA Management
0
HOA Fees
$-/
Disclaimer: Amenities are based on third-party information and may vary; buyers must independently verify all amenities, as information is deemed reliable but not guaranteed.
Facts & Features
Rooms
Bedrooms & bathrooms
Bedrooms: 4
Bathrooms: 3
Interior
Exterior Features
Porch, Deck
Sewer
Septic
Heating
Propane
Appliances
Oven/range, Microwave, Refrigerator, Dishwasher
Interior Features
Open Floor Plan
Cooling
Central Air
Construction
Year Built
Year Built: 2026
Home type
Single Family Residence
Foundation Details
Concrete
Roof
Asphalt Shingle
Architectural Style
Colonial
Utilities & Energy
Laundry Features
Upper Level
Basement
Full, Unfinished
Parking Features
Attached Garage
Water Source
Private Well
Other Features
Lot Features
On Cul De Sac
Subdivision Name
N/a
Price History
| Date | Event | Price |
|---|---|---|
08/07/2026 Source: | Contingent (Active Under Contract) | $749,000 $288/sqft |
07/17/2026 Source: | Listed for Sale | $749,000 -6.26% $288/sqft |
05/30/2026 Source: | Price Decreased | $799,000 -5.99% $307/sqft |
05/28/2026 Source: | Listed for Sale | $849,900 $327/sqft |
05/15/2026 Source: | Coming Soon | $849,900 $327/sqft |

Nearby Homes
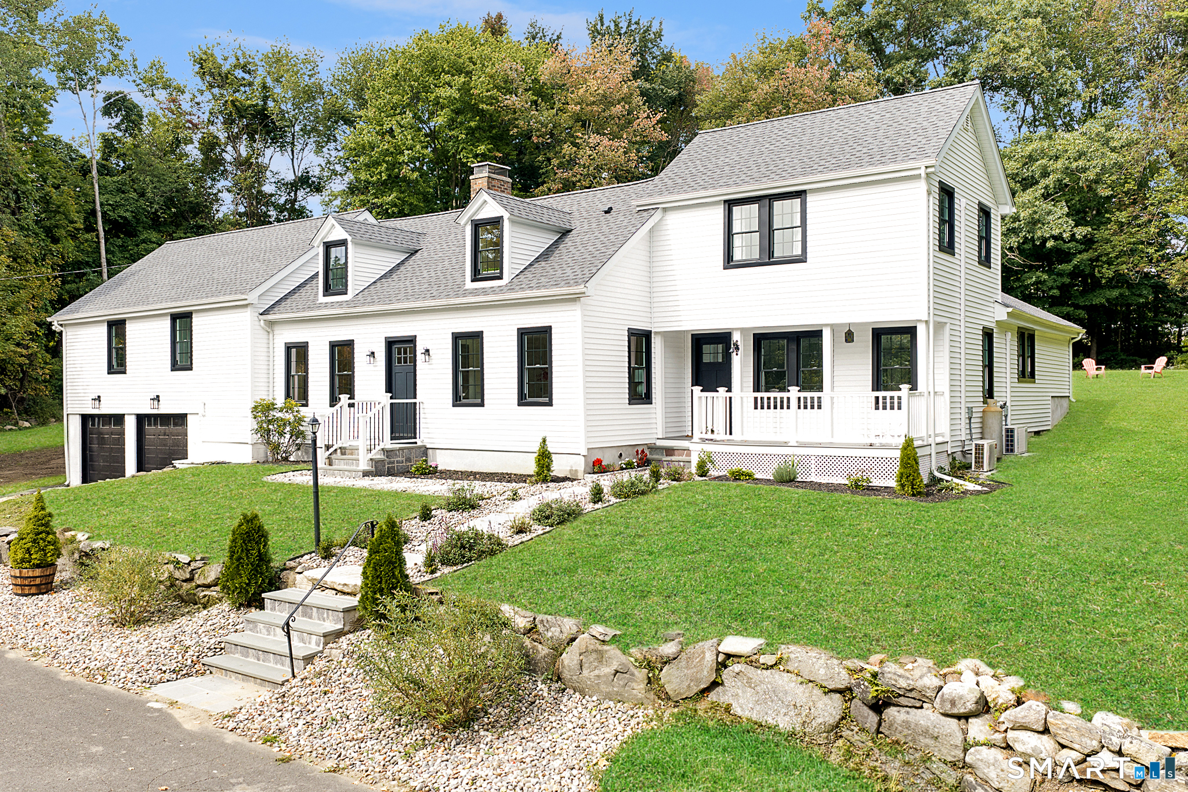
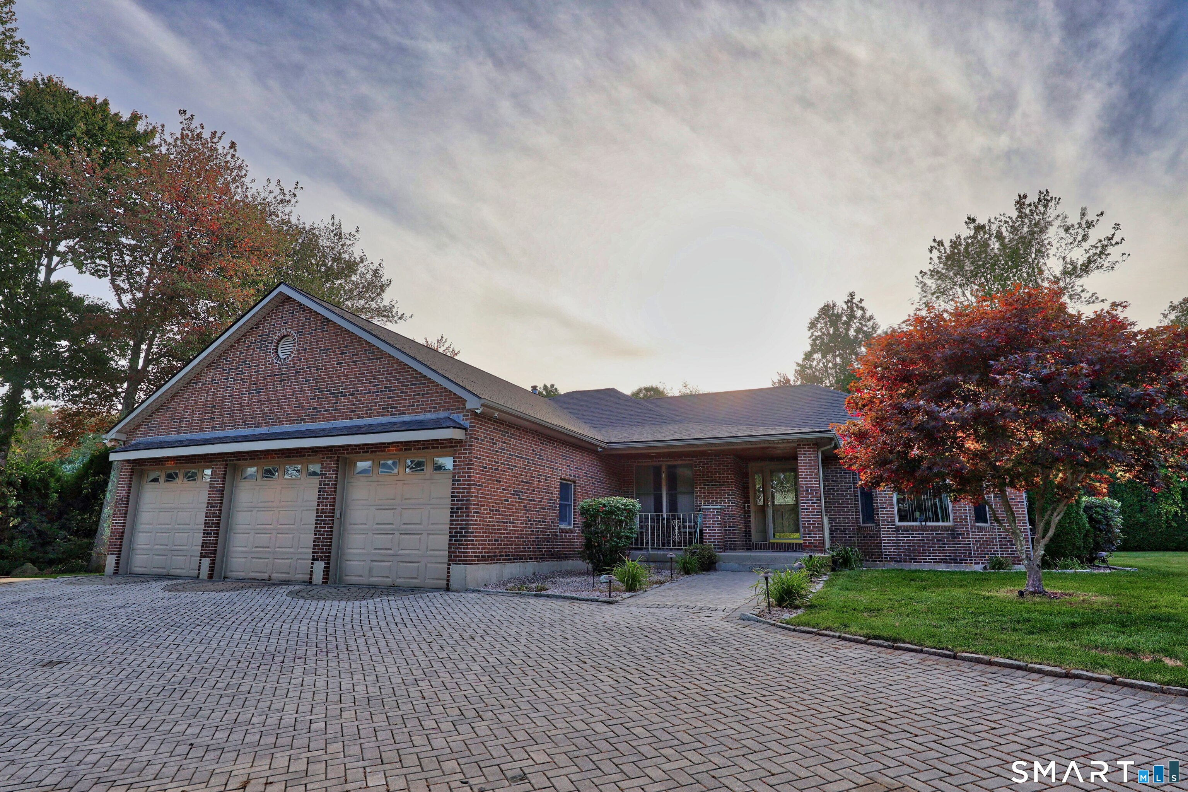
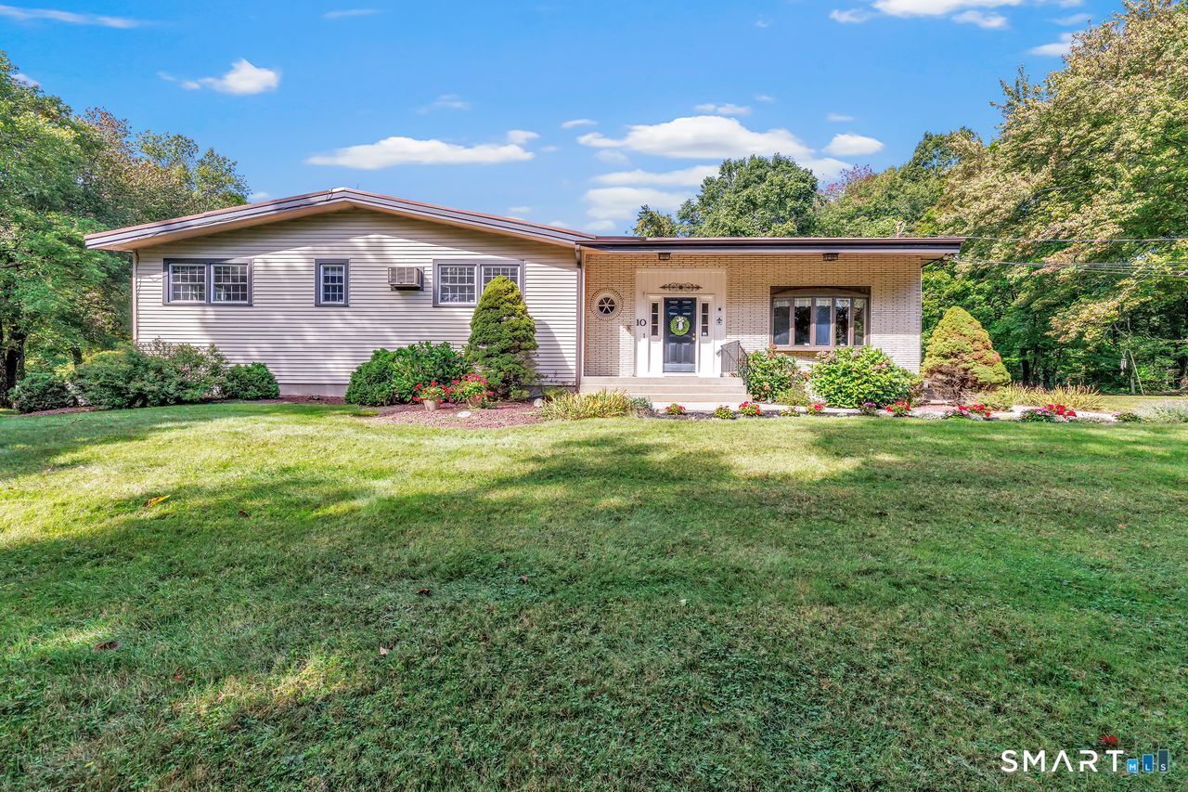
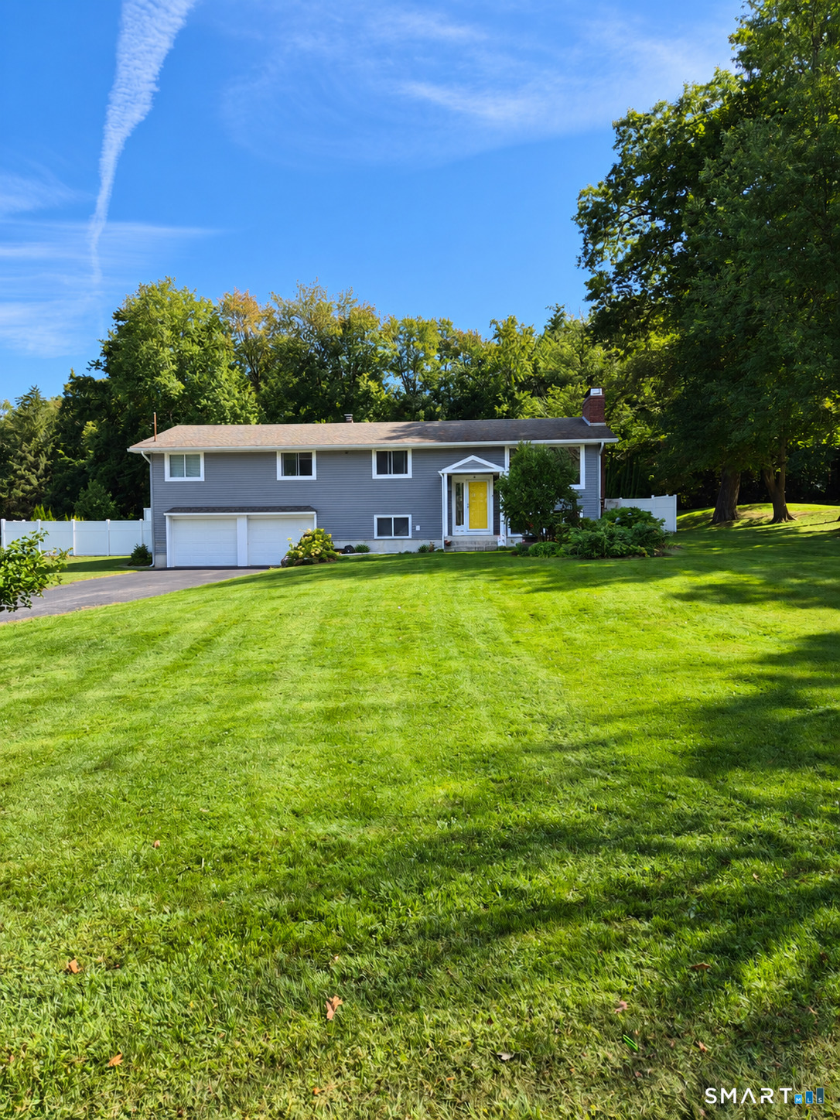
Find Homes by Property Features in Prospect, CT


Based on information provided to and compiled by the SMART MLS, Inc. through Oct 08, 2026, 07:16AM. IDX information is provided exclusively for consumers’ personal, non-commercial use. It may not be used for any purpose other than to identify prospective properties consumers may be interested in purchasing. The data is deemed reliable but is not guaranteed accurate by the MLS. ©2026 SMART MLS, Inc. All Rights Reserved.
 Advertising Broker: Derek Greene | The Greene Realty Group