- Overview
- Description
- Property Details
- Location
- HOA Management
- Facts & Features
- Getting Around
- Nearby Homes
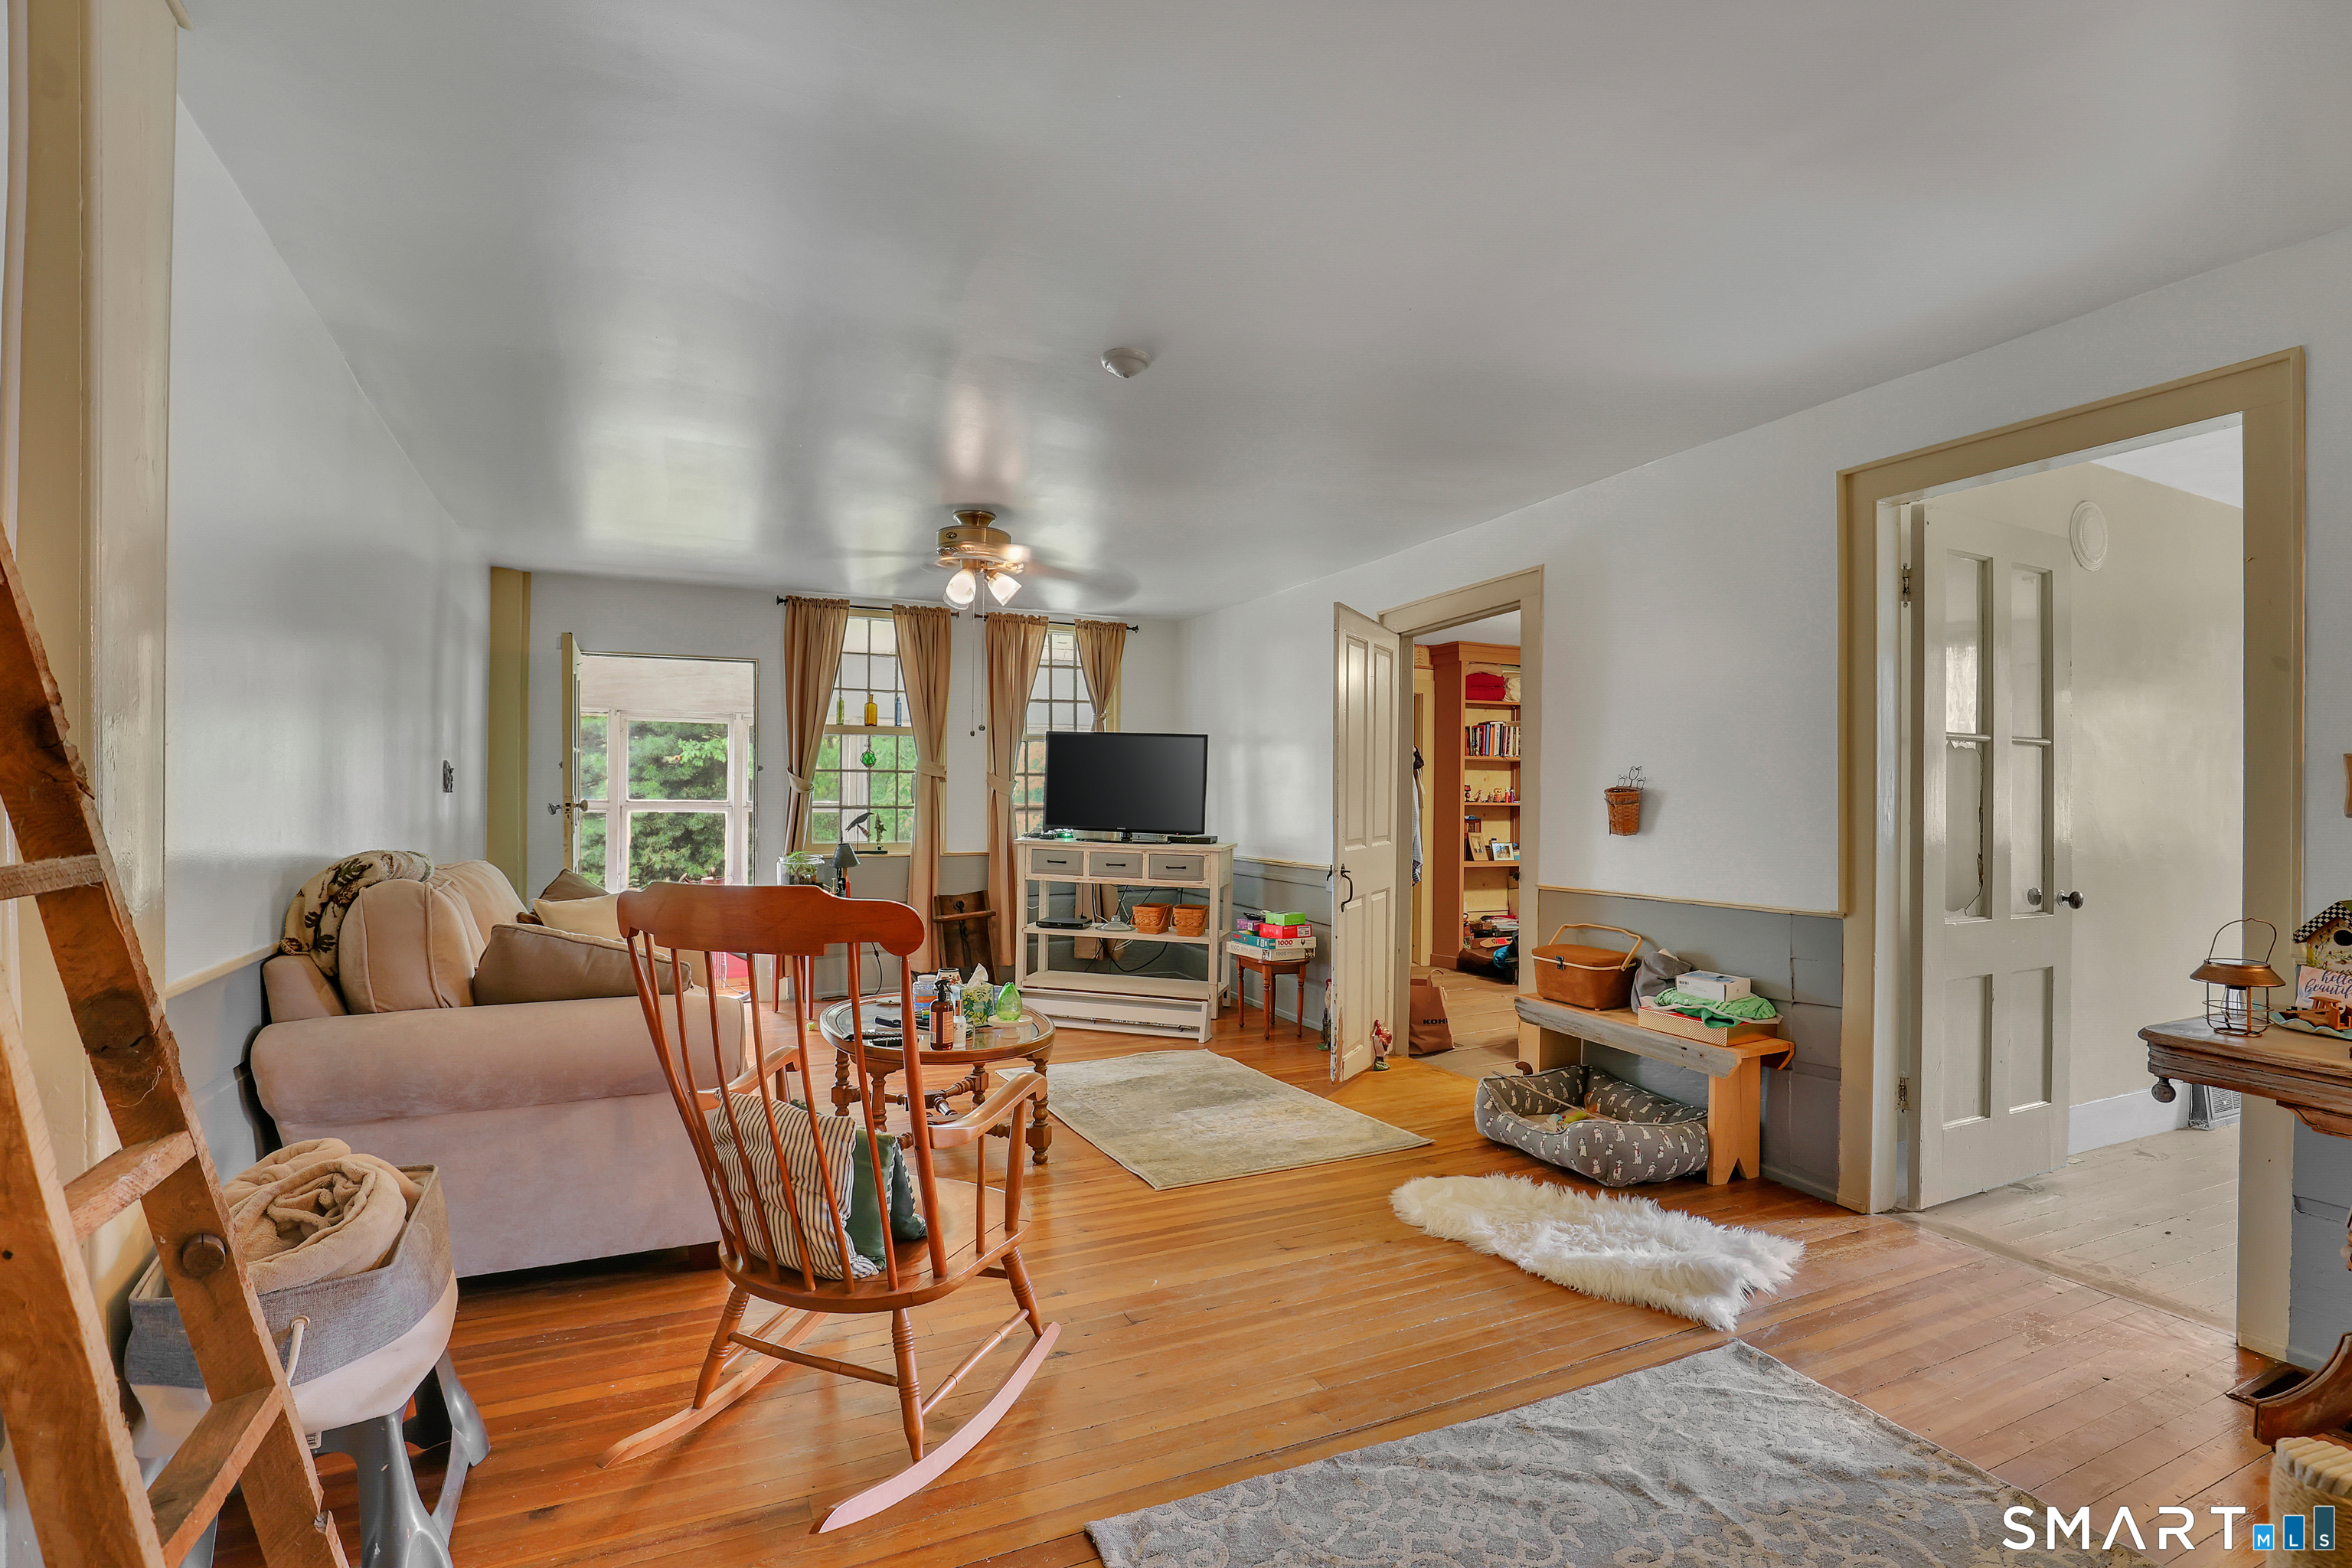

Street View
$379,900
Monthly Est:$1,891
 5 Beds
 2 Baths
2 full baths
 2,488sqft
89 Clark Hl Rd, Prospect, CT 06712
$379,900
$1,891/moEst:
Get Pre-Approved
Single Family Residence
Built in 1779
$-- HOA
40,075.2 sqft lot
$153/sq.ft
Description
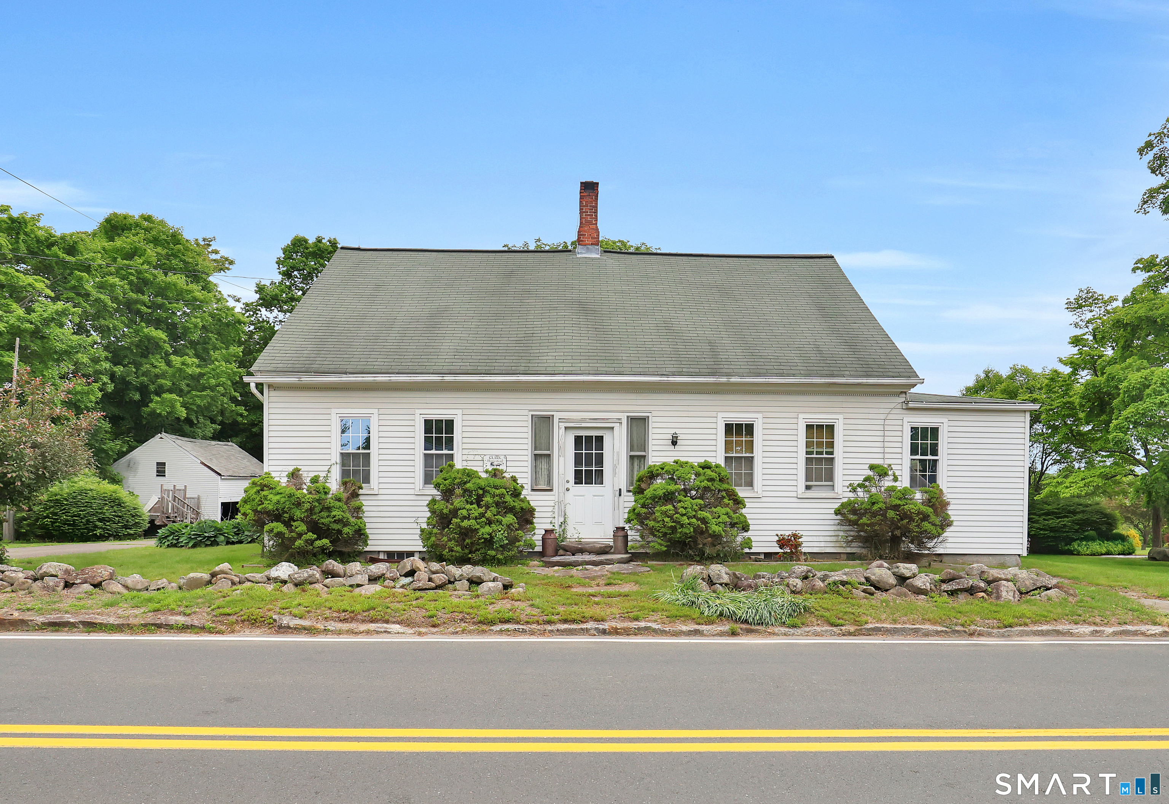
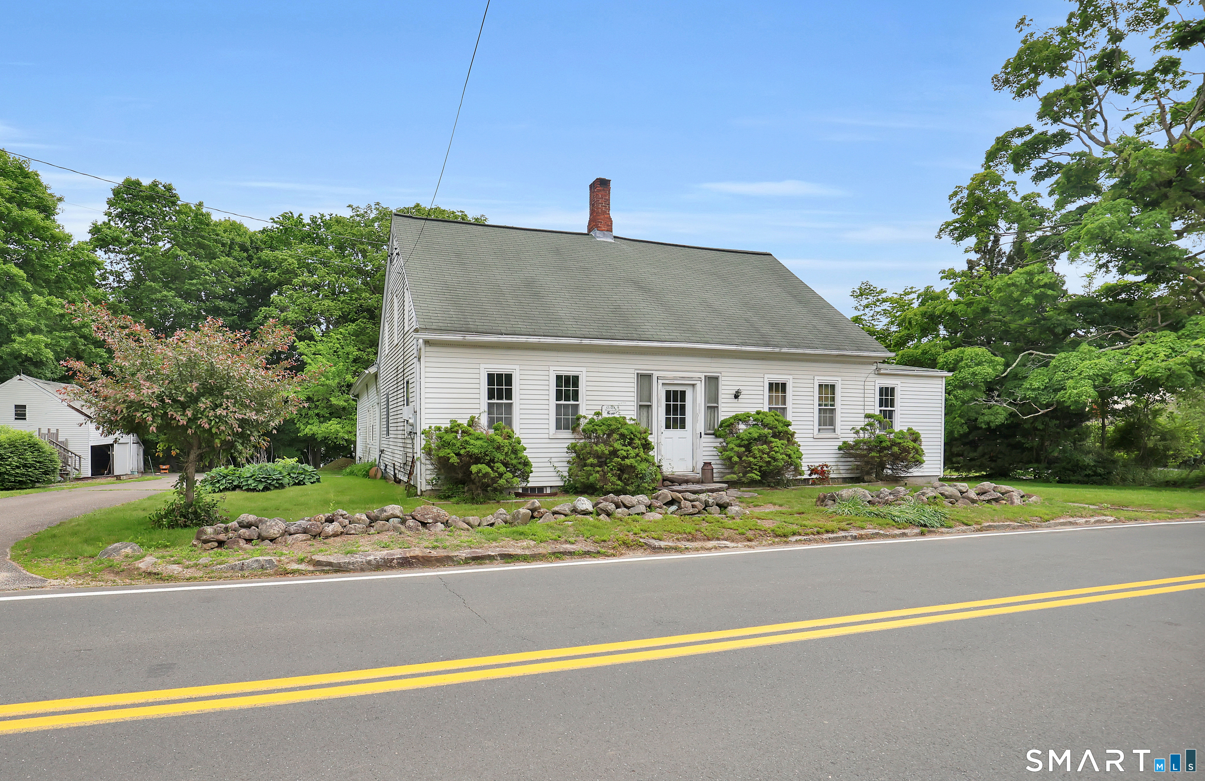
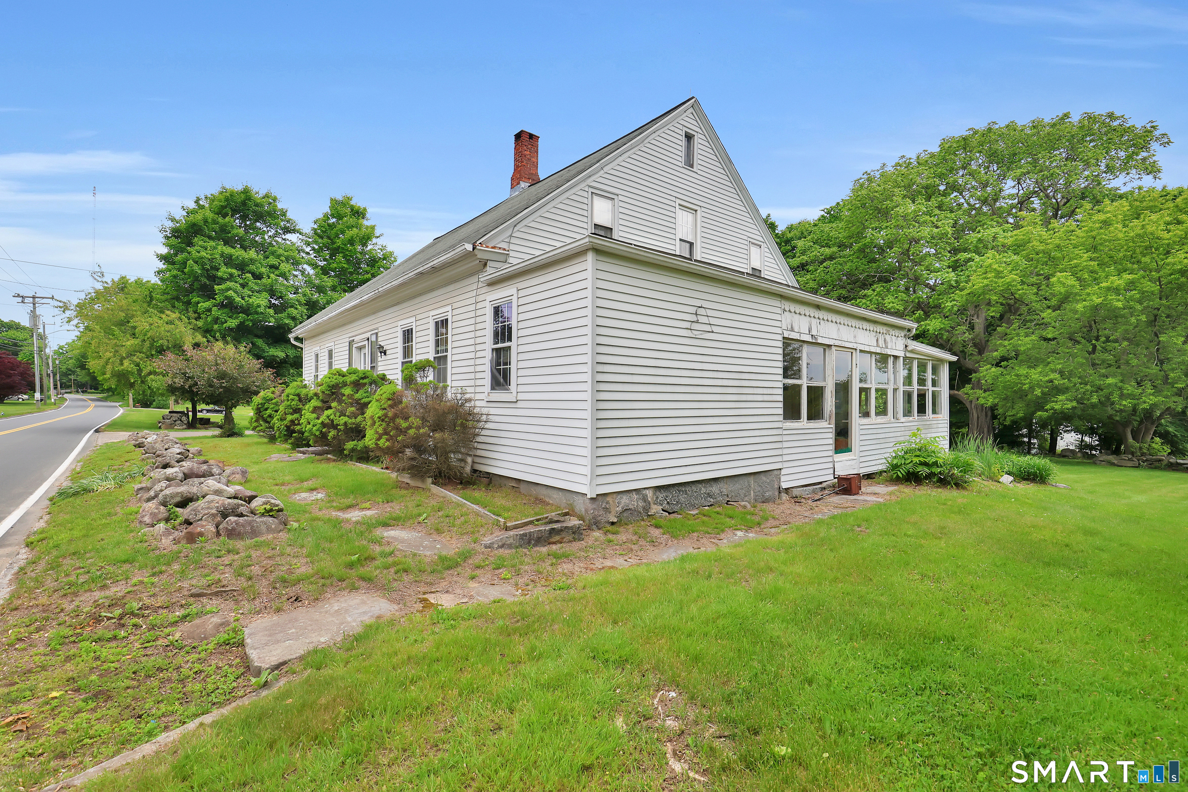
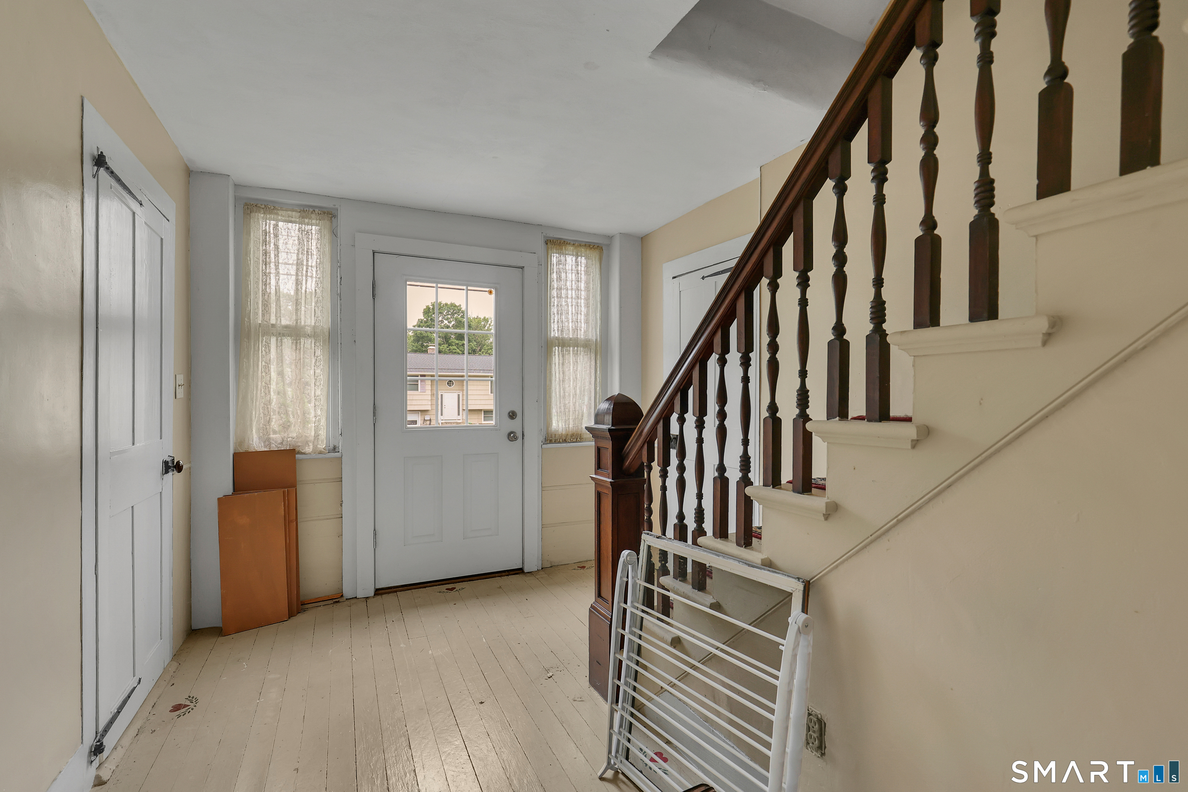
HIGHLY MOTIVATED SELLER! - Don't Miss This Rare Opportunity! Step into timeless New England charm at 89 Clark Hill Rd, where historic character meets thoughtful modern updates. Lovingly maintained, this inviting home showcases original architectural details-including wide king board floors, beautiful wood trim, vintage doors, and classic hardware-blended seamlessly with an updated kitchen and energy-efficient windows. The spacious first floor offers a flexible layout featuring an open-concept living and dining area, a generously sized room currently used as the primary bedroom, a full bath, a dedicated home office, and a bright, functional kitchen. Just beyond the kitchen, a charming original wooden door leads to the unforgettable "barn room"-a unique space with soaring ceilings, a rustic brick floor, and preserved historic elements that tell the story of the home's past. Whether used for entertaining, relaxing, or pursuing hobbies, it's a one-of-a-kind extension of the home. Upstairs, two separate staircases lead to a versatile second level featuring a large bedroom, three additional rooms perfect for bedrooms, guests, hobbies, or office space, a second full bath, and walk-up attic access with abundant storage potential. The full basement, complete with a durable concrete floor, provides even more room for storage or workshop space.
- Houzeo last checked: 8 minutes ago
- Listing updated: August 22, 2026 at 2:50 pm
- Listing Provided by: Brian Bates | LPT Realty - IConn Team
- Source: SMART MLS-CT | MLS#: 24177690

Property Details
Status
Active
Type
Single Family Residence
No. of Stories
-
County
City
Neighborhood
--
Year Built
1779
HOA Fees
-
Finished Area
2,488 sqft
Lot Size
40,075.2 sqft lot
Basement Area
- sqft
MLS Name
SMART MLS
MLS Number
24177690
MLS Status
Active
Days on Market
137

Continue Your Journey in App
Find your dream home, receive real-time updates, and many more!
Download App
Continue Your Journey in App
Find your dream home, receive real-time updates, and many more!
Location
HOA Management
0
HOA Fees
$-/
Disclaimer: Amenities are based on third-party information and may vary; buyers must independently verify all amenities, as information is deemed reliable but not guaranteed.
Facts & Features
Rooms
Bedrooms & bathrooms
Bedrooms: 5
Bathrooms: 2
Interior
Sewer
Septic
Cooling
Window Unit
Appliances
Cook Top, Oven/range, Refrigerator, Dishwasher, Washer, Dryer
Heating
Oil
Construction
Year Built
Year Built: 1779
Home type
Single Family Residence
Foundation Details
Masonry, Stone
Roof
Asphalt Shingle
Architectural Style
Cape Cod
Utilities & Energy
Parking Features
Detached Garage
Basement
Full, Unfinished, Storage, Concrete Floor
Water Source
Private Well
Other Features
Subdivision Name
N/a
Lot Features
Level Lot
Price History
| Date | Event | Price |
|---|---|---|
08/13/2026 Source: | Price Decreased | $379,900 -1.32% $153/sqft |
07/29/2026 Source: | Price Decreased | $385,000 -3.73% $155/sqft |
06/17/2026 Source: | Price Decreased | $399,900 -4.79% $161/sqft |
05/30/2026 Source: | Listed for Sale | $420,000 $169/sqft |
05/23/2026 Source: | Coming Soon | $420,000 +32207.69% $169/sqft |

Show more
Nearby Homes
Find Homes by Property Features in Prospect, CT


Based on information provided to and compiled by the SMART MLS, Inc. through Oct 08, 2026, 07:16AM. IDX information is provided exclusively for consumers’ personal, non-commercial use. It may not be used for any purpose other than to identify prospective properties consumers may be interested in purchasing. The data is deemed reliable but is not guaranteed accurate by the MLS. ©2026 SMART MLS, Inc. All Rights Reserved.
 Advertising Broker: Derek Greene | The Greene Realty Group