- Overview
- Description
- Property Details
- Location
- HOA Management
- Facts & Features
- Getting Around
- Nearby Homes
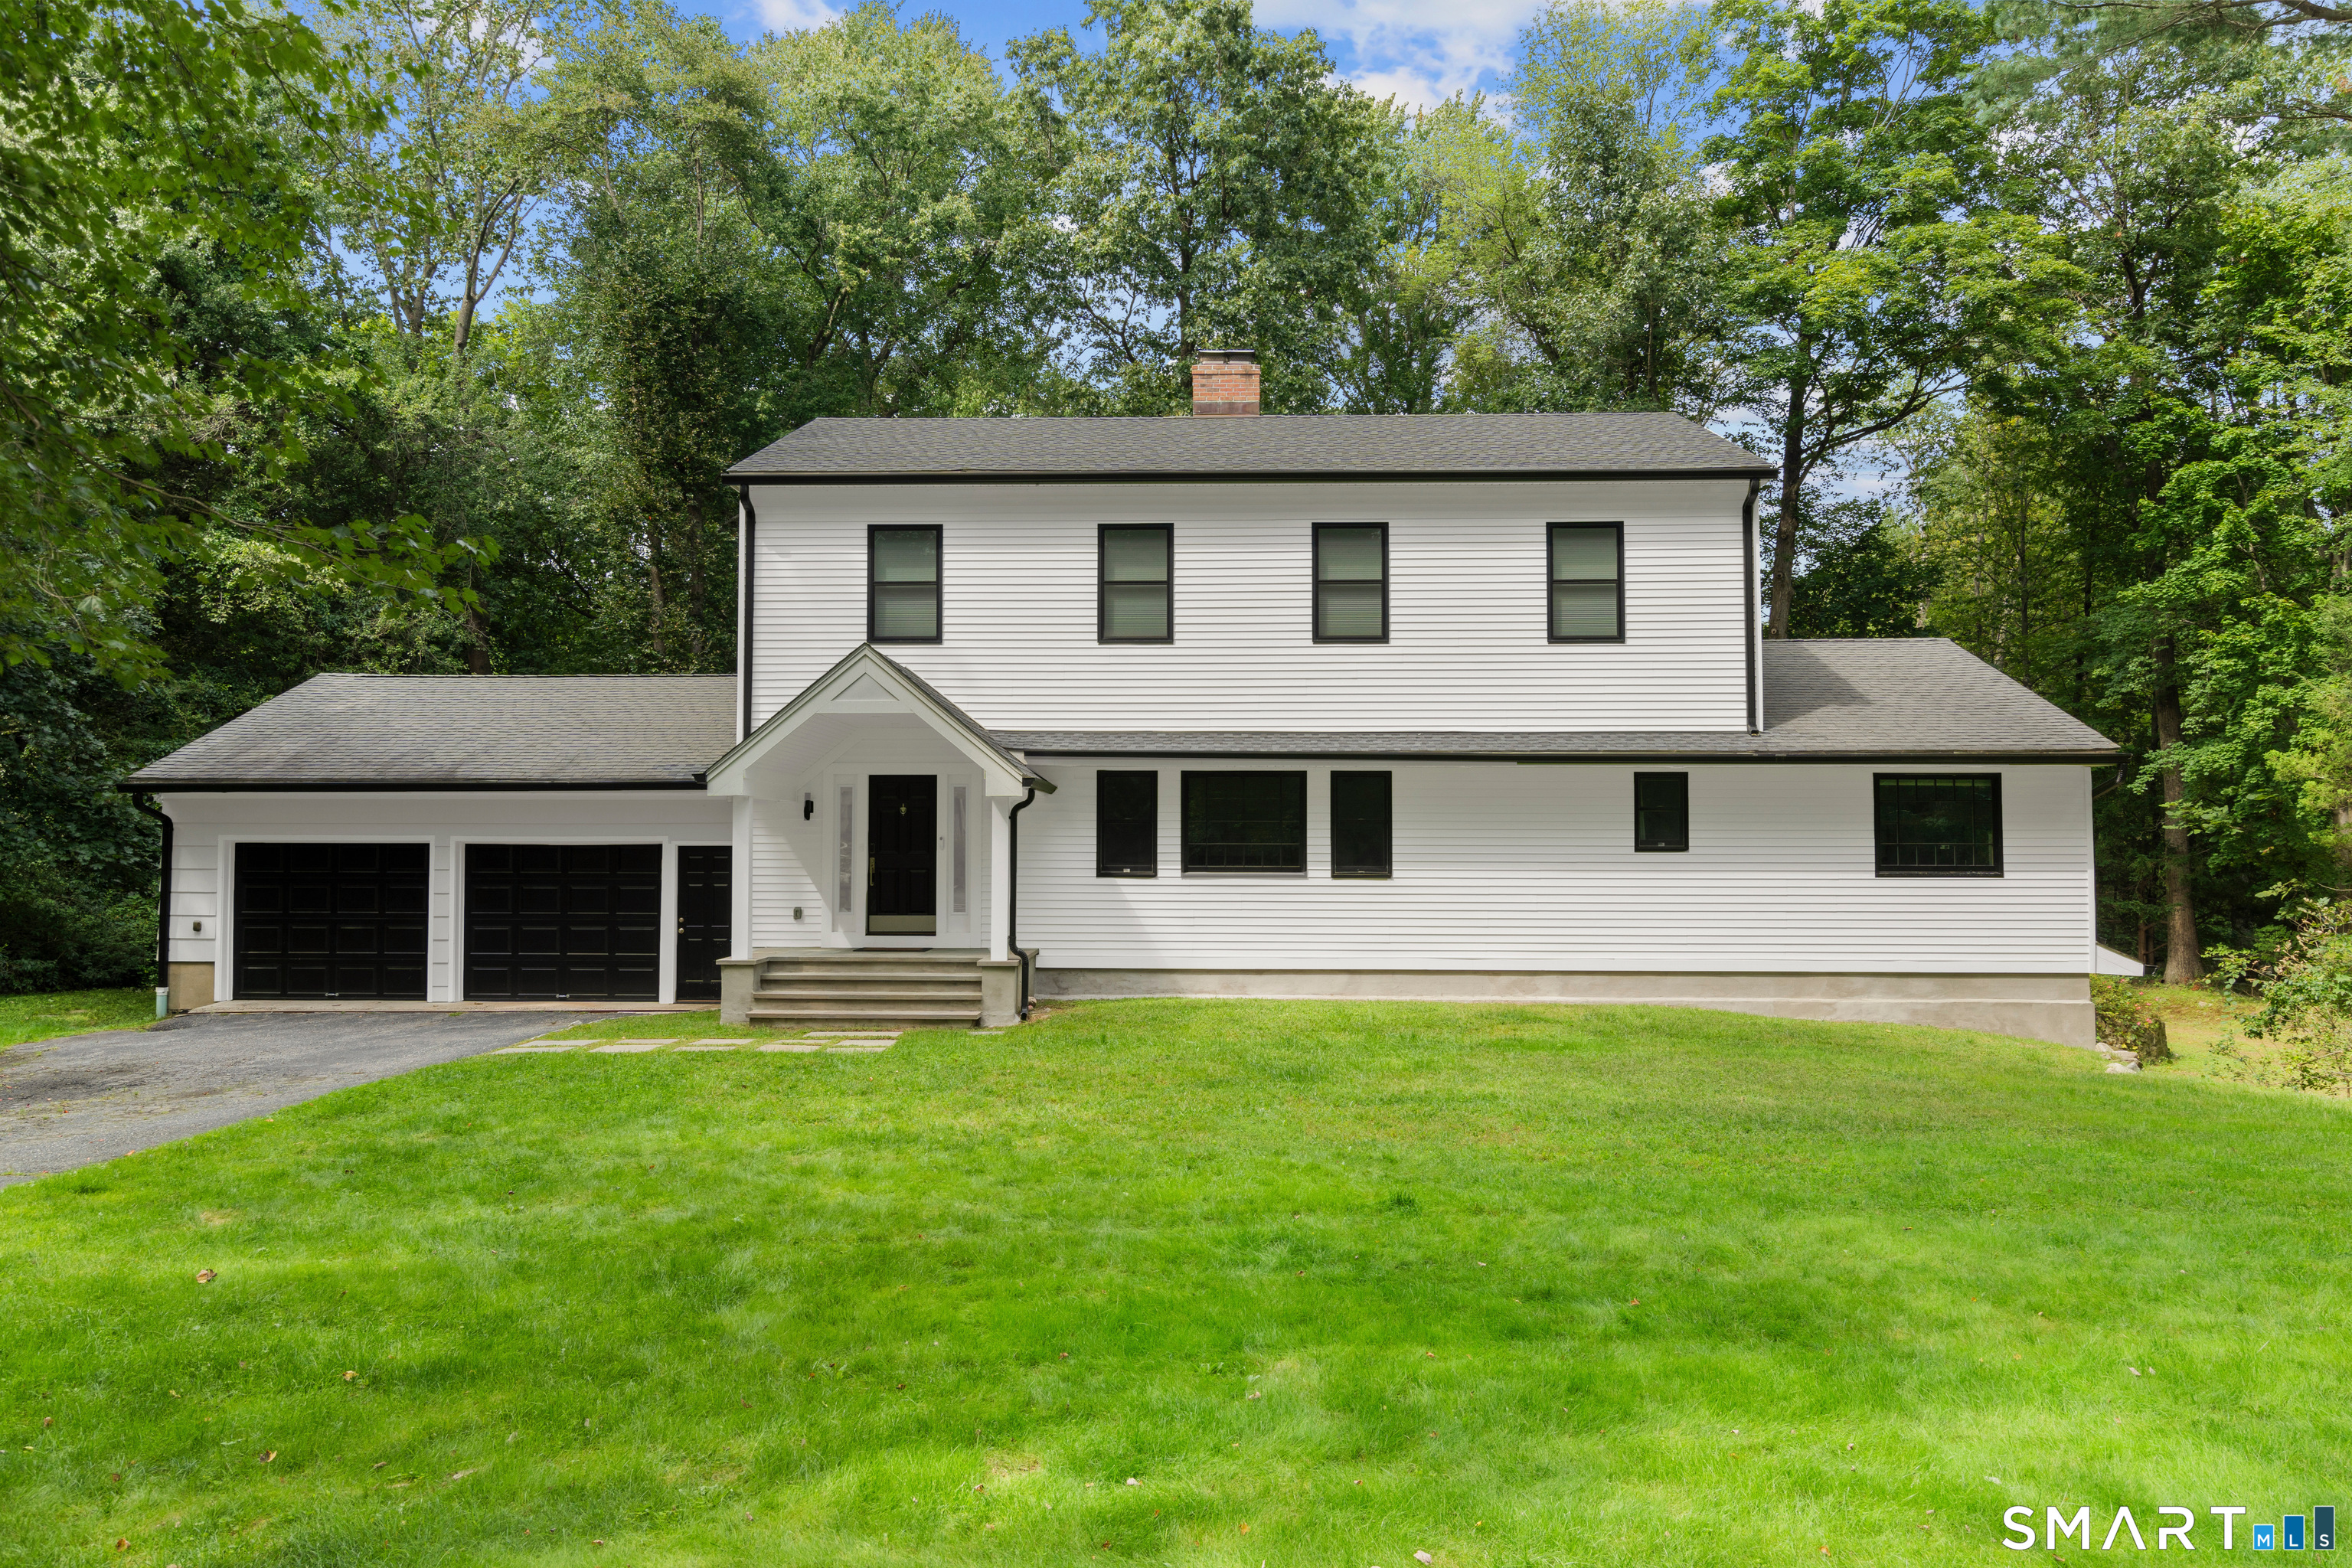


Street View
$1,349,000
Monthly Est:$6,714
 6 Beds
 4 Baths
4 full baths
 3,860sqft
8 Rising Rd, Norwalk, CT 06850
$1,349,000
$6,714/moEst:
Get Pre-Approved
Single Family Residence
Built in 1950
$-- HOA
27,442.8 sqft lot
$349/sq.ft
Description
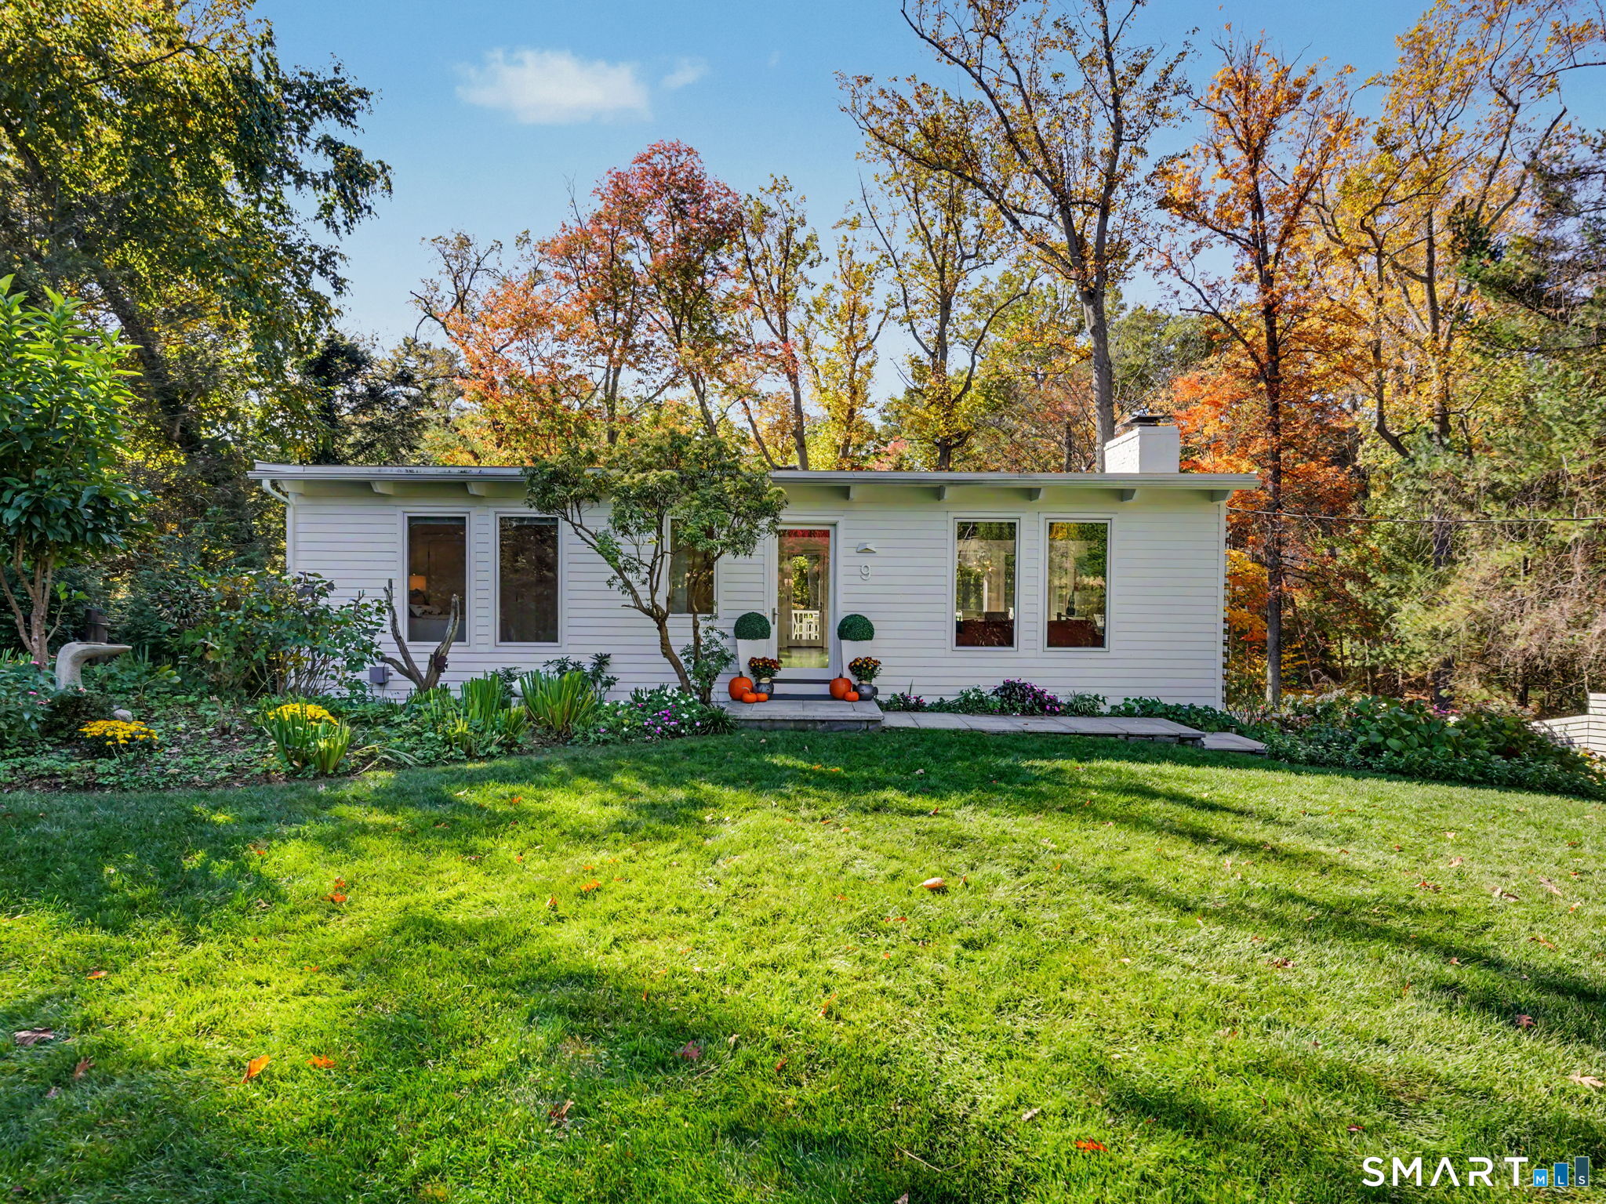
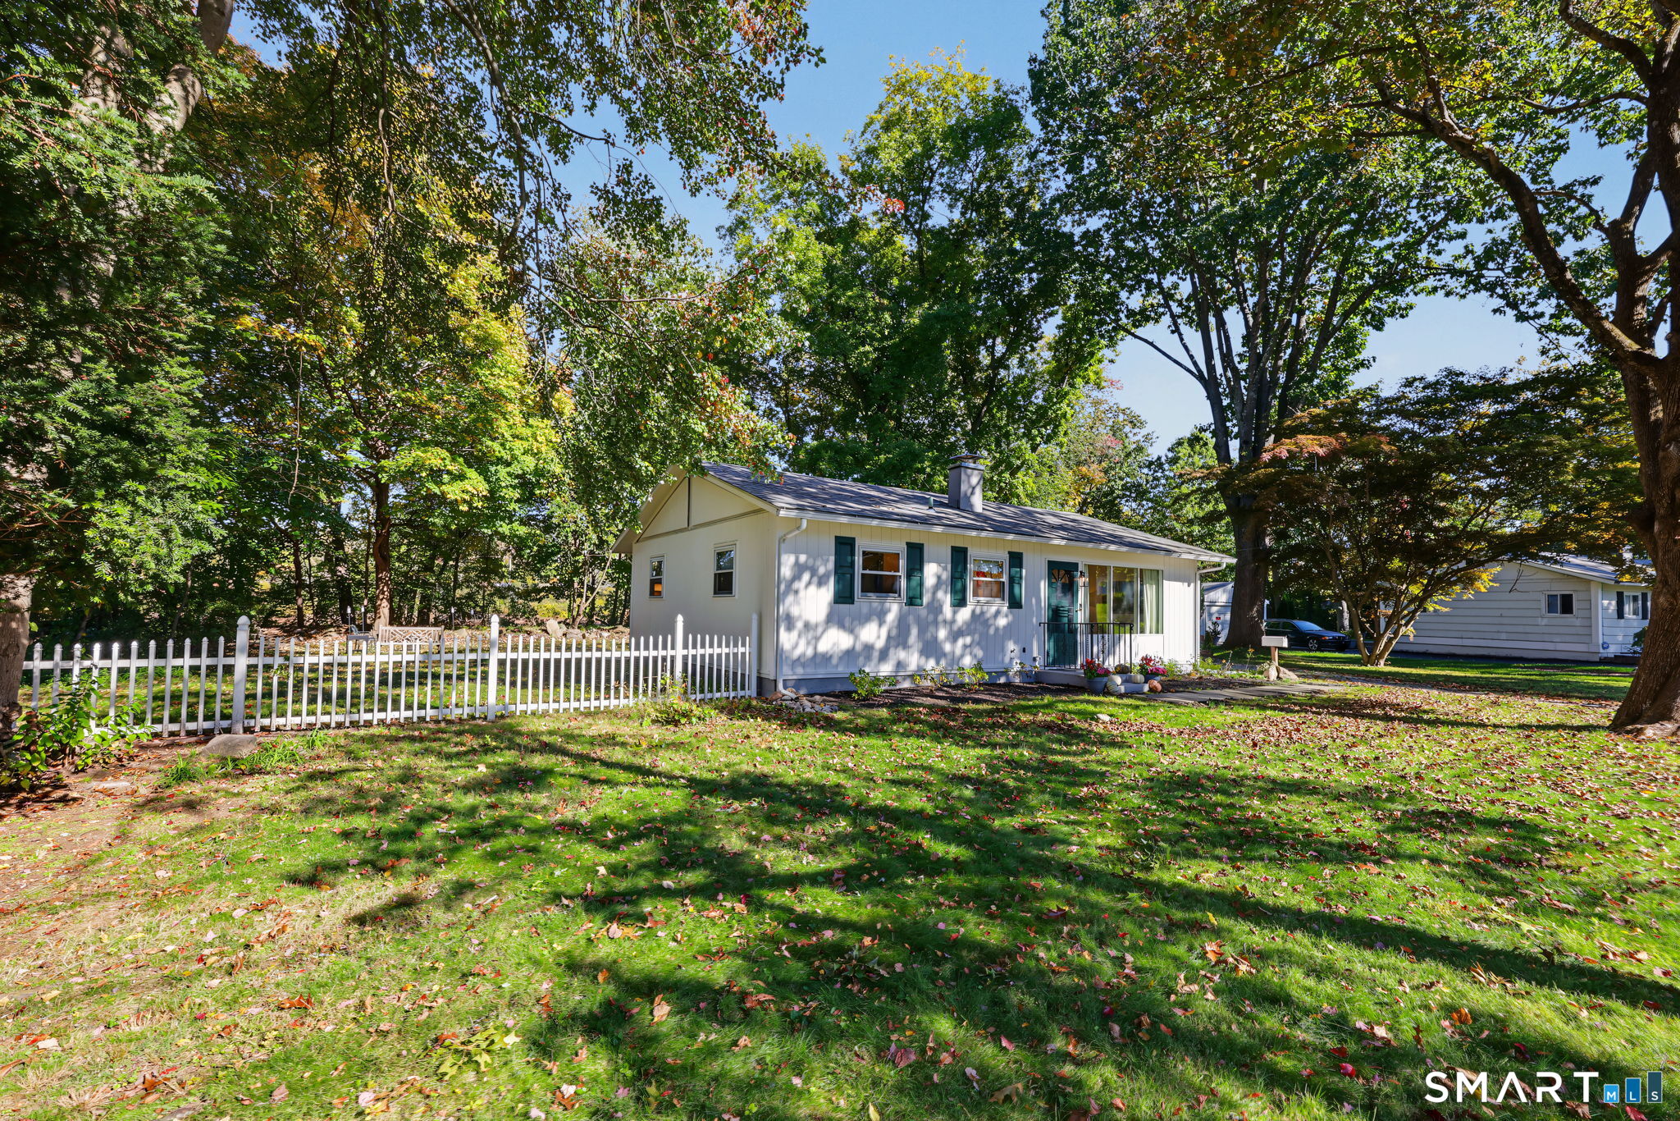
Space, privacy and exceptional flexibility define this West Norwalk residence, ideally situated on .63 acres with two separate driveways accessing two quiet cul-de-sacs. Offering 6 bedrooms and 4 full baths, the home features nearly 3,000 SF above grade plus approximately 1,000 SF in the walkout lower level. A substantial 2021 expansion added an entirely new second floor with 3 spacious bedrooms, including a sun-filled primary master suite with custom California Closets and a beautifully appointed bath featuring a quartz double vanity, freestanding soaking tub and Carrara marble-tiled enclosed glass shower with radiant heated flooring. Two additional bedrooms share a Jack-and-Jill bath. The main level offers 3 more bedrooms, 2 full baths, laundry and a generously sized kitchen with solid-wood cabinetry, stainless-steel appliances and abundant storage. Adding a rare dimension of versatility, the walkout lower level benefits from its own exterior access and separate driveway that creates exciting possibilities for an in-law or extended-family arrangement, private guest space, home office, gym or family room. A 2-car garage and automatic generator provide added convenience. Enjoy a peaceful West Norwalk setting just minutes from the acclaimed dining, shopping and amenities of New Canaan and Darien, with Metro-North and major highways providing convenient access to NYC. Listing agent is the owner.
- Houzeo last checked: 8 minutes ago
- Listing updated: October 30, 2026 at 10:55 pm
- Listing Provided by: Tommy Soto | William Raveis Real Estate
- Source: SMART MLS-CT | MLS#: 24206294

Property Details
Status
Active
Type
Single Family Residence
No. of Stories
-
County
City
Neighborhood
Year Built
1950
HOA Fees
-
Finished Area
3,860 sqft
Lot Size
27,442.8 sqft lot
Basement Area
- sqft
MLS Name
SMART MLS
MLS Number
24206294
MLS Status
Active
Days on Market
50

Continue Your Journey in App
Find your dream home, receive real-time updates, and many more!
Continue Your Journey in App
Find your dream home, receive real-time updates, and many more!
Location
HOA Management
0
HOA Fees
$-/
Disclaimer: Amenities are based on third-party information and may vary; buyers must independently verify all amenities, as information is deemed reliable but not guaranteed.
Facts & Features
Rooms
Bedrooms & bathrooms
Bedrooms: 6
Bathrooms: 4
Interior
Heating
Oil
Appliances
Electric Range, Refrigerator, Washer, Dryer
Exterior Features
Deck, Lighting
Cooling
Central Air
Sewer
Septic
Construction
Year Built
Year Built: 1950
Home type
Single Family Residence
Architectural Style
Colonial
Foundation Details
Concrete
Roof
Asphalt Shingle
Utilities & Energy
Laundry Features
Main Level
Parking Features
Attached Garage, Driveway
Water Source
Private Well
Basement
Full
Other Features
Subdivision Name
West Norwalk
Lot Features
Level Lot
Price History
| Date | Event | Price |
|---|---|---|
09/29/2026 Source: | Price Decreased | $1,349,000 -3.30% $349/sqft |
09/12/2026 Source: | Listed for Sale | $1,395,000 $361/sqft |
09/11/2026 Source: | Coming Soon | $1,395,000 +132.50% $361/sqft |
09/29/2006 Source: #98294125 | Price Increased | $600,000 +19254.84% $155/sqft |
01/02/2002 Source: #98118586 | Price Decreased | $3,100 -98.65% $1/sqft |

Show more
Nearby Homes

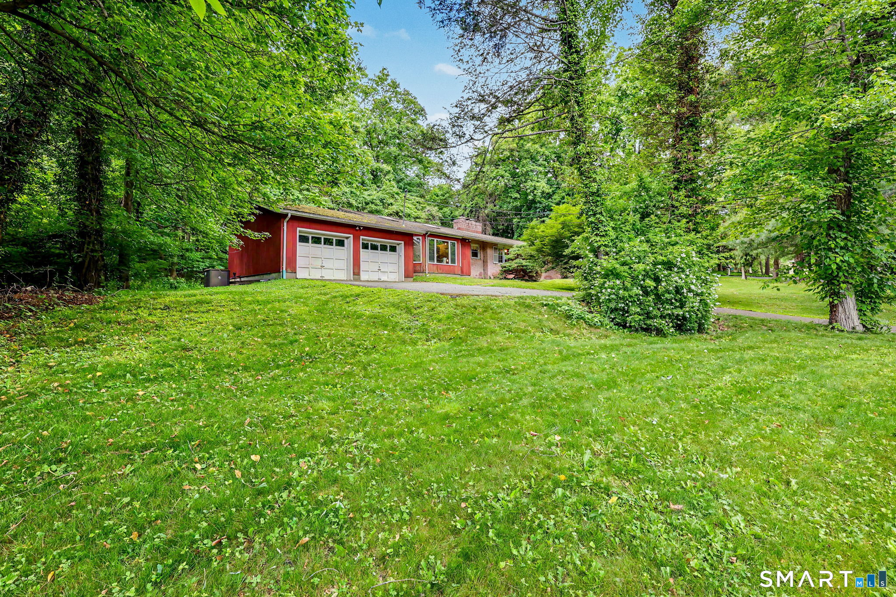
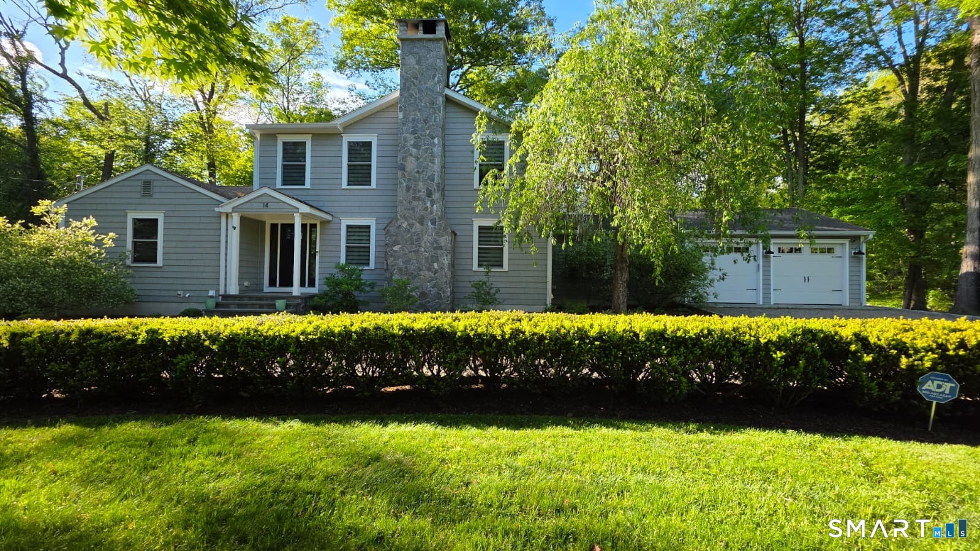
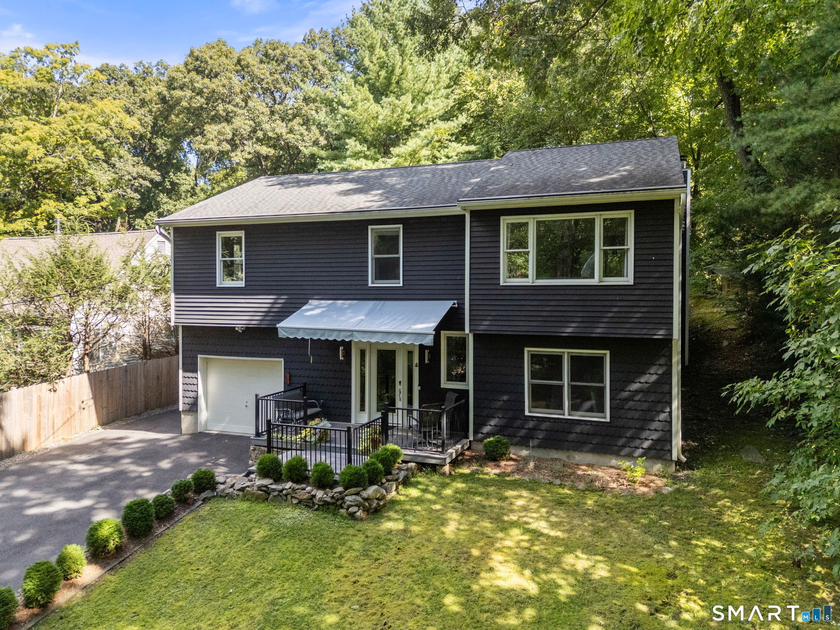
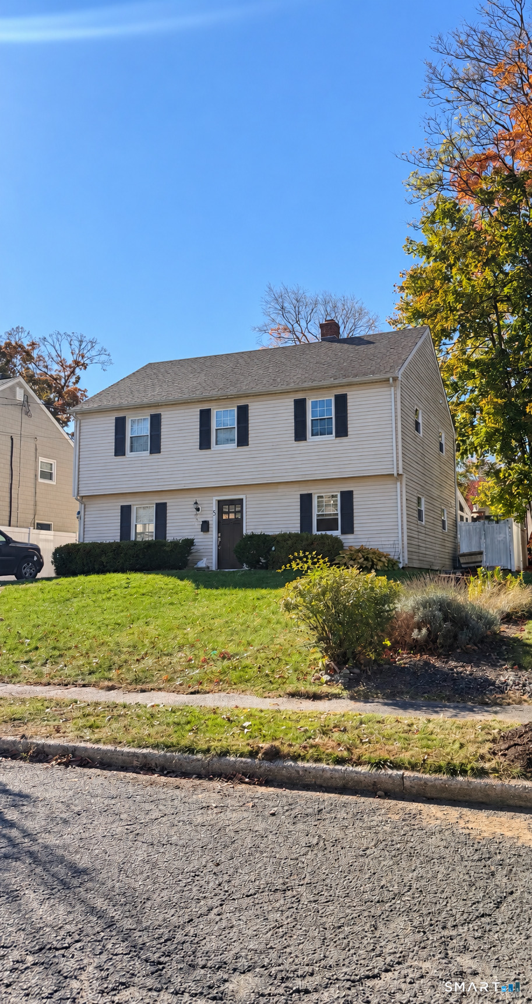
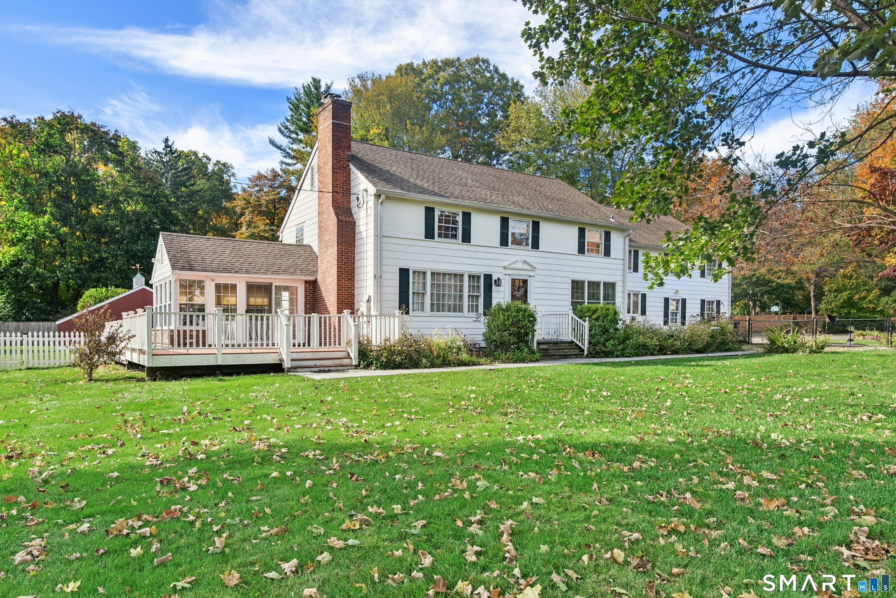
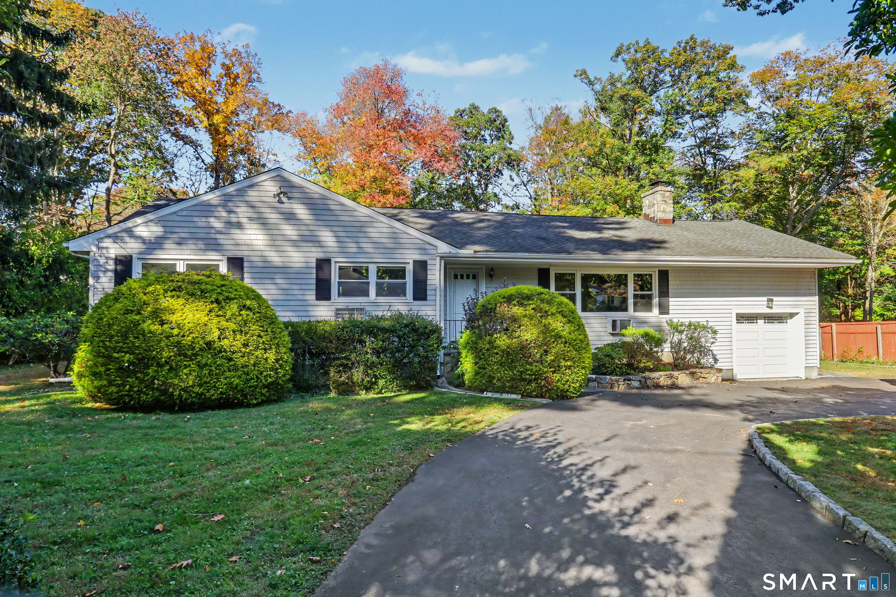
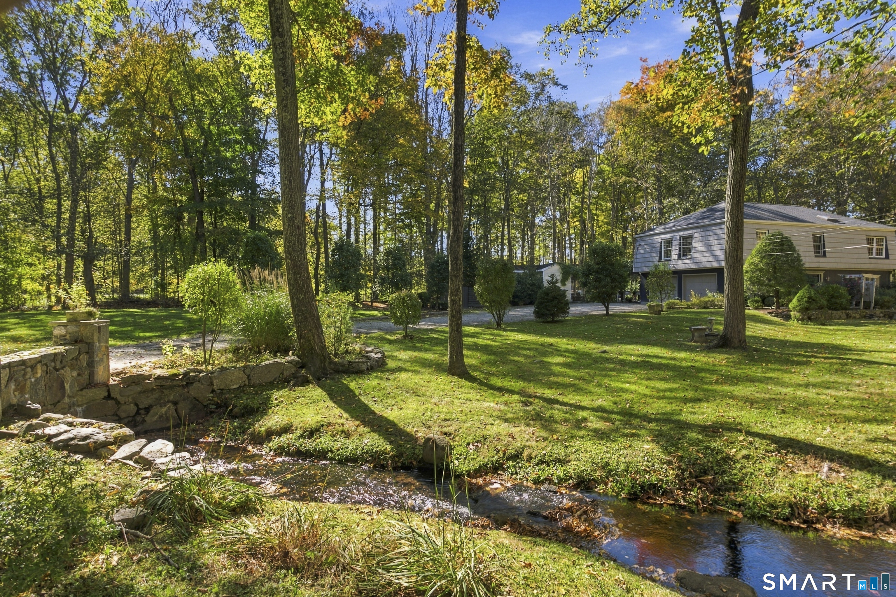
Find Homes by Property Features in Norwalk, CT


Based on information provided to and compiled by the SMART MLS, Inc. through Oct 31, 2026, 09:45AM. IDX information is provided exclusively for consumers’ personal, non-commercial use. It may not be used for any purpose other than to identify prospective properties consumers may be interested in purchasing. The data is deemed reliable but is not guaranteed accurate by the MLS. ©2026 SMART MLS, Inc. All Rights Reserved.
 Advertising Broker: Derek Greene | The Greene Realty Group
