- Overview
- Description
- Property Details
- Location
- Facts & Features
- Getting Around
- Nearby Homes



Listed by: Gretchen Haga | EXP Realty (888) 398-7062
$749,900
Monthly Est:$3,733
 3 Beds
 3 Baths
2 full baths + 1 half bath
 3,493sqft
8 Seasons Ln, Londonderry, NH 03053
$749,900
$3,733/moEst:
Get Pre-Approved
Single Family Residence
Built in 1986
$-- HOA
1.06 acres lot
$215/sq.ft
Description
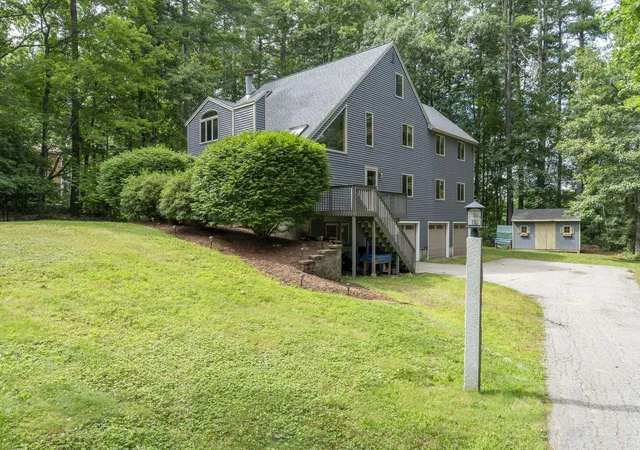
Accepting Back-Up Offers! Welcome to this distinctive home offering the perfect blend of character, space, and flexibility in one of Londonderry's most convenient locations. Set on a private lot with public water and easy access to shopping, restaurants, and major commuting routes, this home delivers the lifestyle you've been looking for.
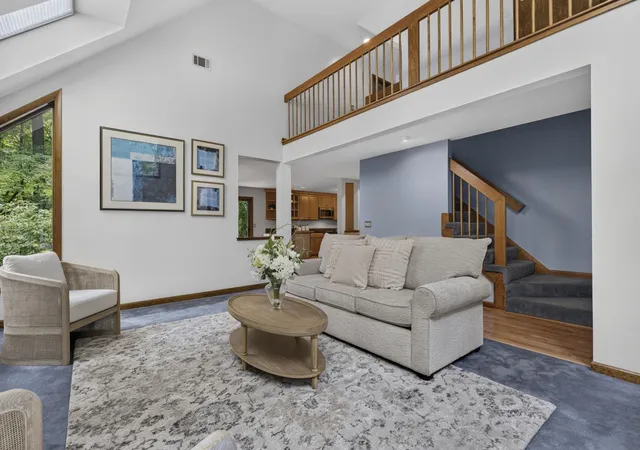
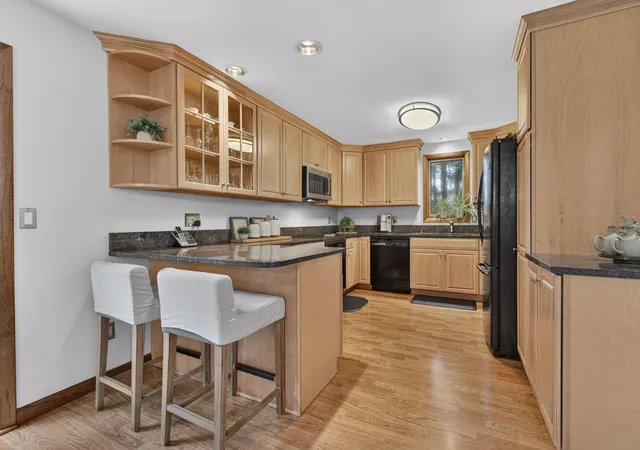
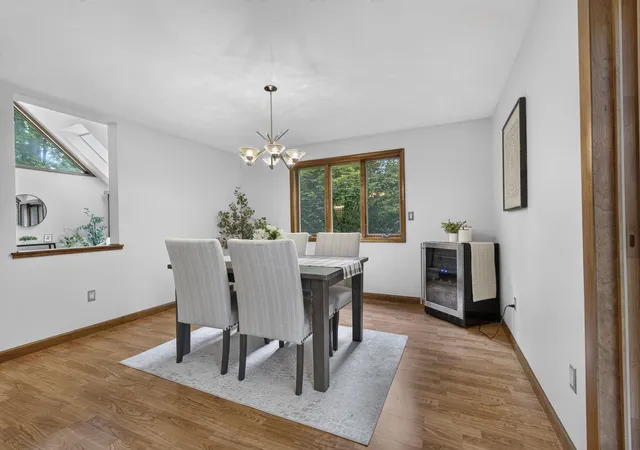
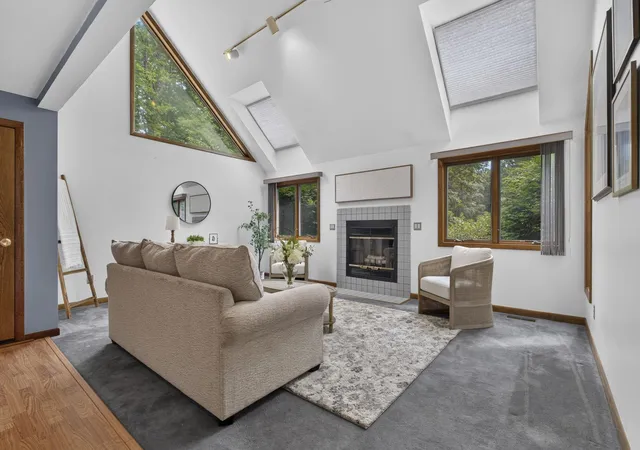
Step inside to discover a dramatic living room featuring soaring vaulted ceilings, a cozy fireplace, and an abundance of windows that fill the home with natural light while bringing the beauty of the outdoors inside. The freshly painted kitchen and dining area provide a bright, inviting space for everyday living and entertaining.
The flexible floor plan offers three bedrooms, a dedicated home office, and a finished walk-up attic that can easily serve as a bonus room, playroom, gym, or guest space. Whether you're working from home or need extra room to grow, this home adapts to your needs. A partially finished basement offers even more flexible living space, while the unfinished area provides additional storage space.
Enjoy year-round comfort with central air, and the peace of mind that comes with a recently serviced HVAC system. Outside, the patio creates the perfect setting for morning coffee, summer barbecues, or simply relaxing while enjoying the privacy of the backyard. A spacious three-car garage provides plenty of room for vehicles, storage, and hobbies.
Located within the desirable Londonderry school district, this home combines contemporary design, flexible living spaces, and an unbeatable location close to everyday amenities. Welcome home!
- Houzeo last checked: 1 hour ago
- Listing updated: September 2, 2026 at 3:28 pm
- Source: NEREN/Prime MLS-NH | MLS#: 5103644

Property Details
Status
Active Under Contract
Type
Single Family Residence
No. of Stories
-
County
City
Neighborhood
--
Year Built
1986
HOA Fees
-
Finished Area
3,493 sqft
Lot Size
1.06 acres lot
Basement Area
- sqft
MLS Name
NEREN/Prime MLS
MLS Number
5103644
MLS Status
(31) Under Contract - Active Under Contract
Days on Market
62

Continue Your Journey in App
Find your dream home, receive real-time updates, and many more!
Download App
Continue Your Journey in App
Find your dream home, receive real-time updates, and many more!
Location
Facts & Features
Rooms
Bedrooms & bathrooms
Bedrooms: 3
Bathrooms: 3
Interior
Appliances
Dishwasher, Microwave, Refrigerator
Exterior Features
Garden, Patio, Shed
Sewer
Private, Septic Tank
Flooring
Carpet, Tile
Heating
Oil, Forced Air
Cooling
Central Air
Interior Features
Ceiling Fan(s), 1 Fireplace, Kitchen/dining, Primary Br W/ Ba, Natural Woodwork, Soaking Tub, Vaulted Ceiling(s), Walk In Closet(s), Walkup Attic
Construction
Year Built
Year Built: 1986
Home type
Single Family Residence
Construction Materials
Vinyl Siding
Roof
Architectural Shingle
Architectural Style
Contemporary
Property Condition
Existing
Foundation Details
Concrete
Utilities & Energy
Basement
Partially Finished, Storage Space, Walk Out Access
Electric
Circuit Breakers
Water Source
Public
Utilities
Cable
Other Features
Lot Features
Landscaped
Price History
| Date | Event | Price |
|---|---|---|
08/12/2026 Source: | Contingent (Active Under Contract) | $749,900 -11.78% $215/sqft |
05/24/2026 Source: | Off Market | $850,000 $243/sqft |
05/21/2026 Source: | Listed for Sale | $850,000 $243/sqft |

Nearby Homes


Find Homes by Property Features in Londonderry, NH


Based on information from PrimeMLS Inc. through Oct 08, 2026, 11:00AM. This display of listings may or may not be the entire Compilation from the PrimeMLS database, and PrimeMLS does not guarantee the accuracy of such information. The listing broker's offer of compensation is made only to other real estate licensees who are participant members of PrimeMLS. This information is deemed reliable, but not guaranteed. The data relating to real estate displayed on this display comes in part from the IDX Program of PrimeMLS. The information being provided is for consumers' personal, non- commercial use and may not be used for any purpose other than to identify prospective properties consumers may be interested in purchasing. Data last updated Oct 08, 2026, 11:00AM. © 2026 PrimeMLS, Inc. All Rights Reserved.
 Advertising Broker: Derek Greene | The Greene Realty Group