- Overview
- Description
- Property Details
- Location
- HOA Management
- Facts & Features
- Getting Around
- Nearby Homes




$815,000
Monthly Est:$4,057
 4 Beds
 3 Baths
3 full baths
 3,556sqft
8 Sneed Dr, Taylors, SC 29687
$815,000
$4,057/moEst:
Get Pre-Approved
Single Family Residence
Built in 1990
$10.42/mo HOA
0.62 acre lot
$229/sq.ft
Description
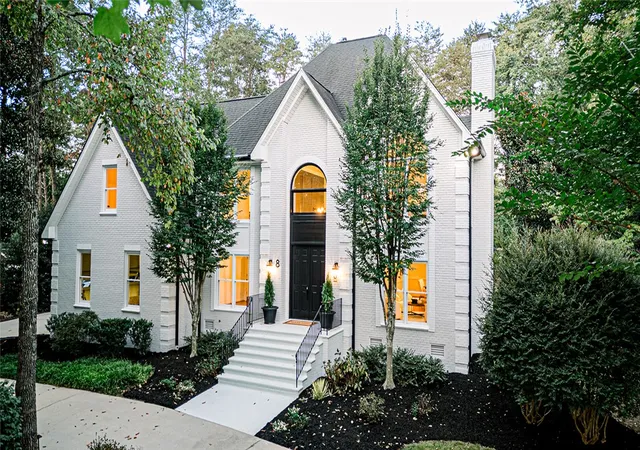
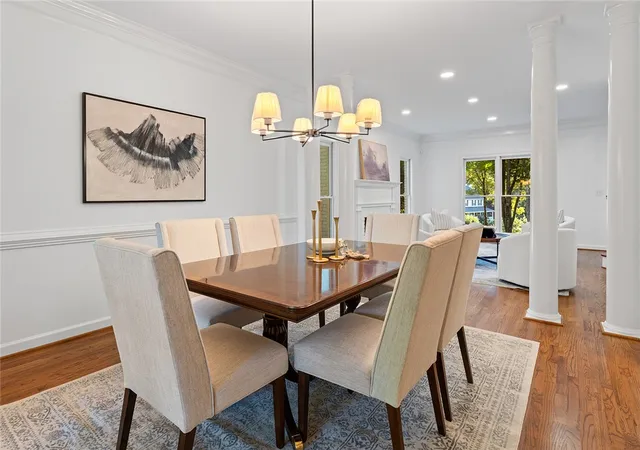
Welcome to 8 Sneed Drive where classic charm meets modern comfort! This stately 4-bedroom, 3-bathroom brick home is a dream come true for families seeking space, style, and quality in a sought-after neighborhood. Curb appeal abounds, with lovely landscaping and a beautifully updated exterior with premium paint.
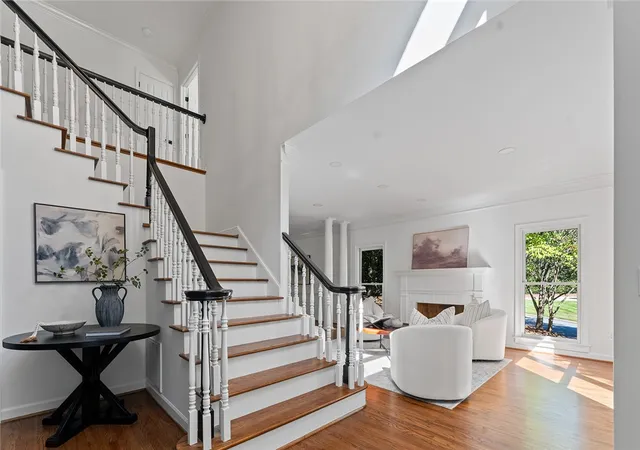
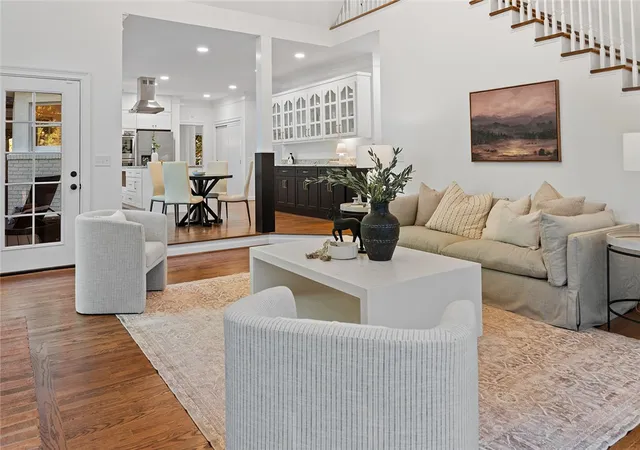
Step inside to discover a thoughtfully redesigned interior. The two-story entryway showcases elegant custom wall moldings and upgraded lighting, setting the tone for the rest of the home. The heart of the house is the fully remodeled kitchen, boasting refinished natural wood floors and newly installed hardwoods, perfect for both everyday living and entertaining. Bathrooms are updated with stunning custom shower doors and contemporary finishes, while the primary suite features a completely redesigned bathroom and new, plush upgraded carpeting upstairs.
Versatility abounds with a main-floor bedroom that easily doubles as a home office, plus an upstairs flex room ready to fit your needs as an additional bedroom or workspace. Enjoy outdoor living on the brand new Trex decking under the covered porch, ideal for gatherings or quiet evenings.
Practical upgrades include a new water heater, termite bond, and a serviced irrigation system. Also includes a large 2-car garage with extra pad and circle driveway. This is 3,556 square feet of beautiful living space, ready for your family’s next chapter. Don’t miss the opportunity to make 8 Sneed Drive your forever home—schedule a tour today!
- Houzeo last checked: 12 hours ago
- Listing updated: October 21, 2026 at 2:39 pm
- Listing Provided by: Marcus Wondracek (864) 907-2792 DRE #70626 | Wondracek Realty Group, LLC (864) 214-3014
- Source: Western Upstate MLS-SC | MLS#: 20306222

Property Details
Status
Active
Type
Single Family Residence
No. of Stories
2
County
City
Neighborhood
--
Year Built
1990
HOA Fees
$10.42/mo
Finished Area
3,556 sqft
Lot Size
0.62 acre lot
Basement Area
- sqft
MLS Name
Western Upstate MLS
MLS Number
20306222
MLS Status
Active
Days on Market
48
Cumulative Days on Market
36

Continue Your Journey in App
Find your dream home, receive real-time updates, and many more!
Continue Your Journey in App
Find your dream home, receive real-time updates, and many more!
Location
HOA Management
N/A
HOA Fees
$125/ Annually
Amenities
 Amenities and services may be covered by one or multiple associations and service providers.
 StreetLights
Disclaimer: Amenities are based on third-party information and may vary; buyers must independently verify all amenities, as information is deemed reliable but not guaranteed.
Facts & Features
Rooms
Bedrooms & bathrooms
Bedrooms: 4
Bathrooms: 3
Interior
Flooring
Carpet, Ceramic Tile, Wood
Sewer
Public Sewer
Heating
Central, Electric, Natural Gas
Exterior Features
Deck, Porch
Interior Features
Bathtub, Ceiling Fans, Cathedral Ceilings, Dual Sinks, Entrance Foyer, Fireplace, Granite Counters, Garden Tub Roman Tub, High Ceilings, Bath In Primary Bedroom, Pull Down Attic Stairs, Smooth Ceilings, Separate Shower, Cable Tv, Upper Level Primary, Walk In Closets, Breakfast Area
Appliances
Built In Oven, Double Oven, Dishwasher, Electric Oven, Electric Range, Microwave, Refrigerator, Smooth Cooktop
Cooling
Central Air, Electric
Construction
Year Built
Year Built: 1990
Home type
Single Family Residence
Foundation Details
Crawlspace
Architectural Style
Traditional
Roof
Architectural, Shingle
Construction Materials
Brick
Utilities & Energy
Water Source
Public
Utilities
Cable Available, Underground Utilities
Basement
None, Crawl Space
Parking Features
Attached, Garage
Security Features
Smoke Detectors
Other Features
Patio And Porch Features
Deck, Front Porch, Porch
Subdivision Name
Other
Lot Features
Corner Lot, Outside City Limits, Subdivision
Community Features
Common Grounds Area
Price History
| Date | Event | Price |
|---|---|---|
10/21/2026 Source: | Price Decreased | $815,000 -3.89% $229/sqft |
10/13/2026 Source: | Price Increased | $848,000 +4.05% $238/sqft |
09/15/2026 Source: | Listed for Sale | $815,000 -4.00% $229/sqft |
09/15/2026 Source: | Price Increased | $849,000 +69.80% $239/sqft |
05/21/2026 Source: | Sold | $500,000 -22.48% $141/sqft |


Show more
Nearby Homes

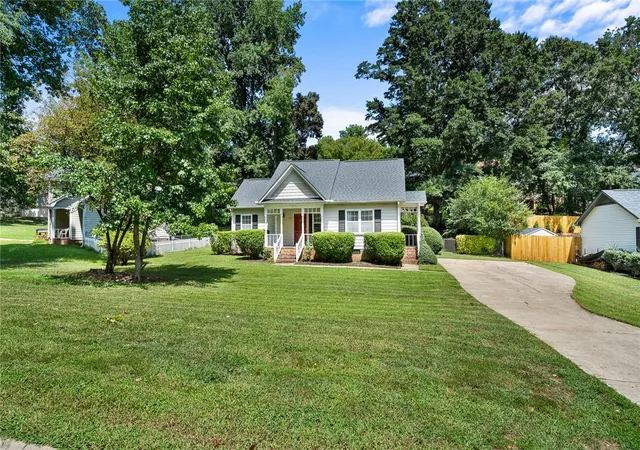
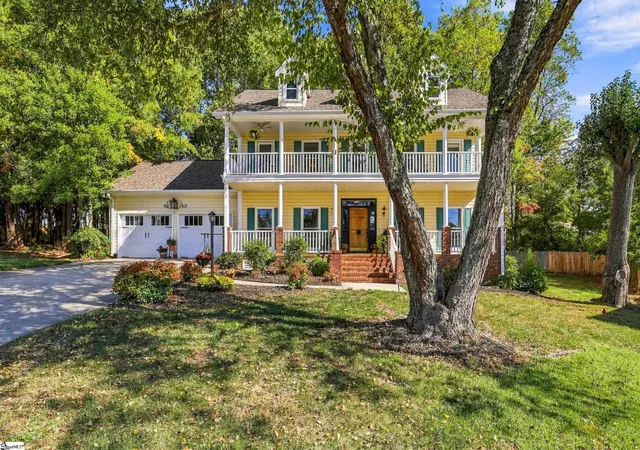
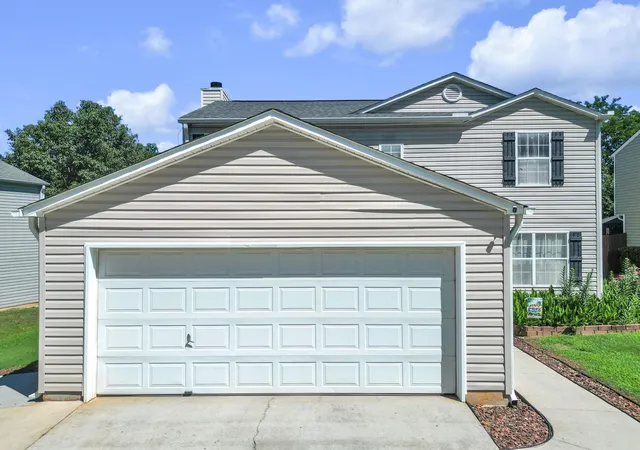
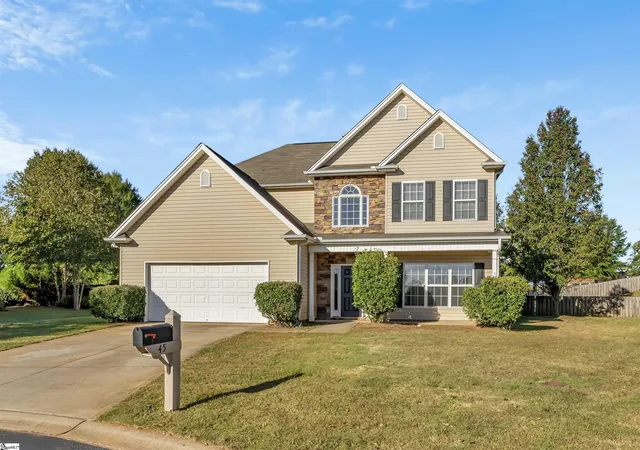
Find Homes by Property Features in Taylors, SC
Nearby New Homes For Sale

Based on information from the Western Upstate MLS through Nov 02, 2026, 02:15PM. This information is deemed reliable, but not guaranteed. Neither the Western Upstate Association of REALTORS® Inc. or the Western Upstate MLS of South Carolina Inc., nor the listing broker, nor their agents are responsible for the accuracy of the information. The buyer is responsible for verifying all information. This information is provided by the Western Upstate Association of REALTORS® Inc. and the Western Upstate MLS of South Carolina Inc. for use by its members and is not intended for the use for any other purpose. The data relating to real estate for sale on this website comes in part from the Broker Reciprocity Program of the Western Upstate Association of REALTORS® Inc. and the Western Upstate MLS of South Carolina Inc. © 2026 Western Upstate MLS of South Carolina Inc. All Rights Reserved.
 Advertising Broker: Nicholas Huscroft | Chosen Realty
