- Overview
- Description
- Property Details
- Location
- HOA Management
- Facts & Features
- Getting Around
- Nearby Homes


$1,085,000
Monthly Est:$5,400
 4 Beds
 4 Baths
3 full baths + 1 half bath
 5,428sqft
8 Stallion Cir, Feasterville Trevose, PA 19053
$1,085,000
$5,400/moEst:
Get Pre-Approved
Single Family Residence
Built in 1996
$51.67/mo HOA
34,630 sqft lot
$200/sq.ft
Description
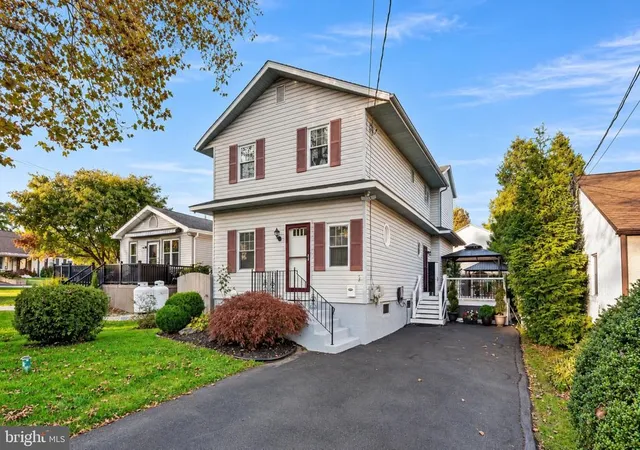
From the moment you arrive at 8 Stallion Circle, this home makes a lasting impression. Situated on a wooded corner lot and gracefully elevated, it offers exceptional privacy and separation from neighboring homes. A beautifully tiered stone walkway leads to the double-door front entrance,framed by elegant stone pillars and timeless brick accents. Extensive hardscaping and thoughtfully designed, custom-lit landscaping enhance the curb appeal, allowing the home to shine both day and night. When you step through the front door, you're welcomed by a bright, open foyer with updated wood flooring and a sweeping staircase set back from the entry, creating a sense of space and light. On either side of the foyer, the living and dining rooms feature large windows, including a bay window in the dining room, offering flexible spaces for gatherings or everyday living. Crown molding and wainscoting add warmth and character. Just beyond the living room, a private home office is tucked into a quiet back corner, with a nearby powder room for convenience. The grand family room impresses with vaulted ceilings, a gas fireplace, and new carpeting, creating a warm and inviting atmosphere within the generous space. Open to the family room, the renovated eat-in kitchen serves as the heart of the home, offering excellent flow for both daily living and entertaining. Highlights include warm hardwood floors, timeless white cabinetry with generous storage, granite countertops, natural stone backsplash, and a large center island. A gas cook-top, double ovens, and an oversized pantry enhance functionality. Sliding French-door style glass doors lead to a two-tiered deck consisting of a covered top portion complete with skylights, ceiling fans, audio speakers, and a built-in hot tub on the lower level-ideal for indoor-outdoor living/entertaining year-round. A separate laundry room and secondary back staircase provides easy access to the upper level. Upstairs the expansive primary suite offers a highly functional layout, with a dedicated office or sitting area that flows into a spacious bedroom with coffered ceilings. The spa-inspired primary bath features dual vanities, a soaking tub, and a light-filled layout with neutral finishes. There is another large bonus room off the primary suite which can be used as a dressing room, office, or even a nursery. The upper level includes three additional large bedrooms overlooking the foyer and family room below, and a recently renovated hall bathroom featuring modern finishes and a clean timeless design. Finally, the walk-out finished lower level is a true standout, offering nearly 1,400 sq ft of exceptional living and entertaining space, along with an additional 600+ sq ft of valuable storage. Basement includes a private full bathroom and features a dedicated movie room complete with with theater-style seating, screen, 4K projector, and built-in surround sound for an authentic home theater experience. A beautifully designed bar area with custom cabinetry, pendant lighting, and generous seating creates a polished yet inviting space for entertaining, game nights, or casual gatherings. Additional areas include a pool table and a space for a game room, or home gym, as well as ample closet space. Seamless walk-out access leads to a covered patio that serves as a shaded, all-weather retreat with direct connection to the backyard. From here, enjoy effortless indoor-outdoor living with access to the two-tiered deck and built-in hot tub - perfect for relaxing, entertaining, or spending family time. The backyard offers exceptional space and privacy, bordered by mature trees for a peaceful natural setting ideal for enjoying nature and added seclusion. Extensive hardscaping, landscape lighting, and an in-ground sprinkler system complete the outdoor experience.Yard beyond trees. Fantastic opportunity in sought after "Hills at Northampton" neighborhood with tennis &pickleball courts, & zoned for top-rated Council Rock Schools!
- Houzeo last checked: 11 minutes ago
- Listing updated: February 9, 2026 at 9:59 pm
- Listing Provided by: Dana Judith Friedfeld (267) 355-5559 | Coldwell Banker Hearthside (267) 350-5555
- Source: Bright MLS-NJ | MLS#: PABU2112306

Property Details
Status
Pending
Type
Single Family Residence
No. of Stories
-
County
City
Neighborhood
--
Year Built
1996
HOA Fees
$51.67/mo
Finished Area
5,428 sqft
Lot Size
34,630 sqft lot
Basement Area
- sqft
MLS Name
Bright MLS
MLS Number
PABU2112306
MLS Status
PENDING-BRIGHT
Days on Market
3

Continue Your Journey in App
Find your dream home, receive real-time updates, and many more!
Continue Your Journey in App
Find your dream home, receive real-time updates, and many more!
Location
HOA Management
HILLS AT NORTHAMPTON COMMUNITY ASSOCIATION
HOA Fees
$620/ Annually
Amenities
 Amenities and services may be covered by one or multiple associations and service providers.
 Bike Trails
 Tennis
 Common Area
 Walk path
Common Area Maintenance
Recreation Facility
Disclaimer: Amenities are based on third-party information and may vary; buyers must independently verify all amenities, as information is deemed reliable but not guaranteed.
Facts & Features
Rooms
Bedrooms & bathrooms
Bedrooms: 4
Bathrooms: 4
Interior
Window Features
Bay/bow, Double Hung
Heating
Forced Air
Exterior Features
Hot Tub, Extensive Hardscape, Exterior Lighting, Lawn Sprinkler
Flooring
Hardwood, Partially Carpeted, Other
Interior Features
Additional Stairway, Bar, Bathroom Soaking Tub, Bathroom Stall Shower, Breakfast Area, Built Ins, Chair Railings, Carpet, Crown Moldings, Kitchen Island, Pantry, Sprinkler System, Wine Storage, Attic/house Fan, Family Room Off Kitchen, Kitchen Eat In, Sound System
Cooling
Central A/c
Sewer
Public Sewer
Appliances
Dishwasher, Disposal, Cooktop, Oven Double
Construction
Year Built
Year Built: 1996
Home type
Single Family Residence
Property Condition
Excellent
Foundation Details
Concrete Perimeter
Architectural Style
Colonial
Construction Materials
Frame, Brick, Concrete, Vinyl Siding, Other
Roof
Asphalt
Utilities & Energy
Basement
Walkout Level, Full, Partially Finished
Water Source
Public
Fireplace Features
Gas/propane
Parking Features
Asphalt Driveway
Electric
200+ Amp Service
Utilities
Natural Gas Available, Electric Available
Association Amenities
Common Grounds, Jog/walk Path, Tennis Courts, Bike Trail
Other Features
Subdivision Name
Hills At Northampt
Lot Features
Corner, Irregular, Backs To Trees
Patio And Porch Features
Deck, Patio
Price History
| Date | Event | Price |
|---|---|---|
02/09/2026 Source: | Pending | $1,085,000 $265/sqft |
01/20/2026 Source: | Listed for Sale | $1,085,000 +90.02% $265/sqft |
07/07/2003 Source: | Price Increased | $571,000 +28.34% $140/sqft |
12/29/2000 Source: | Sold | $444,900 $109/sqft |

Nearby Homes



Find Homes by Property Features in Feasterville Trevose, PA


Based on information from Bright MLS through Nov 09, 2026, 09:00AM. Listing information is from various brokers who participate in the Bright MLS IDX program and not all listings may be visible on the site. The property information being provided on or through the website is for the personal, non-commercial use of consumers and such information may not be used for any purpose other than to identify prospective properties consumers may be interested in purchasing. Some properties which appear for sale on the website may no longer be available because they are for instance, under contract, sold or are no longer being offered for sale. Property information displayed is deemed reliable but is not guaranteed. IDX information is provided exclusively for personal, non-commercial use, and may not be used for any purpose other than to identify prospective properties consumers may be interested in purchasing. Information is deemed reliable but not guaranteed. © 2026 Bright MLS, Inc. All Rights Reserved. Click here for more information
 Advertising Broker: Joe Hawkins | Hawkins Real Estate Services
